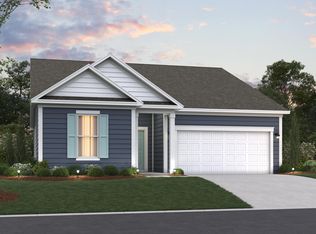
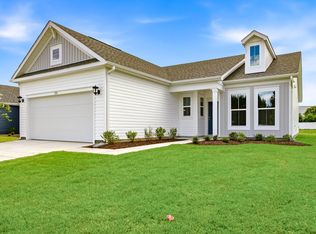
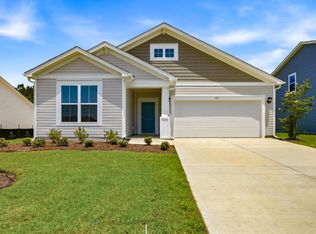
Welcome to the Camden, a thoughtfully designed single-story home offering easy access to the beach and all that the Myrtle Beach area has to offer. Conveniently located just off Highway 22, this new construction home features 3 bedrooms and 2 bathrooms, blending comfort, efficiency, and style. Though modest in size, the Camden lives large. From the moment you step through the front door, you will notice an airy, open feel. At the heart of the home, a spacious kitchen connects seamlessly to the dining area and great room—ensuring no one is left out when entertaining or spending time together. Generous front windows bring in natural light and create a welcoming first impression. The front bedroom overlooks the front yard, making it an ideal space for a home office, guest room, or relaxation. Additional bedrooms are tucked away toward the back of the home, and the private primary suite is set apart for added comfort and tranquility. The primary bathroom offers a walk-in shower and dual vanities. Step outside to enjoy a generously sized screened porch on the 0.23-acre homesite, ideal for entertaining or relaxing. Additional highlights include a bay window in the primary bedroom, a whole-house irrigation system, and a 2-car garage. Situated in the desirable Ambridge community, the Camden offers a community pool and clubhouse, and close proximity to shopping, dining, medical facilities, and more in Downtown Conway and North Myrtle Beach, combining convenience with everyday comfort. As America’s number one energy-efficient homebuilder, we’re proud that in 2024 our homes achieved an average net HERS® score of 37 (with solar) and a gross score of 42—the lowest publicly reported among the top 30 U.S. homebuilders in Builder Magazine’s Top 100 list (ranked by 2024 closings). PHOTOS ARE OF A MODEL HOME AND FINISHED HOME Contact us today to learn more about exclusive buyer incentives, including closing cost assistance, design studio upgrades and more!
Sold for $327,400
Zillow last checked:
Listing updated:
Bought with:
Pete D Couture, 110738
Myrtle Beach Realty LLC
Source: CCAR,MLS#: 2523589 Originating MLS: Coastal Carolinas Association of Realtors
Originating MLS: Coastal Carolinas Association of RealtorsPrice history
| Date | Event | Price |
|---|---|---|
| 8/12/2026 | Sold | $327,400$185/sqft |
Source:  CCAR #2523589 Report a problem CCAR #2523589 Report a problem | ||
| 6/5/2026 | Pending sale | $327,400$185/sqft |
Source: CCAR #2523589 Report a problem | ||
| 4/18/2026 | Listed for sale | $327,400$185/sqft |
Source:  Beazer Homes Report a problem Beazer Homes Report a problem | ||
| 4/18/2026 | Contingent | $327,400+0%$185/sqft |
Source: CCAR #2523589 Report a problem | ||
| 3/30/2026 | Price change | $327,3000%$185/sqft |
Source: CCAR #2523589 Report a problem | ||
| 3/24/2026 | Price change | $327,400-5.1%$185/sqft |
Source: CCAR #2523589 Report a problem | ||
| 3/10/2026 | Price change | $344,900+1.5%$195/sqft |
Source: CCAR #2523589 Report a problem | ||
| 3/6/2026 | Price change | $339,900-5.2%$192/sqft |
Source: CCAR #2523589 Report a problem | ||
| 3/5/2026 | Listed for sale | $358,512+5.5%$202/sqft |
Source: Beazer Homes Report a problem | ||
| 2/28/2026 | Contingent | $339,900$192/sqft |
Source: CCAR #2523589 Report a problem | ||
| 2/26/2026 | Price change | $339,900-2.9%$192/sqft |
Source: CCAR #2523589 Report a problem | ||
| 2/7/2026 | Price change | $349,900+11.9%$197/sqft |
Source: CCAR #2523589 Report a problem | ||
| 1/30/2026 | Price change | $312,589+2%$176/sqft |
Source: CCAR #2523589 Report a problem | ||
| 1/9/2026 | Price change | $306,460-1%$173/sqft |
Source: CCAR #2523589 Report a problem | ||
| 12/13/2025 | Price change | $309,460-0.2%$175/sqft |
Source: Beazer Homes Report a problem | ||
| 12/5/2025 | Price change | $309,960-13.8%$175/sqft |
Source: CCAR #2523589 Report a problem | ||
| 12/2/2025 | Price change | $359,710+5.3%$203/sqft |
Source: Beazer Homes Report a problem | ||
| 11/22/2025 | Price change | $341,460-4.5%$193/sqft |
Source: CCAR #2523589 Report a problem | ||
| 10/25/2025 | Price change | $357,460-0.6%$202/sqft |
Source: CCAR #2523589 Report a problem | ||
| 10/16/2025 | Price change | $359,710+2.8%$203/sqft |
Source: Beazer Homes Report a problem | ||
| 10/3/2025 | Price change | $349,960-6.6%$197/sqft |
Source: CCAR #2523589 Report a problem | ||
| 9/29/2025 | Price change | $374,832+8%$211/sqft |
Source: Beazer Homes Report a problem | ||
| 9/26/2025 | Price change | $347,206-7.4%$196/sqft |
Source: CCAR #2523589 Report a problem | ||
| 9/24/2025 | Listed for sale | $374,960$211/sqft |
Source: Beazer Homes Report a problem | ||

Sell for more on Zillow
Get a Zillow Showcase℠ listing at no additional cost and you could sell for .
$326,200
2% more
+$6,524
With Zillow Showcase(estimated)
$332,724
