Welcome to the Savannah, a thoughtfully designed single-story home in the heart of Conway, SC. This brand-new construction offers 3 bedrooms, 2.5 bathrooms, and includes solar panels with a Tesla® battery package, helping reduce monthly energy costs while providing backup power and protection against rising utility rates. A dedicated study gives you the flexibility to create the perfect home office or hobby space. At the center of the home, a spacious kitchen opens to the dining area and great room, making it ideal for both gatherings and everyday living. A convenient mudroom with generous storage adds function to style. The private primary suite is set apart from the two secondary bedrooms, providing comfort and privacy for daily living. The primary bathroom offers a large shower with 2 separate vanities. Step outside to enjoy a private backyard with full-coverage irrigation on the 0.23-acre homesite, perfect for relaxing evenings or entertaining guests. Additional features include a covered porch, bump out in the primary bedroom, full whirlpool appliance package, and a 2-car garage. Located in the sought-after Ambridge community, this home offers a community pool and cabana-style clubhouse, and easy access to Downtown Conway and North Myrtle Beach, combining convenience with comfort. As America’s number one energy-efficient homebuilder, we’re proud that in 2025 our homes achieved an average net HERS® score of 32 (with solar)—the lowest publicly reported among the top 30 U.S. homebuilders by volume in Builder Magazine’s Top 100 list (ranked by 2025 closings). Contact us today to learn more about exclusive buyer incentives, including closing cost assistance, design studio upgrades and more!
Pending
$410,174
143 Buckingham Dr, Conway, SC 29526
3beds
2,067sqft
Single Family Residence
Built in 2026
10,018 Square Feet Lot
$401,300 Zestimate®
$198/sqft
$111/mo HOA
What's special
Covered porchDedicated studyFull whirlpool appliance package
- 139 days
- 5
- 0
Likely to sell faster than
Zillow last checked:
Listing updated:
Listed by:
Jessica T Hill 843-340-3457,
Beazer Homes LLC
Source: CCAR,MLS#: 2613352 Originating MLS: Coastal Carolinas Association of Realtors
Originating MLS: Coastal Carolinas Association of RealtorsFacts & features
Interior
Bedrooms & bathrooms
- Bedrooms: 3
- Bathrooms: 3
- Full bathrooms: 2
- 1/2 bathrooms: 1
Interior area
- Total structure area: 2,650
- Total interior livable area: 2,067 sqft
Property
Parking
- Total spaces: 4
- Parking features: Attached, Garage, Two Car Garage
- Attached garage spaces: 2
Lot
- Size: 10,018 Square Feet
Details
- Additional parcels included: ,
- Parcel number: 29903030010
- Zoning: MRD1
- Special conditions: None
Construction
Type & style
- Home type: SingleFamily
- Architectural style: Traditional
- Property subtype: Single Family Residence
Condition
- Under Construction
- New construction: Yes
- Year built: 2026
Details
- Builder model: Savannah COD
- Builder name: Beazer Homes LLC
- Warranty included: Yes
Community & HOA
Community
- Subdivision: Ambridge
HOA
- Has HOA: Yes
- HOA fee: $111 monthly
Location
- Region: Conway
Financial & listing details
- Price per square foot: $198/sqft
- Date on market: 5/23/2026
Estimated market value
$401,300
$381,000 - $421,000
$2,187/mo
Price history
| Date | Event | Price |
|---|---|---|
| 6/24/2026 | Pending sale | $410,174$198/sqft |
Source:  CCAR #2613352 Report a problem CCAR #2613352 Report a problem | ||
| 5/23/2026 | Listed for sale | $410,174+15.9%$198/sqft |
Source: CCAR #2613352 Report a problem | ||
| 12/10/2025 | Listing removed | $354,000$171/sqft |
Source:  Beazer Homes Report a problem Beazer Homes Report a problem | ||
| 9/19/2025 | Listed for sale | $354,000$171/sqft |
Source: Beazer Homes Report a problem | ||
Public tax history
Tax history is unavailable.
Monthly payment
Est. payment
Payment breakdown
Explore the cost of this home by adjusting the details. Changes won't be saved.Climate risks
Neighborhood: 29526
Nearby schools
Schools provided by the listing agent
- Elementary: Daisy Elementary School
- Middle: Loris Middle School
- High: Loris High School
Source: CCAR. This data may not be complete. We recommend contacting the local school district to confirm school assignments for this home.

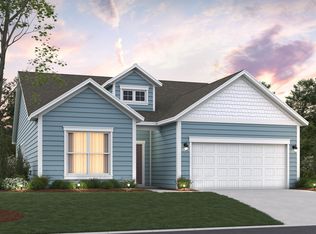

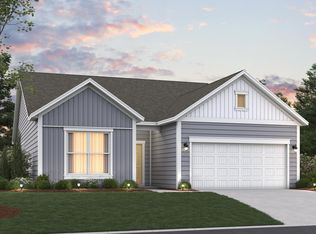
Similar homes
- from $378,0005 bd3 ba2.5k sqftConway Plan, Ambridge, Conway, SC 29526New Construction
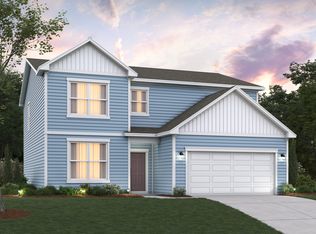 Beazer Homes
 - $377,9004 bd3 ba2.1k sqftTBD 3 Buckingham Dr, Conway, SC 29526New Construction
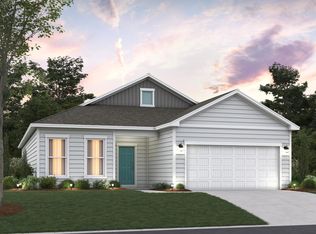
 MLS ID #2621330, Noah G Wasserman, Beazer Homes LLC. CCAR
 - $399,9004 bd4 ba2.8k sqft159 Buckingham Dr, Conway, SC 29526New Construction
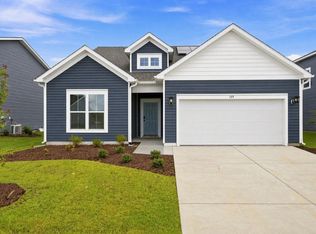 CCAR
CCAR - $384,0005 bd3 ba2.5k sqftTBD 5 Buckingham Dr, Conway, SC 29526New Construction
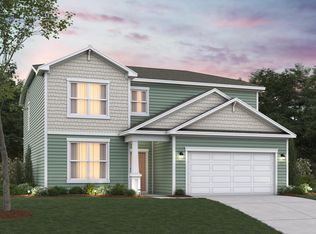 MLS ID #2522943, Noah G Wasserman, Beazer Homes LLC. CCAR
 - $354,9003 bd2 ba1.9k sqft171 Buckingham Dr, Conway, SC 29526New ConstructionCCAR
- $361,0003 bd3 ba2k sqftTBD 2 Buckingham Dr, Conway, SC 29526New ConstructionMLS ID #2522940, Noah G Wasserman, Beazer Homes LLC. CCAR
- $349,9003 bd2 ba1.8k sqft164 Buckingham Dr, Conway, SC 29526New ConstructionCCAR
- $422,6253 bd4 ba2.7k sqft1107 Kings Town Way Lot 91 Thorpe D, Conway, SC 29526New ConstructionMLS ID #2621811, Lenae M Raymond, SM South Carolina Brokerage, LLC. CCAR
- $358,2053 bd2 ba1.7k sqft209 Bantry Ln., Conway, SC 29526New ConstructionCCAR
- $380,7004 bd3 ba2.6k sqft1119 Kings Town Way Lot 94 Easton M, Conway, SC 29526New ConstructionMLS ID #2622299, Lenae M Raymond, SM South Carolina Brokerage, LLC. CCAR
- $285,0003 bd2 ba1.5k sqft1192 Tibetan St. Lot 220 Dover, Conway, SC 29526New ConstructionMLS ID #2622286, Gregg Weissman, Lennar Carolinas LLC. CCAR
- $366,0503 bd2 ba1.9k sqft155 Avery Woods Dr., Longs, SC 29568New ConstructionCCAR
- $419,9003 bd2 ba1.8k sqft3061 Claredon St, Longs, SC 29568New ConstructionCCAR
