MOVE-IN READY RANCH WITH PRIMARY ON MAIN—the ONLY home of its kind currently available in Farms at Bellingham.
This Fairfield 5 by DRB Homes offers 1,931 sq. ft., 3 bedrooms, 2.5 baths, and a 2-car garage, delivering the ease of main-level living without sacrificing space or flexibility.
The open-concept main level features wide-plank luxury vinyl plank flooring, a spacious family room, and a dedicated dining area that also works beautifully as a home office or flex space. The gourmet kitchen includes quartz countertops, a large island, a wall oven, and a 36-inch gas cooktop.
The primary suite is conveniently located on the main level and features a walk-in closet and an upgraded tiled walk-in shower with bench, offering a comfortable, low-maintenance lifestyle without stairs.
Upstairs, two additional bedrooms and a full bath provide flexible space for guests, hobbies, or work-from-home needs.
Farms at Bellingham is a boutique community of just 42 homes with a connected neighborhood feel. A greenway entrance adjacent to the community provides access to walking trails, fitness stations, open green space, and a dog park.
Conveniently located approximately 5 miles from downtown Mooresville and downtown Davidson, with Lake Norman just 15–20 minutes away.
April incentive available. Up to $35,000 in Flex Cash is available on select homes for contracts written in April 2026. The amount varies by construction stage and homesite. Flex Cash may be applied toward interest rate buydown, closing costs, prepaid items, design options, or price adjustment, subject to applicable guidelines. Use of a preferred lender may be required. Offer valid through 4/30/26. Incentive subject to change without notice. See the sales consultant for complete details.
Closed
$424,990
124 Canary Ln, Mooresville, NC 28115
3beds
1,931sqft
Single Family Residence
Built in 2025
0.14 Acres Lot
$424,600 Zestimate®
$220/sqft
$2,262 Estimated rent
Home value
$424,600
$403,000 - $446,000
$2,262/mo
Zestimate® history
Owner options
List your home for rent
$2,262/mo
Rent Zestimate®
Find your next renter with Zillow Rental Manager. Plus, with online applications, you can quickly screen prospective tenants – for free.
$2,262/mo
Rent Zestimate®
Refinance and save
$2,657/mo
Est. payment
Refinancing to a lower rate could help reduce your monthly payments and save thousands over the life of the loan.
$2,657/mo
Est. payment
Explore your selling options
Work with a Zillow partner agent
Leverage their expertise and Zillow's premium Showcase listings to get your home seen by more buyers.
Get startedList with your own agent
Get your home in front of millions of buyers by listing it on Zillow.
Learn how to do itSell it yourself
Take full control of how buyers see your home on Zillow by listing For Sale by Owner (FSBO).
List your homeWhat's special
Gourmet kitchenOpen green spaceSpacious family roomLarge islandFitness stationsWall ovenQuartz countertops
Zillow last checked:
Listing updated:
Listed by:
Stephanie Davis sdavis@drbgroup.com,
DRB Group of North Carolina, LLC
Bought with:
Laura Arthur
ERA Live Moore
Source: Canopy MLS as distributed by MLS GRID,MLS#: 4248869
Facts & features
Interior
Bedrooms & bathrooms
- Bedrooms: 3
- Bathrooms: 3
- Full bathrooms: 2
- 1/2 bathrooms: 1
- Main level bedrooms: 1
Primary bedroom
- Features: Tray Ceiling(s), Walk-In Closet(s)
- Level: Main
Bedroom s
- Level: Upper
Bedroom s
- Level: Upper
Bathroom half
- Level: Main
Bathroom full
- Level: Main
Bathroom full
- Level: Upper
Breakfast
- Level: Main
Dining room
- Level: Main
Family room
- Level: Main
Kitchen
- Features: Kitchen Island, Open Floorplan
- Level: Main
Laundry
- Level: Main
Heating
- Forced Air, Natural Gas, Zoned
Cooling
- Central Air, Zoned
Appliances
- Included: Convection Oven, Disposal, ENERGY STAR Qualified Dishwasher, ENERGY STAR Qualified Light Fixtures, Exhaust Fan, Exhaust Hood, Gas Cooktop, Microwave, Plumbed For Ice Maker, Self Cleaning Oven, Wall Oven
- Laundry: Electric Dryer Hookup, Laundry Room, Main Level, Washer Hookup
Features
- Kitchen Island, Open Floorplan, Pantry, Walk-In Closet(s)
- Flooring: Carpet, Tile, Vinyl
- Doors: Insulated Door(s), Sliding Doors
- Windows: Insulated Windows
- Has basement: No
- Attic: Pull Down Stairs
Interior area
- Total structure area: 1,931
- Total interior livable area: 1,931 sqft
- Finished area above ground: 1,931
- Finished area below ground: 0
Property
Parking
- Total spaces: 2
- Parking features: Driveway, Attached Garage, Garage Door Opener, Garage Faces Front, Garage on Main Level
- Attached garage spaces: 2
- Has uncovered spaces: Yes
Features
- Levels: One and One Half
- Stories: 1.5
- Patio & porch: Covered, Front Porch
Lot
- Size: 0.14 Acres
- Features: Wooded
Details
- Parcel number: 4665542591.000
- Zoning: R-8
- Special conditions: Standard
- Other equipment: Network Ready
Construction
Type & style
- Home type: SingleFamily
- Architectural style: Arts and Crafts
- Property subtype: Single Family Residence
Materials
- Brick Partial, Fiber Cement
- Foundation: Slab
Condition
- New construction: Yes
- Year built: 2025
Details
- Builder model: Fairfield 5
- Builder name: DRB Homes
Utilities & green energy
- Sewer: Public Sewer
- Water: City
- Utilities for property: Cable Available, Underground Utilities
Green energy
- Energy efficient items: Lighting
Community & HOA
Community
- Features: Picnic Area, Recreation Area, Sidewalks, Street Lights, Walking Trails
- Security: Carbon Monoxide Detector(s), Smoke Detector(s)
- Subdivision: The Farms at Bellingham
HOA
- Has HOA: Yes
- HOA fee: $92 monthly
- HOA name: CAMS
Location
- Region: Mooresville
Financial & listing details
- Price per square foot: $220/sqft
- Date on market: 4/19/2025
- Cumulative days on market: 362 days
- Listing terms: Cash,Conventional,FHA,USDA Loan,VA Loan
- Road surface type: Concrete, Paved
Price history
| Date | Event | Price |
|---|---|---|
| 6/4/2026 | Sold | $424,990$220/sqft |
Source:  Canopy MLS as distributed by MLS GRID #4248869 Report a problem Canopy MLS as distributed by MLS GRID #4248869 Report a problem | ||
| 4/16/2026 | Pending sale | $424,990$220/sqft |
Source: Canopy MLS as distributed by MLS GRID #4248869 Report a problem | ||
| 3/26/2026 | Price change | $424,990-4.5%$220/sqft |
Source: Canopy MLS as distributed by MLS GRID #4248869 Report a problem | ||
| 12/9/2025 | Price change | $444,900-6.3%$230/sqft |
Source: Canopy MLS as distributed by MLS GRID #4248869 Report a problem | ||
| 10/14/2025 | Price change | $474,900-4%$246/sqft |
Source: Canopy MLS as distributed by MLS GRID #4248869 Report a problem | ||
| 7/5/2025 | Price change | $494,900-1%$256/sqft |
Source:  DRB Homes Report a problem DRB Homes Report a problem | ||
| 7/4/2025 | Price change | $499,900+1%$259/sqft |
Source: DRB Homes Report a problem | ||
| 7/2/2025 | Price change | $494,900-1%$256/sqft |
Source: DRB Homes Report a problem | ||
| 5/30/2025 | Price change | $499,900-1.4%$259/sqft |
Source: Canopy MLS as distributed by MLS GRID #4248869 Report a problem | ||
| 4/25/2025 | Price change | $506,900+6.7%$263/sqft |
Source: Canopy MLS as distributed by MLS GRID #4248869 Report a problem | ||
| 4/19/2025 | Listed for sale | $474,900$246/sqft |
Source: Canopy MLS as distributed by MLS GRID #4248869 Report a problem | ||
Public tax history
Tax history is unavailable.
Neighborhood: 28115
Nearby homes
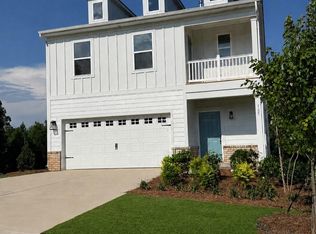
- $429,0003 bd3 ba1.9k sqft105 Plover Ln, Mooresville, NC 28115Pending
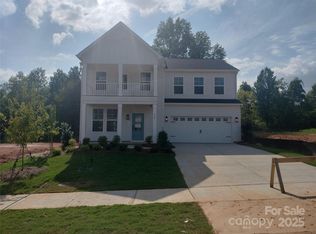
- $479,9003 bd3 ba2.4k sqft110 Canary Ln #3, Mooresville, NC 28115Sold
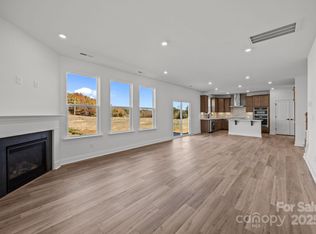
- $480,0004 bd3 ba2.7k sqft107 Nighthawk Trl, Mooresville, NC 28115Sold
- $459,0003 bd3 ba2.1k sqft109 Plover Ln, Mooresville, NC 28115New Construction

- from $460,9003 bd3 ba2.4k sqftBurton Plan, Farms at Bellingham, Mooresville, NC 28115New Construction
- from $485,9003 bd3 ba2.9k sqftJordan Plan, Farms at Bellingham, Mooresville, NC 28115New Construction
- from $480,9003 bd3 ba2.6k sqftDrayton Plan, Farms at Bellingham, Mooresville, NC 28115New Construction
- from $460,9003 bd3 ba1.9k sqftFairfield Plan, Farms at Bellingham, Mooresville, NC 28115New Construction
Nearby schools
GreatSchools rating
- NARocky River ElementaryGrades: PK-2Distance: 1.2 mi
- 9/10Mooresville MiddleGrades: 6-8Distance: 1.3 mi
- 8/10Mooresville Senior HighGrades: 9-12Distance: 2.9 mi
Schools provided by the listing agent
- Elementary: Rocky River / Mooresville IS
- Middle: Mooresville
- High: Mooresville
Source: Canopy MLS as distributed by MLS GRID. This data may not be complete. We recommend contacting the local school district to confirm school assignments for this home.
Get a cash offer in 3 minutes
Find out how much your home could sell for in as little as 3 minutes with a no-obligation cash offer.
Estimated market value
$424,600
Get a cash offer in 3 minutes
Find out how much your home could sell for in as little as 3 minutes with a no-obligation cash offer.
Estimated market value
$424,600
- North Carolina
- Iredell County
- Mooresville
- 28115
- 124 Canary Ln
Nearby cities
Nearby zip codes
Other Mooresville Topics
