Major Price Improvement: now $429,000. Meet the French-cottage-inspired Beramont at Farms at Bellingham, a quick move-in new construction home in Mooresville with a gourmet kitchen, covered rear porch, elevated 0.21-acre homesite, greenway views, and direct access to 2+ miles of paved trail connections.
Estimated end of July 2026 completion, approximately 30-45 days out, making this a true quick move-in opportunity for buyers who want new construction without waiting months to build.
This home brings together the kind of details buyers rarely find at this price point: cottage-style charm, a natural outdoor setting, and upgraded interior finishes without starting at the beginning of the build process. Set near the community’s greenway connection with views of trees and open sky, the homesite offers a tucked-away feel while still keeping everyday convenience close by. The covered rear porch extends the living space outdoors and creates an easy place to enjoy morning coffee, outdoor dining, or the peaceful elevated setting.
Inside, this 1,929 sq. ft. layout offers 3 bedrooms, 2.5 baths, a versatile loft, and a 2-car garage. The main level is open, efficient, and thoughtfully designed for everyday living without wasted space. The gourmet kitchen features quartz countertops, an extended island, 42-inch cabinetry, a wall oven, a gas cooktop, and stainless steel appliances, giving the home a polished, elevated finish.
Upstairs, the loft adds flexible living space for work, media, hobbies, fitness, or guests. The private primary suite includes a tray ceiling, walk-in closet, and upgraded tiled walk-in shower.
Farms at Bellingham is an intimate 42-home DRB Homes community with walking trails, open green space, fitness stations, a dog park, sidewalks, and picnic/recreation areas. Conveniently located approximately 5 miles from downtown Mooresville and downtown Davidson, with Lake Norman nearby.
This home qualifies for up to $10,000 in buyer incentive toward approved uses with the use of the builder's preferred lender for contracts fully executed by 7/15/26. Buyer may use any lender to purchase; preferred lender required only to receive the incentive. Offer subject to buyer qualification, loan program, lender guidelines, seller program terms, and availability. Offer may change or be withdrawn prior to contract acceptance.
Under contract-no show
Price cut: $990 (6/18)
$429,000
105 Plover Ln, Mooresville, NC 28115
3beds
1,929sqft
:
Get pre-qualified$2,660/mo
Single Family Residence
Built in 2026
0.21 Acres Lot
$424,000 Zestimate®
$222/sqft
$92/mo HOA
What's special
Versatile loftGourmet kitchenTray ceilingGreenway viewsUpgraded tiled walk-in showerExtended islandGas cooktop
- 74 days |
- 121 |
- 7 |
Zillow last checked:
Listing updated:
Listed by:
Stephanie Davis sdavis@drbgroup.com,
DRB Group of North Carolina, LLC
Source: Canopy MLS as distributed by MLS GRID,MLS#: 4387709
Facts & features
Interior
Bedrooms & bathrooms
- Bedrooms: 3
- Bathrooms: 3
- Full bathrooms: 2
- 1/2 bathrooms: 1
Primary bedroom
- Features: Walk-In Closet(s)
- Level: Upper
Bedroom s
- Level: Upper
Bedroom s
- Level: Upper
Bathroom half
- Level: Main
Bathroom full
- Level: Upper
Bathroom full
- Level: Upper
Dining area
- Level: Main
Great room
- Features: Open Floorplan
- Level: Main
Kitchen
- Features: Kitchen Island, Open Floorplan
- Level: Main
Loft
- Level: Upper
Heating
- Central, Natural Gas, Zoned
Cooling
- Central Air, Zoned
Appliances
- Included: Disposal, ENERGY STAR Qualified Dishwasher, ENERGY STAR Qualified Light Fixtures, Exhaust Fan, Exhaust Hood, Gas Cooktop, Microwave, Plumbed For Ice Maker, Self Cleaning Oven, Wall Oven
- Laundry: Electric Dryer Hookup, Laundry Room, Upper Level, Washer Hookup
Features
- Breakfast Bar, Kitchen Island, Open Floorplan, Pantry, Walk-In Closet(s)
- Flooring: Carpet, Tile, Vinyl
- Doors: Insulated Door(s)
- Windows: Insulated Windows
- Has basement: No
- Attic: Pull Down Stairs
- Fireplace features: Gas Log, Gas Vented, Great Room
Interior area
- Total structure area: 1,929
- Total interior livable area: 1,929 sqft
- Finished area above ground: 1,929
- Finished area below ground: 0
Video & virtual tour
Property
Parking
- Total spaces: 2
- Parking features: Driveway, Attached Garage, Garage Door Opener, Garage Faces Front, Garage on Main Level
- Attached garage spaces: 2
- Has uncovered spaces: Yes
Features
- Levels: Two
- Stories: 2
- Entry location: Main
- Patio & porch: Covered, Rear Porch
Lot
- Size: 0.21 Acres
Details
- Parcel number: 4665547992.000
- Zoning: R-8
- Special conditions: Standard
Construction
Type & style
- Home type: SingleFamily
- Architectural style: Arts and Crafts,Traditional
- Property subtype: Single Family Residence
Materials
- Brick Partial, Fiber Cement
- Foundation: Slab
Condition
- New construction: Yes
- Year built: 2026
Details
- Builder model: Beramont
- Builder name: DRB Homes
Utilities & green energy
- Sewer: Public Sewer
- Water: City
- Utilities for property: Cable Available, Electricity Connected, Underground Power Lines, Underground Utilities, Wired Internet Available
Green energy
- Energy efficient items: Lighting
Community & HOA
Community
- Features: Dog Park, Picnic Area, Playground, Recreation Area, Sidewalks, Street Lights, Walking Trails
- Security: Carbon Monoxide Detector(s), Smoke Detector(s)
- Subdivision: The Farms at Bellingham
HOA
- Has HOA: Yes
- HOA fee: $92 monthly
- HOA name: CAMS
Location
- Region: Mooresville
Financial & listing details
- Price per square foot: $222/sqft
- Date on market: 5/29/2026
- Cumulative days on market: 74 days
- Listing terms: Cash,Conventional,FHA,USDA Loan,VA Loan
- Electric utility on property: Yes
- Road surface type: Concrete, Paved
Estimated market value
$424,000
$403,000 - $445,000
$2,252/mo
Price history
| Date | Event | Price |
|---|---|---|
| 7/30/2026 | Pending sale | $429,000$222/sqft |
Source:  Canopy MLS as distributed by MLS GRID #4387709 Report a problem Canopy MLS as distributed by MLS GRID #4387709 Report a problem | ||
| 6/18/2026 | Price change | $429,000-0.2%$222/sqft |
Source: Canopy MLS as distributed by MLS GRID #4387709 Report a problem | ||
| 6/18/2026 | Price change | $429,990-4.4%$223/sqft |
Source:  DRB Homes Report a problem DRB Homes Report a problem | ||
| 5/29/2026 | Listed for sale | $449,990$233/sqft |
Source: Canopy MLS as distributed by MLS GRID #4387709 Report a problem | ||
Public tax history
Tax history is unavailable.
Monthly payment
Est. payment
Payment breakdown
Explore the cost of this home by adjusting the details. Changes won't be saved.Climate risks
Neighborhood: 28115
Nearby schools
GreatSchools rating
- NARocky River ElementaryGrades: PK-2Distance: 1.2 mi
- 9/10Mooresville MiddleGrades: 6-8Distance: 1.3 mi
- 8/10Mooresville Senior HighGrades: 9-12Distance: 2.9 mi
Schools provided by the listing agent
- Elementary: Rocky River
- Middle: Mooresville
- High: Mooresville
Source: Canopy MLS as distributed by MLS GRID. This data may not be complete. We recommend contacting the local school district to confirm school assignments for this home.
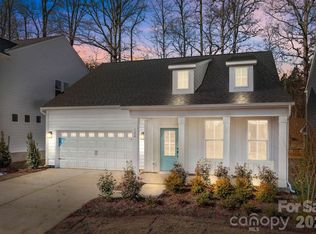
- $424,9903 bd3 ba1.9k sqft124 Canary Ln, Mooresville, NC 28115Sold
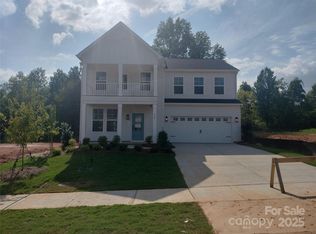
- $479,9003 bd3 ba2.4k sqft110 Canary Ln #3, Mooresville, NC 28115Sold
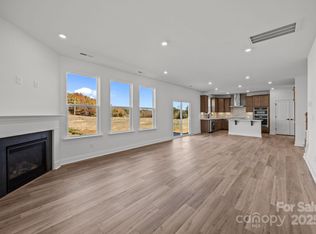
- $480,0004 bd3 ba2.7k sqft107 Nighthawk Trl, Mooresville, NC 28115Sold
- $459,0003 bd3 ba2.1k sqft109 Plover Ln, Mooresville, NC 28115New Construction

- from $460,9003 bd3 ba2.4k sqftBurton Plan, Farms at Bellingham, Mooresville, NC 28115New Construction
- from $485,9003 bd3 ba2.9k sqftJordan Plan, Farms at Bellingham, Mooresville, NC 28115New Construction
- from $480,9003 bd3 ba2.6k sqftDrayton Plan, Farms at Bellingham, Mooresville, NC 28115New Construction
- from $460,9003 bd3 ba1.9k sqftFairfield Plan, Farms at Bellingham, Mooresville, NC 28115New Construction
A local agent can set up tours, give advice and negotiate with sellers.
Similar homes
- $385,0004 bd3 ba2.2k sqft112 Elrosa Rd, Mooresville, NC 28115For Sale

 MLS ID #4404998, Dan Jones, Carolina Real Estate Experts The Dan Jones Group. Canopy MLS as distributed by MLS GRID
 - $447,5004 bd3 ba2.3k sqft175 Glastonbury Dr, Mooresville, NC 28115For Sale
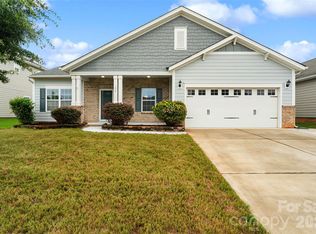 MLS ID #4410034, Chad Meredith, NorthGroup Real Estate LLC. Canopy MLS as distributed by MLS GRID
 - $585,0004 bd3 ba2.6k sqft153 Montrose Dr, Mooresville, NC 28115For Sale
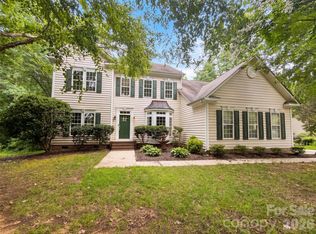 MLS ID #4412468, Lisa McGill, Opendoor Brokerage LLC. Canopy MLS as distributed by MLS GRID
 - $490,5004 bd3 ba2.2k sqft130 S Dunlavin Way, Mooresville, NC 28115New Construction
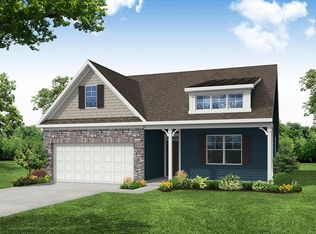 Eastwood Homes
 - $368,0004 bd3 ba1.9k sqft562 W Wilson Ave, Mooresville, NC 28115New ConstructionMLS ID #4343851, Tammy Reghay, EXP Realty LLC Ballantyne. Canopy MLS as distributed by MLS GRID
- $495,0004 bd3 ba2.6k sqft186 Guardian Gate Dr, Mooresville, NC 28115For SaleMLS ID #4409616, Candy McCarty, Howard Hanna Allen Tate Mooresville/LKN. Canopy MLS as distributed by MLS GRID
- $529,0005 bd4 ba2.7k sqft134 Tetcott St, Mooresville, NC 28115For SaleMLS ID #4391838, Lainey Clark, Keller Williams South Park. Canopy MLS as distributed by MLS GRID
- $295,0003 bd3 ba1.4k sqft115 High Bluff Cir, Mooresville, NC 28115For SaleMLS ID #4389382, Josh Plyler, Keller Williams Connected. Canopy MLS as distributed by MLS GRID
- $450,0004 bd3 ba2.2k sqft3826 Isenhour Rd, Kannapolis, NC 28081For SaleMLS ID #4400759, Will Simoneaux, Dreamline Realty, LLC. Canopy MLS as distributed by MLS GRID
- $549,9004 bd4 ba2.7k sqft481 Hager Lake Rd, Mooresville, NC 28115New ConstructionMLS ID #4366201, Erika Bell, Bridge Homes. Canopy MLS as distributed by MLS GRID
- $394,9003 bd2 ba1.8k sqft1843 Rustic Barn Dr, Huntersville, NC 28078For SaleMLS ID #4391831, Michael Rivera, Keller Williams Ballantyne Area. Canopy MLS as distributed by MLS GRID
- $498,8003 bd2 ba1.8k sqft1071 Reba Ln, Kannapolis, NC 28081New ConstructionMLS ID #4400585, Brandon Chase, CEDAR REALTY LLC. Canopy MLS as distributed by MLS GRID
- $315,0003 bd2 ba1.4k sqft617 Reed Creek Rd, Mooresville, NC 28117For SaleMLS ID #4390831, Lisa McGill, Opendoor Brokerage LLC. Canopy MLS as distributed by MLS GRID
- $442,7223 bd3 ba2.1k sqft146 Kerr Walk Dr #23, Statesville, NC 28677New ConstructionMLS ID #4381569, Donna Cannone, Adams Homes Realty-NC, Inc.. Canopy MLS as distributed by MLS GRID
- $540,0005 bd3 ba2.6k sqft127 Tomahawk Dr, Mooresville, NC 28117For SaleMLS ID #4408280, Kelly Smith, Keller Williams Unified. Canopy MLS as distributed by MLS GRID
- $460,0004 bd3 ba2.6k sqft5867 Crimson Oak Ct, Harrisburg, NC 28075For SaleMLS ID #4411906, Harold Blackwelder, Bestway Realty. Canopy MLS as distributed by MLS GRID
- $425,0005 bd3 ba2.2k sqft8157 Long Island Rd, Catawba, NC 28609For SaleMLS ID #4394870, Yadira Ramon Herrera, Mainstay Brokerage LLC. Canopy MLS as distributed by MLS GRID
- $394,9004 bd3 ba2k sqft3155 Lavender Ln, Kannapolis, NC 28083New ConstructionMLS ID #4408476, Brandon Chase, CEDAR REALTY LLC. Canopy MLS as distributed by MLS GRID
- $339,9003 bd3 ba1.5k sqft223 Newport Dr, Kannapolis, NC 28081For SaleMLS ID #4409516, Cherie Burris, RE/MAX Executive. Canopy MLS as distributed by MLS GRID
- $451,9273 bd3 ba2.3k sqft152 Kerr Walk Dr #24, Statesville, NC 26877New ConstructionMLS ID #4382755, Kirsten Tammelleo, Adams Homes Realty-NC, Inc.. Canopy MLS as distributed by MLS GRID
