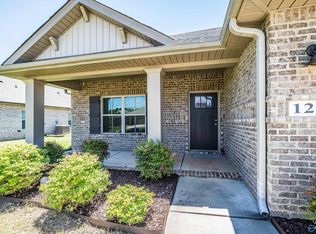
Welcome to this beautiful, open concept Craftsman-style home with modern amenities and gas fireplace. This 3 bedroom 2.5 bathroom home offers 2033 sq ft of comfortable living space. Gourmet kitchen is a chef dream equipped with gas range, stainless steel appliances, granite countertops, a large island with ample storage. Isolated master suite is a peaceful retreat with the spacious walk in closet and an en-suite bathroom featuring double vanity, soaking tub and separate shower. Two more additional bedrooms are generously sized with plenty of closet space. The home features a full guest bath and convenient half bath. Covered rear patio and rain soft water system rounds out this home!!
Sold for $310,000
$310,000
124 Caspian Ln, Meridianville, AL 35759
3beds
2,050sqft
Single Family Residence
Built in ----
8,712 Square Feet Lot
$322,400 Zestimate®
$151/sqft
$2,043 Estimated rent
Home value
$322,400
$306,000 - $339,000
$2,043/mo
Zestimate® history
Owner options
List your home for rent
$2,043/mo
Rent Zestimate®
Find your next renter with Zillow Rental Manager. Plus, with online applications, you can quickly screen prospective tenants – for free.
$2,043/mo
Rent Zestimate®
Refinance and save
$2,178/mo
Est. payment
Refinancing to a lower rate could help reduce your monthly payments and save thousands over the life of the loan.
$2,178/mo
Est. payment
Explore your selling options
Work with a Zillow partner agent
Leverage their expertise and Zillow's premium Showcase listings to get your home seen by more buyers.
Get startedList with your own agent
Get your home in front of millions of buyers by listing it on Zillow.
Learn how to do itSell it yourself
Take full control of how buyers see your home on Zillow by listing For Sale by Owner (FSBO).
List your homeWhat's special
Zillow last checked:
Listing updated:
Listed by:
Mike Mosley 256-417-2512,
Mid City Real Estate - Madison
Bought with:
Dawn Ward, 124267
Chanda Davis Real Estate
Source: ValleyMLS,MLS#: 21869027
Facts & features
Interior
Bedrooms & bathrooms
- Bedrooms: 3
- Bathrooms: 3
- Full bathrooms: 2
- 1/2 bathrooms: 1
Rooms
- Room types: Master Bedroom, Living Room, Bedroom 2, Dining Room, Bedroom 3, Kitchen
Primary bedroom
- Features: Carpet, Crown Molding, Smooth Ceiling
- Level: First
- Area: 168
- Dimensions: 12 x 14
Bedroom 2
- Features: Carpet, Walk-In Closet(s)
- Level: First
- Area: 132
- Dimensions: 11 x 12
Bedroom 3
- Features: Carpet, Walk-In Closet(s)
- Level: First
- Area: 132
- Dimensions: 11 x 12
Dining room
- Features: LVP Flooring, Smooth Ceiling
- Level: First
- Area: 156
- Dimensions: 12 x 13
Kitchen
- Features: Granite Counters, Kitchen Island, LVP, Sitting Area
- Level: First
- Area: 99
- Dimensions: 9 x 11
Living room
- Features: Fireplace, LVP
- Level: First
- Area: 322
- Dimensions: 14 x 23
Heating
- Central 1
Cooling
- Central 1
Features
- Has basement: No
- Has fireplace: Yes
- Fireplace features: Gas Log
Interior area
- Total interior livable area: 2,050 sqft
Property
Parking
- Parking features: Garage-Two Car
Lot
- Size: 8,712 Square Feet
Details
- Parcel number: 0803070000001100
Construction
Type & style
- Home type: SingleFamily
- Architectural style: Craftsman
- Property subtype: Single Family Residence
Materials
- Foundation: Slab
Condition
- New construction: No
Utilities & green energy
- Sewer: Public Sewer
- Water: Public
Community & HOA
Community
- Subdivision: The Retreat
HOA
- Has HOA: Yes
- HOA fee: $350 annually
- HOA name: Hughes Properties
Location
- Region: Meridianville
Financial & listing details
- Price per square foot: $151/sqft
- Tax assessed value: $367,100
- Annual tax amount: $2,641
- Date on market: 8/21/2024
Price history
| Date | Event | Price |
|---|---|---|
| 11/5/2024 | Sold | $310,000-1.6%$151/sqft |
Source:  ValleyMLS #21869027 Report a problem ValleyMLS #21869027 Report a problem | ||
| 10/3/2024 | Price change | $315,000-1.5%$154/sqft |
Source: ValleyMLS #21869027 Report a problem | ||
| 8/21/2024 | Listed for sale | $319,900+1.6%$156/sqft |
Source: ValleyMLS #21869027 Report a problem | ||
| 8/6/2024 | Listing removed | -- |
Source: ValleyMLS #21855739 Report a problem | ||
| 5/14/2024 | Price change | $315,000-3.3%$154/sqft |
Source: ValleyMLS #21855739 Report a problem | ||
| 3/18/2024 | Listed for sale | $325,900+11.4%$159/sqft |
Source: ValleyMLS #21855739 Report a problem | ||
| 2/28/2022 | Sold | $292,650$143/sqft |
Source: ValleyMLS #1785045 Report a problem | ||
Public tax history
| Year | Property taxes | Tax assessment |
|---|---|---|
| 2025 | $2,641 +3% | $73,420 +3% |
| 2024 | $2,563 +14% | $71,280 +13.8% |
| 2023 | $2,248 +111.7% | $62,660 +119.1% |
| 2022 | $1,062 | $28,600 |
Find assessor info on the county website
Neighborhood: 35759
Nearby homes
- $279,0003 bd3 ba2k sqft128 Caspian Ln, Meridianville, AL 35759For Sale
- $320,0003 bd2 ba1.8k sqft123 Caspian Ln, Meridianville, AL 35759Sold

- $325,0004 bd2 ba2k sqft130 Caspian Ln, Meridianville, AL 35759Sold

- $---- sqft139 Shangrila Way, Meridianville, AL 35759Off Market
- $319,0004 bd3 ba1.9k sqft316 Susan Lynn Dr, Meridianville, AL 35759Sold
- $280,0003 bd2 ba1.7k sqft320 Susan Lynn Dr, Meridianville, AL 35759Sold
- $323,0004 bd3 ba1.9k sqft322 Susan Lynn Dr, Meridianville, AL 35759Sold
- $331,1004 bd2 ba2k sqft121 Caspian Ln, Meridianville, AL 35759Off Market
Nearby schools
GreatSchools rating
- 10/10Lynn Fanning Elementary SchoolGrades: K-2Distance: 2.4 mi
- 5/10Meridianville Middle SchoolGrades: 6-8Distance: 0.9 mi
- 8/10Hazel Green High SchoolGrades: 9-12Distance: 3.7 mi
Schools provided by the listing agent
- Elementary: Lynn Fanning
- Middle: Meridianville
- High: Hazel Green
Source: ValleyMLS. This data may not be complete. We recommend contacting the local school district to confirm school assignments for this home.
Get a cash offer in 3 minutes
Find out how much your home could sell for in as little as 3 minutes with a no-obligation cash offer.
Estimated market value
$322,400
Get a cash offer in 3 minutes
Find out how much your home could sell for in as little as 3 minutes with a no-obligation cash offer.
Estimated market value
$322,400
- Alabama
- Madison County
- Meridianville
- 35759
- 124 Caspian Ln
Nearby cities
Nearby zip codes
Other Meridianville Topics
