AS-IS 4 Year old Breland home available Significantly lower than market value! Great for anyone who desires instant equity for a little cosmetic work needs a little more paint, and a few minor cosmetic fixes. This home features 3 bedrooms 2 and half bathrooms. Home has hardwood floors in perfect condition in the main living area, quartz countertops, gas range, full tile master shower, built in drop zone, and a dedicated office with French doors. The Retreat features a community pool and location with easy access to Huntsville. Set up your showing today, this one won't last long.
Under contract
$279,000
128 Caspian Ln, Meridianville, AL 35759
3beds
2,033sqft
:
Get pre-qualified$1,805/mo
Single Family Residence
Built in 2021
9,583 Square Feet Lot
$-- Zestimate®
$137/sqft
$29/mo HOA
What's special
Quartz countertopsBuilt in drop zoneCommunity poolGas rangeFull tile master shower
- 50 days |
- 454 |
- 30 |
Likely to sell faster than
Zillow last checked:
Listing updated:
Listed by:
Jessica Boginski 256-335-9926,
Weichert Realtors-The Sp Plce
Source: ValleyMLS,MLS#: 21920157
Facts & features
Interior
Bedrooms & bathrooms
- Bedrooms: 3
- Bathrooms: 3
- Full bathrooms: 2
- 1/2 bathrooms: 1
Rooms
- Room types: Master Bedroom, Bedroom 2, Dining Room, Bedroom 3, Kitchen, Great Room, Office/Study
Primary bedroom
- Features: 9’ Ceiling, Ceiling Fan(s), Crown Molding, Carpet, Double Vanity, Granite Counters, Smooth Ceiling, Tray Ceiling(s), Wood Floor, Walk-In Closet(s)
- Level: First
- Area: 168
- Dimensions: 12 x 14
Bedroom 2
- Features: 9’ Ceiling, Carpet, Walk-In Closet(s)
- Level: First
- Area: 132
- Dimensions: 11 x 12
Bedroom 3
- Features: 9’ Ceiling, Carpet, Walk-In Closet(s)
- Level: First
- Area: 132
- Dimensions: 11 x 12
Dining room
- Features: 9’ Ceiling, Crown Molding, Smooth Ceiling, Wood Floor
- Level: First
- Area: 156
- Dimensions: 12 x 13
Great room
- Features: 9’ Ceiling, Ceiling Fan(s), Crown Molding, Fireplace, Recessed Lighting, Smooth Ceiling, Tray Ceiling(s), Wood Floor
- Level: First
- Area: 322
- Dimensions: 14 x 23
Kitchen
- Features: 9’ Ceiling, Crown Molding, Granite Counters, Kitchen Island, Pantry, Smooth Ceiling, Wood Floor
- Level: First
- Area: 99
- Dimensions: 9 x 11
Heating
- Central 1, Electric
Cooling
- Central 1, Electric
Features
- Has basement: No
- Has fireplace: No
- Fireplace features: None
Interior area
- Total interior livable area: 2,033 sqft
Property
Parking
- Parking features: Garage-Two Car, Garage-Attached, Garage Door Opener, Garage Faces Front
Features
- Exterior features: Curb/Gutters, Sidewalk, Sprinkler Sys
Lot
- Size: 9,583 Square Feet
Details
- Parcel number: 0803070000001098
Construction
Type & style
- Home type: SingleFamily
- Architectural style: Craftsman
- Property subtype: Single Family Residence
Materials
- Foundation: Slab
Condition
- New construction: No
- Year built: 2021
Details
- Builder name: BRELAND HOMES LLC
Utilities & green energy
- Sewer: Public Sewer
- Water: Public
Community & HOA
Community
- Features: Curbs
- Subdivision: The Retreat At Duck Point
HOA
- Has HOA: Yes
- Amenities included: Pool, Common Grounds, Cabana
- Services included: Community Pool (OA), Common Grounds, Cabana
- HOA fee: $350 annually
- HOA name: The Retreat At Duck Point
Location
- Region: Meridianville
Financial & listing details
- Price per square foot: $137/sqft
- Tax assessed value: $367,100
- Annual tax amount: $1,273
- Date on market: 6/6/2026
Estimated market value
Not available
Estimated sales range
Not available
Not available
Price history
| Date | Event | Price |
|---|---|---|
| 7/6/2026 | Contingent | $279,000$137/sqft |
Source:  ValleyMLS #21920157 Report a problem ValleyMLS #21920157 Report a problem | ||
| 6/6/2026 | Listed for sale | $279,000-0.3%$137/sqft |
Source: ValleyMLS #21920157 Report a problem | ||
| 10/1/2021 | Sold | $279,800$138/sqft |
Source: ValleyMLS #1776389 Report a problem | ||
Public tax history
| Year | Property taxes | Tax assessment |
|---|---|---|
| 2025 | $1,273 +3.2% | $36,720 +3% |
| 2024 | $1,233 +14.6% | $35,640 +13.7% |
| 2023 | $1,076 -47.8% | $31,340 -45.5% |
| 2022 | $2,061 | $57,540 |
Find assessor info on the county website
Monthly payment
Est. payment
Payment breakdown
Explore the cost of this home by adjusting the details. Changes won't be saved.Climate risks
Neighborhood: 35759
Nearby schools
GreatSchools rating
- 10/10Lynn Fanning Elementary SchoolGrades: K-2Distance: 2.4 mi
- 5/10Meridianville Middle SchoolGrades: 6-8Distance: 0.9 mi
- 8/10Hazel Green High SchoolGrades: 9-12Distance: 3.7 mi
Schools provided by the listing agent
- Elementary: Lynn Fanning
- Middle: Meridianville
- High: Hazel Green
Source: ValleyMLS. This data may not be complete. We recommend contacting the local school district to confirm school assignments for this home.
- $325,0004 bd2 ba2k sqft130 Caspian Ln, Meridianville, AL 35759Sold

- $310,0003 bd3 ba2k sqft124 Caspian Ln, Meridianville, AL 35759Sold
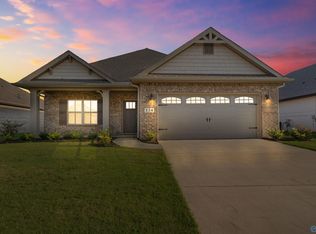
- $320,0003 bd2 ba1.8k sqft123 Caspian Ln, Meridianville, AL 35759Sold

- $---- sqft139 Shangrila Way, Meridianville, AL 35759Off Market
- $323,0004 bd3 ba1.9k sqft322 Susan Lynn Dr, Meridianville, AL 35759Sold
- $280,0003 bd2 ba1.7k sqft320 Susan Lynn Dr, Meridianville, AL 35759Sold
- $310,0004 bd2 ba2.1k sqft324 Susan Lynn Dr, Meridianville, AL 35759Sold
- $319,0004 bd3 ba1.9k sqft316 Susan Lynn Dr, Meridianville, AL 35759Sold
A local agent can set up tours, give advice and negotiate with sellers.
Similar homes
- $279,5334 bd2 ba1.8k sqft264 Poppy Trl, Meridianville, AL 35759New Construction
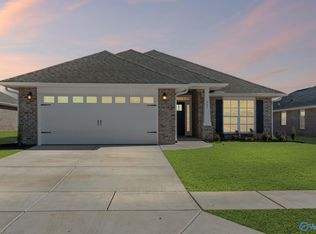 MLS ID #21922876, Regina White. ValleyMLS
 - $285,0004 bd2 ba1.8k sqft104 Arctic Fox Trl, Meridianville, AL 35759For Sale
 MLS ID #21921301, Melinda Tsang. ValleyMLS
 - $302,6504 bd2 ba1.9k sqft319 Carnation Ave, Meridianville, AL 35759New Construction
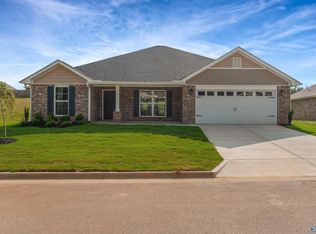 MLS ID #21901498, Regina White. ValleyMLS
 - $279,5334 bd2 ba1.8k sqft206 Poppy Trl, Meridianville, AL 35759New ConstructionMLS ID #21890638, Regina White. ValleyMLS
- $299,5004 bd3 ba2k sqft109 Creek Ridge Dr, Meridianville, AL 35759For SaleMLS ID #21903250, Savana Price. ValleyMLS
- $295,5454 bd2 ba1.9k sqft320 Carnation Ave, Meridianville, AL 35759New ConstructionMLS ID #21901502, Regina White. ValleyMLS
- $289,9004 bd2 ba1.6k sqft130 Domingues Ave, Meridianville, AL 35759New ConstructionMLS ID #21858363, John Ward. ValleyMLS
- $418,5004 bd4 ba2.5k sqft105 Shangrila Way, Meridianville, AL 35759For SaleMLS ID #21912520, Ken Roper. ValleyMLS
- from $307,9003 bd2 ba1.9k sqftThe Montgomery Plan, Pikes Ridge, Meridianville, AL 35759New ConstructionDavidson Homes, Inc.
- $345,9004 bd3 ba2k sqft117 Drupelet Ln, Meridianville, AL 35759New ConstructionMLS ID #21919101, John Ward. ValleyMLS
- $305,2003 bd3 ba1.7k sqft137 Domingues Ave, Meridianville, AL 35759New ConstructionMLS ID #21909965, John Ward. ValleyMLS
- $343,6434 bd3 ba2.5k sqft321 Carnation Ave, Meridianville, AL 35759For SaleMLS ID #21908037, Regina White. ValleyMLS
- $287,9003 bd2 ba1.8k sqft105 Parvin Way Dr, Hazel Green, AL 35750New ConstructionMLS ID #21904514, Sandra Vann. ValleyMLS
- $319,9003 bd2 ba1.9k sqft6 Valion St, Meridianville, AL 35759For SaleMLS ID #21892007, Silas Brown. ValleyMLS
- $331,9004 bd3 ba2k sqft123 Domingues Ave, Meridianville, AL 35759New ConstructionMLS ID #21906457, John Ward. ValleyMLS
- $395,0004 bd3 ba2.8k sqft116 Kiley Ann Ct, Meridianville, AL 35759For SaleMLS ID #21914126, Randy Mokhtari. ValleyMLS
- $339,9003 bd3 ba2.2k sqft7 Valion St, Meridianville, AL 35759For SaleMLS ID #21898704, Silas Brown. ValleyMLS
- $359,9004 bd3 ba2.3k sqft140 Fairways Pass, Meridianville, AL 35759New ConstructionValleyMLS
- $276,0004 bd3 ba1.9k sqft149 Flintlock Way, New Market, AL 35761New ConstructionMLS ID #21918234, Sandra Vann. ValleyMLS
- $269,0003 bd2 ba1.6k sqft121 Heritage Lakes Blvd, New Market, AL 35761For SaleMLS ID #21922800, Kathy Cartee. ValleyMLS
