Skip main navigation
Off market
  • $3,066,500

    124 Chilton Ave, San Francisco, CA 94131

    3beds
    3baths
    2,510sqft
    SingleFamily
    Built in 1950
    2,495 Square Feet Lot
    $3,066,500 Zestimate®
    $1,222/sqft
    $7,985 Estimated rent

    Home value

    $3,066,500

    $2.73M - $3.43M

    $7,985/mo

    Zestimate® history
    Loading
    Loading...

    Owner options

    List your home for rent

    $7,985/mo

    Rent Zestimate®

    Find your next renter with Zillow Rental Manager. Plus, with online applications, you can quickly screen prospective tenants – for free.

    Learn more

    $7,985/mo

    Rent Zestimate®

    Refinance and save

    $19,413/mo

    Est. payment

    Refinancing to a lower rate could help reduce your monthly payments and save thousands over the life of the loan.

    See today's rates

    $19,413/mo

    Est. payment

    Explore your selling options

    Work with a Zillow partner agent

    Leverage their expertise and Zillow's premium Showcase listings to get your home seen by more buyers.

    Get started

    List with your own agent

    Get your home in front of millions of buyers by listing it on Zillow.

    Learn how to do it

    Sell it yourself

    Take full control of how buyers see your home on Zillow by listing For Sale by Owner (FSBO).

    List your home

    What's special

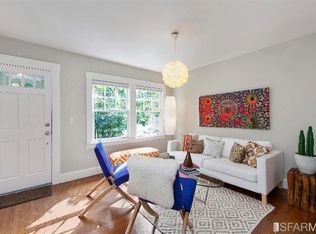
    Newly Renovated Glen Park View Home! Taken down to the studs and meticulously remodeled and expanded, this beautiful tri-level three bedroom, three bath Glen Park home with designer finishes offers modern elegance and urban sophistication on a quiet cul-de-sac (yet close enough to walk to the Village & BART) with convenient freeway access. As you step inside this exceptional property, you will be amazed by the spacious, light-filled great room with soaring ceilings and an abundance of windows that help to make this home so special! Integrating the living room, dining area and family room, the great room also offers a gas fireplace, independent surround system and wet bar area. The large open gourmet kitchen - with a Quartz countertop eat-in island, top-of-the-line stainless steel appliances including Electrolux radiant/induction electric cook top, Electrolux electric microwave combination wall oven, Bosch dishwasher, Kitchen-Aid refrigerator and pantry -- hits all the right notes for enjoyable contemporary living. The main level is completed by a rear bedroom, with en-suite bathroom, overlooking the stone patio and a peaceful, landscaped garden. Two more bedroom suites linked by a sky-lit hallway occupy the top level. The luxurious and oversized master bedroom has a fireplace, custom-built walk-in closet, custom shelving cabinets, and a large adjacent view terrace of the Glen Park Hills, perfect for relaxing with a cup of morning coffee. The master bedroom’s spacious sky-lit en-suite bathroom features a separate Bain Ultra Thermal tub, glazed ceramic tiled shower, double floating sinks, and high end porcelain tile floor. The top level’s second bedroom also boasts an en-suite bathroom as well as quiet garden outlooks. The lower level includes an office and laundry area, a storage space perfect for a wine cellar, and a one car-garage with additional storage space. A very special home in a desirable and convenient Glen Park location! Neighborhood Description Property is located within walking distance to Glen Park Village, Glen Park BART station and Glen Park Canyon. Easy freeway access nearby.

    This property is off market, which means it's not currently listed for sale or rent on Zillow. This may be different from what's available on other websites or public sources.
    Facts & features

    Interior

    Bedrooms & bathrooms
    • Bedrooms: 3
    • Bathrooms: 3
    Heating
    • Forced air, Gas
    Appliances
    • Included: Dishwasher, Dryer, Garbage disposal, Microwave, Range / Oven, Refrigerator, Washer
    Features
    • Flooring: Hardwood
    • Has fireplace: Yes
    Interior area
    • Total interior livable area: 2,510 sqft

    Property

    Parking
    • Total spaces: 1
    • Parking features: Garage - Attached
    Features
    • Has view: Yes
    • View description: City
    Lot
    • Size: 2,495 Square Feet
    Details
    • Parcel number: 6759002

    Construction

    Type & style
    • Home type: SingleFamily
    Materials
    • wood frame
    Condition
    • Year built: 1950

    Community & HOA

    Location
    • Region: San Francisco

    Financial & listing details

    • Price per square foot: $1,222/sqft
    • Tax assessed value: $2,135,283
    • Annual tax amount: $25,979

    Price history

    DateEventPrice
    5/22/2012Sold$1,700,000$677/sqft
    Source: SFAR #396014 Report a problem

    Public tax history

    YearProperty taxesTax assessment
    2025$25,979 +3%$2,135,283 +2%
    2024$25,230 +1.5%$2,093,416 +2%
    2023$24,854 +1.9%$2,052,369 +2%
    2022$24,388 +1.8%$2,012,128 +2%
    2021$23,958 -0.4%$1,972,675 +1%
    2020$24,056 +3.6%$1,952,448 +2%
    2019$23,227 +3.5%$1,914,166 +2%
    2018$22,442 +2.6%$1,876,635 +2%
    2017$21,878 +1.6%$1,839,839 +2%
    2016$21,539 +1.3%$1,803,765 +1.5%
    2015$21,273 +2.7%$1,776,672 +2%
    2014$20,711 $1,741,871 +0.5%
    2013-- $1,734,000 +331.5%
    2012-- $401,831 +690.8%
    2011-- $50,815 +0.7%
    2010-- $50,437 -0.2%
    2009-- $50,557 +2%
    2008-- $49,566 +2%
    2007-- $48,595 +2%
    2006-- $47,643 +2%
    2005-- $46,709 +3.9%
    2003-- $44,956 +2%
    2002-- $44,075 +2%
    2001-- $43,213 +2%
    2000-- $42,366
    Find assessor info on the county website

    Neighborhood: Glen Park

    Nearby schools

    GreatSchools rating
    Get a cash offer in 3 minutes
    Find out how much your home could sell for in as little as 3 minutes with a no-obligation cash offer.
    Estimated market value
    $3,066,500
    Get a cash offer in 3 minutes
    Find out how much your home could sell for in as little as 3 minutes with a no-obligation cash offer.
    Estimated market value
    $3,066,500