Skip main navigation
Sold for $3,200,000
  • $3,200,000

    142 Chilton Ave, San Francisco, CA 94131

    5beds
    3,420sqft
    Single Family Residence
    Built in 1909
    2,500 Square Feet Lot
    $3,711,600 Zestimate®
    $936/sqft
    $7,784 Estimated rent

    Home value

    $3,711,600

    $3.30M - $4.16M

    $7,784/mo

    Zestimate® history
    Loading
    Loading...

    Owner options

    List your home for rent

    $7,784/mo

    Rent Zestimate®

    Find your next renter with Zillow Rental Manager. Plus, with online applications, you can quickly screen prospective tenants – for free.

    Learn more

    $7,784/mo

    Rent Zestimate®

    Refinance and save

    $20,149/mo

    Est. payment

    Refinancing to a lower rate could help reduce your monthly payments and save thousands over the life of the loan.

    See today's rates

    $20,149/mo

    Est. payment

    Explore your selling options

    Work with a Zillow partner agent

    Leverage their expertise and Zillow's premium Showcase listings to get your home seen by more buyers.

    Get started

    List with your own agent

    Get your home in front of millions of buyers by listing it on Zillow.

    Learn how to do it

    Sell it yourself

    Take full control of how buyers see your home on Zillow by listing For Sale by Owner (FSBO).

    List your home

    What's special

    Exercise roomInterior courtyardTranquil cul de sacSoaring light-filled homeHuge flexible roomsStunning designGorgeous garden
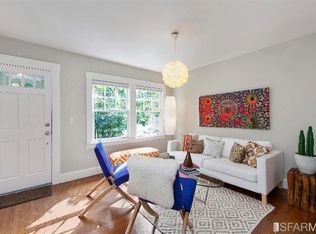
    Within a few blocks of downtown Glen Park on a tranquil cul de sac comes a rare offering, 142 Chilton. This soaring, light-filled home is the most sought after type of San Francisco property. That is a meticulously constructed home, everything built to exacting standards, where a highly acclaimed architect led the way. The stunning design, by Mark English Architecture brilliantly informs throughout the residence. The home is defined by openness, light, volume, and invention. The lovely foyer w/ stairs entry leads toward a totally classic living room, dining room, kitchen, all open to one another. An interior courtyard with dramatic tall windows flows from the dining area. From here the stunning backyard is accessible. A fabulous primary suite also can access the gorgeous garden. Upstairs are 4 brs, 2 ba's plus a laundry room, all with very tall ceilings and terrific light. Downstairs finds huge flexible rooms, a rec room, exercise room, workshop and bike storage. Mature + stunning landscaping surrounds the amazing indoor-outdoor spaces. The location is very nearby (~2 blocks) BART and commuting points, yet it's quiet and serene.

    Zillow last checked:

    Listing updated:

    Listed by:

    Kenneth J. Kohlmyer DRE #01399332 415-672-1354,

    City Real Estate 415-325-2295

    Bought with:

    Priya Agrawal, DRE #01964876

    Rivet Real Estate

    Source: SFAR,MLS#: 425027726MLS LogoOriginating MLS: San Francisco Association of REALTORS

    Facts & features

    Interior

    Bedrooms & bathrooms
    • Bedrooms: 5
    • Bathrooms: 5
    • Full bathrooms: 4
    • 1/2 bathrooms: 1
    Primary bedroom
    • Area: 0
    • Dimensions: 0 x 0
    Bedroom 1
    • Area: 0
    • Dimensions: 0 x 0
    Bedroom 2
    • Area: 0
    • Dimensions: 0 x 0
    Bedroom 3
    • Area: 0
    • Dimensions: 0 x 0
    Bedroom 4
    • Area: 0
    • Dimensions: 0 x 0
    Dining room
    • Features: Formal Area
    • Level: Main
    • Area: 0
    • Dimensions: 0 x 0
    Family room
    • Level: Lower
    • Area: 0
    • Dimensions: 0 x 0
    Kitchen
    • Features: Breakfast Area, Kitchen Island, Stone Counters
    • Level: Main
    • Area: 0
    • Dimensions: 0 x 0
    Living room
    • Features: Cathedral/Vaulted
    • Level: Main
    • Area: 0
    • Dimensions: 0 x 0
    Heating
    • Radiant, Radiant Floor
    Appliances
    • Included: Dishwasher, Disposal, Double Oven, Gas Cooktop, Gas Plumbed, Range Hood, Microwave, Self Cleaning Oven, Dryer, Washer
    • Laundry: Inside, Inside Room, Upper Level
    Features
    • Cathedral Ceiling(s), Formal Entry
    • Flooring: Tile, Wood
    • Has fireplace: No
    Interior area
    • Total structure area: 3,420
    • Total interior livable area: 3,420 sqft

    Property

    Parking
    • Total spaces: 1
    • Parking features: 24'+ Deep Garage, Attached, Covered, Garage Door Opener, Garage Faces Front, Tandem, On Site (Single Family Only)
    • Attached garage spaces: 1
    Features
    • Patio & porch: Rear Porch, Uncovered Patio
    • Fencing: Back Yard
    • Has view: Yes
    • View description: Bay, City, Ridge, San Francisco
    • Has water view: Yes
    • Water view: Bay
    Lot
    • Size: 2,500 Square Feet
    • Features: Auto Sprinkler F&R, Sprinklers In Rear, Garden, Landscaped, Landscape Front, Landscape Misc, Secluded
    Details
    • Parcel number: 6759005
    • Special conditions: Standard

    Construction

    Type & style
    • Home type: SingleFamily
    • Architectural style: Contemporary,Edwardian
    • Property subtype: Single Family Residence
    • Attached to another structure: Yes
    Materials
    • Foundation: Concrete Perimeter
    Condition
    • Updated/Remodeled
    • New construction: No
    • Year built: 1909

    Utilities & green energy

    • Electric: 220 Volts
    • Utilities for property: Sewer Connected

    Community & HOA

    Community
    • Security: Smoke Detector(s)
    HOA
    • Has HOA: No
    Location
    • Region: San Francisco
    • Elevation: 0

    Financial & listing details

    • Price per square foot: $936/sqft
    • Tax assessed value: $314,728
    • Annual tax amount: $4,530
    • Date on market: 4/13/2025
    • Cumulative days on market: 37 days
    • Total actual rent: 0

    Price history

    DateEventPrice
    5/30/2025Sold$3,200,000+6.8%$936/sqft
    Source: SFAR #425027726 Report a problem
    5/21/2025Pending sale$2,995,000$876/sqft
    Source: SFAR #425027726 Report a problem
    5/19/2025Contingent$2,995,000$876/sqft
    Source: SFAR #425027726 Report a problem
    5/14/2025Price change$2,995,000-20.1%$876/sqft
    Source: SFAR #425027726 Report a problem
    4/13/2025Listed for sale$3,750,000$1,096/sqft
    Source: SFAR #425027726 Report a problem

    Public tax history

    YearProperty taxesTax assessment
    2025$4,530 +2.9%$314,728 +2%
    2024$4,404 +1.7%$308,560 +2%
    2023$4,329 +2.3%$302,512 +2%
    2022$4,231 +1.9%$296,582 +2%
    2021$4,152 -6.7%$290,768 +1%
    2020$4,451 -53%$287,788 -61.2%
    2019$9,471 +3.5%$741,542 +2%
    2018$9,154 +4.6%$727,006 +2%
    2017$8,747 +1.8%$712,754 +2%
    2016$8,592 +1.3%$698,780 +1.5%
    2015$8,485 +2.7%$688,286 +2%
    2014$8,262 $674,806 +0.5%
    2013-- $671,758 +2%
    2012-- $658,588 +2%
    2011-- $645,676 +164.8%
    2010-- $243,842 -0.2%
    2009-- $244,422 +2%
    2008-- $239,632 +2%
    2007-- $234,934 +2%
    2006-- $230,330 +2%
    2005-- $225,816 +3.9%
    2003-- $217,334 +2%
    2002-- $213,074 +2%
    2001-- $208,898 +2%
    2000-- $204,819
    Find assessor info on the county website

    Neighborhood: Glen Park

    Nearby schools

    GreatSchools rating
    Get a cash offer in 3 minutes
    Find out how much your home could sell for in as little as 3 minutes with a no-obligation cash offer.
    Estimated market value
    $3,711,600
    Get a cash offer in 3 minutes
    Find out how much your home could sell for in as little as 3 minutes with a no-obligation cash offer.
    Estimated market value
    $3,711,600