Skip main navigation
Sold for $482,000
  • $482,000

    124 Church Rd, North Wales, PA 19454

    3beds
    1,736sqft
    Single Family Residence
    Built in 1952
    0.36 Acres Lot
    $482,100 Zestimate®
    $278/sqft
    $2,950 Estimated rent

    Home value

    $482,100

    $453,000 - $511,000

    $2,950/mo

    Zestimate® history
    Loading
    Loading...

    Owner options

    List your home for rent

    $2,950/mo

    Rent Zestimate®

    Find your next renter with Zillow Rental Manager. Plus, with online applications, you can quickly screen prospective tenants – for free.

    Learn more

    $2,950/mo

    Rent Zestimate®

    Refinance and save

    $3,294/mo

    Est. payment

    Refinancing to a lower rate could help reduce your monthly payments and save thousands over the life of the loan.

    See today's rates

    $3,294/mo

    Est. payment

    Explore your selling options

    Work with a Zillow partner agent

    Leverage their expertise and Zillow's premium Showcase listings to get your home seen by more buyers.

    Get started

    List with your own agent

    Get your home in front of millions of buyers by listing it on Zillow.

    Learn how to do it

    Sell it yourself

    Take full control of how buyers see your home on Zillow by listing For Sale by Owner (FSBO).

    List your home

    What's special

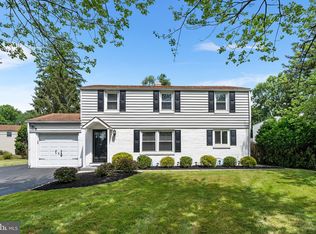
    Welcome Home to 124 Church Road! Beautifully cared for and ideally situated on a gorgeous corner lot, this inviting 3-bedroom home offers a wonderful blend of comfort, space, and thoughtful updates. From the moment you arrive, the curb appeal and oversized 2-car garage set the tone for a home that has been lovingly maintained. Inside, the spacious living room and dining room combination provides an ideal setting for entertaining and everyday living. The eat-in kitchen offers plenty of room for casual meals, while the bright sunroom creates a peaceful space to relax and enjoy the views of the beautiful property. Sliding doors lead directly to a large brick patio—perfect for summer gatherings, morning coffee, or simply enjoying the outdoors. Upstairs, you'll find three generously sized bedrooms, each filled with natural light and featuring beautiful hardwood floors. The primary suite is truly a standout. Expanded to create an impressive private retreat, the primary bedroom features a comfortable sitting area, an enormous walk-in closet, and a stunning en-suite bath. Complete with a soaking tub and separate shower, this spa-like bathroom offers the perfect place to unwind at the end of the day. Located close to shopping, dining, transportation, and the North Penn School District, with convenient access to the train, this special home offers both a peaceful residential setting and easy access to everything you need. A well-loved home, beautiful property, and exceptional primary suite—124 Church Road is ready to welcome its next owner!

    Zillow last checked:

    Listing updated:

    Listed by:

    Ms. Melinda K Haggerty 610-905-1854,

    Silver Leaf Partners Inc,

    Co-Listing Agent: Brian W Quigley 215-266-4321,

    Silver Leaf Partners Inc

    Bought with:

    Sean D Ryan, RS295404

    Keller Williams Real Estate Tri-County

    Source: Bright MLS,MLS#: PAMC2192188MLS Logo

    Facts & features

    Interior

    Bedrooms & bathrooms
    • Bedrooms: 3
    • Bathrooms: 3
    • Full bathrooms: 2
    • 1/2 bathrooms: 1
    • Main level bathrooms: 1
    Basement
    • Area: 0
    Heating
    • Central, Oil
    Cooling
    • Window Unit(s), Electric
    Appliances
    • Included: Microwave, Dishwasher, Disposal, Dryer, Refrigerator, Washer, Electric Water Heater
    Features
    • Attic, Soaking Tub, Bathroom - Stall Shower, Breakfast Area, Combination Dining/Living, Eat-in Kitchen, Primary Bath(s), Walk-In Closet(s)
    • Flooring: Carpet, Hardwood, Wood
    • Has basement: No
    • Number of fireplaces: 1
    Interior area
    • Total structure area: 1,736
    • Total interior livable area: 1,736 sqft
    • Finished area above ground: 1,736
    • Finished area below ground: 0

    Property

    Parking
    • Total spaces: 6
    • Parking features: Garage Faces Front, Storage, Garage Door Opener, Inside Entrance, Oversized, Asphalt, Attached, Driveway
    • Attached garage spaces: 2
    • Uncovered spaces: 4
    Accessibility
    • Accessibility features: None
    Features
    • Levels: Two
    • Stories: 2
    • Exterior features: Street Lights
    • Pool features: None
    • Fencing: Partial
    Lot
    • Size: 0.36 Acres
    • Dimensions: 116.00 x 0.00
    Details
    • Additional structures: Above Grade, Below Grade
    • Parcel number: 560001261006
    • Zoning: 1101 RES
    • Zoning description: Residence 1 Family
    • Special conditions: Standard

    Construction

    Type & style
    • Home type: SingleFamily
    • Architectural style: Colonial
    • Property subtype: Single Family Residence
    Materials
    • Brick
    • Foundation: Crawl Space
    • Roof: Architectural Shingle
    Condition
    • New construction: No
    • Year built: 1952

    Utilities & green energy

    • Electric: 100 Amp Service
    • Sewer: Public Sewer
    • Water: Public
    • Utilities for property: Cable

    Community & HOA

    Community
    • Subdivision: None Available
    HOA
    • Has HOA: No
    Location
    • Region: North Wales
    • Municipality: UPPER GWYNEDD TWP

    Financial & listing details

    • Price per square foot: $278/sqft
    • Tax assessed value: $126,180
    • Annual tax amount: $5,293
    • Date on market: 8/27/2026
    • Listing agreement: Exclusive Right To Sell
    • Listing terms: Cash,Conventional,FHA,VA Loan
    • Inclusions: Washer, Dryer, Refrigerator
    • Ownership: Fee Simple

    Price history

    DateEventPrice
    10/9/2026Sold$482,000+13.4%$278/sqft
    Source: Bright MLS #PAMC2192188 Report a problem
    9/27/2026Pending sale$425,000$245/sqft
    Source: Bright MLS #PAMC2192188 Report a problem
    9/3/2026Contingent$425,000$245/sqft
    Source: Bright MLS #PAMC2192188 Report a problem
    8/27/2026Listed for sale$425,000$245/sqft
    Source: Bright MLS #PAMC2192188 Report a problem

    Public tax history

    YearProperty taxesTax assessment
    2025$4,818 +5.7%$126,180
    2024$4,560 $126,180
    2023$4,560 +7.2%$126,180
    2022$4,255 +2.7%$126,180
    2021$4,143 +2.7%$126,180
    2020$4,036 +1.9%$126,180
    2019$3,962 +2.7%$126,180
    2018$3,856 +2.9%$126,180
    2017$3,746 +2%$126,180
    2016$3,671 +2.6%$126,180
    2015$3,577 +5.5%$126,180
    2014$3,391 +1.4%$126,180
    2013$3,343 +1.4%$126,180
    2012$3,296 +1.8%$126,180
    2011$3,238 +2.4%$126,180
    2010$3,161 +3.3%$126,180
    2009$3,060 +3.7%$126,180
    2008$2,951 +2.2%--
    2007$2,887 +3.1%--
    2006$2,801 +5.2%--
    2005$2,663 +1.1%--
    2004$2,634 --
    2003$2,634 --
    2002$2,634 +9.8%--
    2000$2,400 +1.4%--
    1999$2,368 --
    Find assessor info on the county website

    Neighborhood: 19454

    Nearby schools

    GreatSchools rating
    Schools provided by the listing agent
    • District: North Penn

    Source: Bright MLS. This data may not be complete. We recommend contacting the local school district to confirm school assignments for this home.

    Get a cash offer in 3 minutes
    Find out how much your home could sell for in as little as 3 minutes with a no-obligation cash offer.
    Estimated market value
    $482,100
    Get a cash offer in 3 minutes
    Find out how much your home could sell for in as little as 3 minutes with a no-obligation cash offer.
    Estimated market value
    $482,100