Skip main navigation
Sold for $300,000
  • $300,000

    124 Country Club Drive, Florida, NY 10921

    3beds
    2,172sqft
    Townhouse, Residential
    Built in 1983
    3,162 Square Feet Lot
    $383,500 Zestimate®
    $138/sqft
    $3,265 Estimated rent

    Home value

    $383,500

    $364,000 - $407,000

    $3,265/mo

    Zestimate® history
    Loading
    Loading...

    Owner options

    List your home for rent

    $3,265/mo

    Rent Zestimate®

    Find your next renter with Zillow Rental Manager. Plus, with online applications, you can quickly screen prospective tenants – for free.

    Learn more

    $3,265/mo

    Rent Zestimate®

    Refinance and save

    $2,233/mo

    Est. payment

    Refinancing to a lower rate could help reduce your monthly payments and save thousands over the life of the loan.

    See today's rates

    $2,233/mo

    Est. payment

    Explore your selling options

    Work with a Zillow partner agent

    Leverage their expertise and Zillow's premium Showcase listings to get your home seen by more buyers.

    Get started

    List with your own agent

    Get your home in front of millions of buyers by listing it on Zillow.

    Learn how to do it

    Sell it yourself

    Take full control of how buyers see your home on Zillow by listing For Sale by Owner (FSBO).

    List your home

    What's special

    Laundry roomWood patioBasketball courtWalk-in closetMaster bedroomDouble sinksOutdoor pool
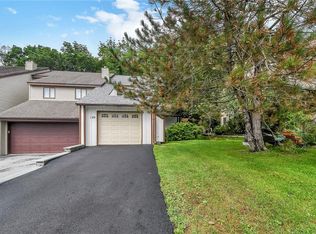
    Ready to Move? This huge 3 bedroom townhouse has over 2000 sq. ft.! located in CedarCrest. Recently painted and ready for a new owner. Step down into the sunken living room and step up into the formal dining room. Sliding glass doors opens to the outside wood patio with a man made pond and rock small waterfall. Take a look at the size of the kitchen! First floor laundry room connects the 2 car garage to the kitchen entry. The master bedroom has a full bathroom with double sinks, a balcony overlooking a fenced-in backyard, walk-in closet, and laminate flooring. No stairs from the garage… Walk right in with your groceries. The backyard has a wooden patio/deck, a built-in artificial pond, 6ft. vinyl privacy fence all around with a gate leading to the wooded area behind the house, and a grassy area for recreation. Great community that offers an outdoor pool, 2 tennis courts, basketball court, gym & and a playground. Come on over and make this your new dream home! Additional Information: ParkingFeatures:2 Car Attached,

    Zillow last checked:

    Listing updated:

    Listed by:

    Lynda M Hoss 845-325-6224,

    Weichert Realtors 845-782-4646,

    Ourania Kostopoulos Pizzolato 845-721-6717,

    Weichert Realtors

    Bought with:

    Asa E Lennon, 30LE0950735

    RE/MAX Benchmark Realty Group

    Source: OneKey® MLS as distributed by MLS GRID,MLS#: H6224849MLS Logo

    Facts & features

    Interior

    Bedrooms & bathrooms
    • Bedrooms: 3
    • Bathrooms: 3
    • Full bathrooms: 2
    • 1/2 bathrooms: 1
    Heating
    • Baseboard
    Cooling
    • Wall/Window Unit(s)
    Appliances
    • Included: Electric Water Heater
    Features
    • Double Vanity, Eat-in Kitchen, Entrance Foyer, Formal Dining, Primary Bathroom
    • Attic: Pull Stairs
    Interior area
    • Total structure area: 2,172
    • Total interior livable area: 2,172 sqft

    Property

    Parking
    • Total spaces: 2
    • Parking features: Attached, Driveway
    • Has uncovered spaces: Yes
    Features
    • Levels: Two
    • Stories: 2
    • Patio & porch: Deck, Patio
    • Exterior features: Juliet Balcony
    • Pool features: Community
    • Fencing: Fenced
    Lot
    • Size: 3,162 sqft
    • Features: Level
    Details
    • Parcel number: 3354011100000001124.0000000

    Construction

    Type & style
    • Home type: Townhouse
    • Architectural style: Contemporary
    • Property subtype: Townhouse, Residential
    • Attached to another structure: Yes
    Materials
    • Vinyl Siding
    • Foundation: Slab
    Condition
    • Actual
    • Year built: 1983
    • Major remodel year: 2022
    Details
    • Builder model: Single Family Attach

    Utilities & green energy

    • Sewer: Public Sewer
    • Water: Public
    • Utilities for property: Trash Collection Private

    Community & neighborhood

    Community
    • Community features: Pool, Tennis Court(s)
    Location
    • Region: Florida
    • Subdivision: Cedar Crest

    HOA & financial

    HOA
    • Has HOA: Yes
    • HOA fee: $161 monthly
    • Services included: Common Area Maintenance, Snow Removal

    Other

    Other facts
    • Listing agreement: Exclusive Right To Sell

    Price history

    DateEventPrice
    1/30/2024Sold$300,000$138/sqft
    Source: Public Record Report a problem
    9/28/2023Sold$300,000+0.3%$138/sqft
    Source: OneKey® MLS as distributed by MLS GRID #H6224849 Report a problem
    8/1/2023Pending sale$299,000$138/sqft
    Source: OneKey® MLS as distributed by MLS GRID #H6224849 Report a problem
    6/21/2023Price change$299,000-3.5%$138/sqft
    Source: OneKey® MLS as distributed by MLS GRID #H6224849 Report a problem
    4/27/2023Listed for sale$310,000$143/sqft
    Source: OneKey® MLS as distributed by MLS GRID #H6224849 Report a problem
    3/21/2023Pending sale$310,000$143/sqft
    Source: OneKey® MLS as distributed by MLS GRID #H6224849 Report a problem
    3/17/2023Listing removed--
    Source: Weichert Pro Report a problem
    2/17/2023Price change$310,000+3.3%$143/sqft
    Source: OneKey® MLS as distributed by MLS GRID #H6224849 Report a problem
    1/9/2023Listed for sale$300,000+185.7%$138/sqft
    Source: OneKey® MLS as distributed by MLS GRID #H6224849 Report a problem
    8/30/2016Sold$105,000-19.2%$48/sqft
    Source: OneKey® MLS as distributed by MLS GRID #H4618197 Report a problem
    7/21/2016Pending sale$129,900$60/sqft
    Source: Carrington Real Estate Services US LLC #4618197 Report a problem
    6/6/2016Price change$129,900-3.7%$60/sqft
    Source: Carrington Real Estate Service #4618197 Report a problem
    5/24/2016Price change$134,900-12.9%$62/sqft
    Source: Carrington Real Estate Service #4618197 Report a problem
    4/24/2016Listed for sale$154,900-41.5%$71/sqft
    Source: Carrington Real Estate Service #4618197 Report a problem
    1/28/2008Sold$264,900+93.4%$122/sqft
    Source: Public Record Report a problem
    12/13/2001Sold$137,000$63/sqft
    Source: Public Record Report a problem

    Public tax history

    YearProperty taxesTax assessment
    2025-- $24,700
    2024-- $24,700
    2023-- $24,700
    2022-- $24,700
    2021-- $24,700
    2020-- $24,700
    2019-- $24,700 -6.1%
    2018-- $26,300
    2017$7,748 $26,300
    2016-- $26,300
    2015-- $26,300
    2014-- $26,300
    2013-- $26,300
    2012-- $26,300
    2011-- $26,300
    2010-- $26,300
    2009-- $26,300
    2007-- $26,300
    2006-- $26,300
    2005-- $26,300
    2004-- $26,300
    2002-- $26,300
    2001-- $26,300
    2000-- $26,300

    Find assessor info on the county website

    Neighborhood: 10921

    Nearby schools

    GreatSchools rating
    Schools provided by the listing agent
    • Elementary: Golden Hill Elementary
    • Middle: S S Seward Institute
    • High: S.S. Seward Institute

    Source: OneKey® MLS as distributed by MLS GRID. This data may not be complete. We recommend contacting the local school district to confirm school assignments for this home.