Skip main navigation
Sold for $355,000
  • $355,000

    132 Country Club Drive, Florida, NY 10921

    3beds
    1,972sqft
    Townhouse, Residential
    Built in 1983
    2,923 Square Feet Lot
    $386,100 Zestimate®
    $180/sqft
    $3,151 Estimated rent

    Home value

    $386,100

    $340,000 - $440,000

    $3,151/mo

    Zestimate® history
    Loading
    Loading...

    Owner options

    List your home for rent

    $3,151/mo

    Rent Zestimate®

    Find your next renter with Zillow Rental Manager. Plus, with online applications, you can quickly screen prospective tenants – for free.

    Learn more

    $3,151/mo

    Rent Zestimate®

    Refinance and save

    $2,616/mo

    Est. payment

    Refinancing to a lower rate could help reduce your monthly payments and save thousands over the life of the loan.

    See today's rates

    $2,616/mo

    Est. payment

    Explore your selling options

    Work with a Zillow partner agent

    Leverage their expertise and Zillow's premium Showcase listings to get your home seen by more buyers.

    Get started

    List with your own agent

    Get your home in front of millions of buyers by listing it on Zillow.

    Learn how to do it

    Sell it yourself

    Take full control of how buyers see your home on Zillow by listing For Sale by Owner (FSBO).

    List your home

    What's special

    Generously sized bedroomsLaundry roomWalk in closetPrivate balcony
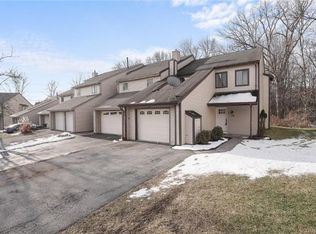
    A/O... inspections done, contracts out, showing for backup. A place to call home! This well maintained, move-in ready town home, located in the desirable Cedar Crest community, is the one for you. Cedar Crest is an active community with low HOA maintenance costs. Amenities included are a clubhouse with a full gym, community pool access, playgrounds, and basketball courts as well as an abundance of conveniently located shops. Upon entry the foyer opens into a large and inviting room that extends to the sliders leading to the fenced in back yard. The kitchen, powder room and dining area complete the downstairs floor plan. The second floor offers 3 generously sized bedrooms, a laundry room and a full bathroom. The primary bedroom features an en-suite bath, walk in closet with pull down stairs for additional storage and a private balcony offering a peaceful retreat from the daily hustle and bustle. Additional Information: ParkingFeatures:2 Car Attached,

    Zillow last checked:

    Listing updated:

    Listed by:

    Veronika J Doherty 845-544-5807,

    Keller Williams Realty 845-928-8000

    Bought with:

    AnnaMarie Croniser, 10401257608

    Houlihan Lawrence Inc.

    Source: OneKey® MLS as distributed by MLS GRID,MLS#: H6331806MLS Logo

    Facts & features

    Interior

    Bedrooms & bathrooms
    • Bedrooms: 3
    • Bathrooms: 3
    • Full bathrooms: 2
    • 1/2 bathrooms: 1
    Primary bedroom
    • Description: with private deck
    • Level: Second
    Bedroom 1
    • Description: Front of home
    • Level: Second
    Bedroom 2
    • Level: Second
    Bathroom 1
    • Level: Second
    Bathroom 2
    • Description: en-suite
    • Level: Second
    Other
    • Level: First
    Kitchen
    • Level: First
    Laundry
    • Level: Second
    Living room
    • Level: First
    Heating
    • Baseboard, Hot Water
    Cooling
    • Wall/Window Unit(s)
    Appliances
    • Included: Electric Water Heater, Dishwasher, Dryer, Refrigerator, Washer
    Features
    • Entrance Foyer
    • Attic: Scuttle,See Remarks
    Interior area
    • Total structure area: 1,972
    • Total interior livable area: 1,972 sqft

    Property

    Parking
    • Total spaces: 2
    • Parking features: Attached, Driveway, Garage Door Opener
    • Has uncovered spaces: Yes
    Features
    • Levels: Two
    • Stories: 2
    • Exterior features: Basketball Court
    • Pool features: Community
    • Fencing: Fenced
    Lot
    • Size: 2,923 sqft
    • Features: Near School, Near Shops, Level
    Details
    • Parcel number: 3354011100000001120.0000000

    Construction

    Type & style
    • Home type: Townhouse
    • Property subtype: Townhouse, Residential
    • Attached to another structure: Yes
    Materials
    • Wood Siding
    • Foundation: Slab
    Condition
    • Year built: 1983

    Utilities & green energy

    • Sewer: Public Sewer
    • Water: Public
    • Utilities for property: Trash Collection Private

    Community & neighborhood

    Community
    • Community features: Pool, Tennis Court(s)
    Location
    • Region: Florida
    • Subdivision: Cedar Crest

    HOA & financial

    HOA
    • Has HOA: Yes
    • HOA fee: $165 monthly
    • Amenities included: Clubhouse
    • Services included: Common Area Maintenance, Snow Removal

    Other

    Other facts
    • Listing agreement: Exclusive Right To Sell
    • Listing terms: Cash

    Price history

    DateEventPrice
    12/17/2024Sold$355,000$180/sqft
    Source: OneKey® MLS as distributed by MLS GRID #H6331806 Report a problem
    11/11/2024Pending sale$355,000$180/sqft
    Source: OneKey® MLS as distributed by MLS GRID #H6331806 Report a problem
    10/21/2024Listed for sale$355,000+97.2%$180/sqft
    Source: OneKey® MLS as distributed by MLS GRID #H6331806 Report a problem
    8/19/2014Sold$180,000-5.3%$91/sqft
    Source: OneKey® MLS as distributed by MLS GRID #H550680 Report a problem
    7/12/2014Price change$190,000-2.6%$96/sqft
    Source: Better Homes and Gardens Rand Realty #550680 Report a problem
    12/7/2013Price change$195,000-2.5%$99/sqft
    Source: Better Homes and Gardens Rand Realty #550680 Report a problem
    8/29/2013Listed for sale$199,900$101/sqft
    Source: Better Homes and Gardens Rand Realty #550680 Report a problem

    Public tax history

    YearProperty taxesTax assessment
    2025-- $22,000
    2024-- $22,000
    2023-- $22,000
    2022-- $22,000
    2021-- $22,000
    2020-- $22,000
    2019-- $22,000
    2018-- $22,000
    2017$4,887 $22,000
    2016-- $22,000
    2015-- $22,000
    2014-- $22,000
    2013-- $22,000
    2012-- $22,000
    2011-- $22,000
    2010-- $22,000
    2009-- $22,000
    2007-- $22,000
    2006-- $22,000
    2005-- $22,000
    2004-- $22,000
    2002-- $22,000
    2001-- $22,000
    2000-- $22,000

    Find assessor info on the county website

    Neighborhood: 10921

    Nearby schools

    GreatSchools rating
    Schools provided by the listing agent
    • Elementary: Golden Hill Elementary
    • Middle: S S Seward Institute
    • High: S.S. Seward Institute

    Source: OneKey® MLS as distributed by MLS GRID. This data may not be complete. We recommend contacting the local school district to confirm school assignments for this home.