Lot 556 - The MAGELLAN - Located in a 100-acre master planned community on the Nolensville side of I-24, this home offers access to top-rated Rutherford County schools and resort-style amenities including a pool, playground, walking trail, sidewalks, streetlights, and underground utilities with high-speed fiber internet.
Convenient to Downtown Nashville, Brentwood, Franklin, LaVergne, Smyrna, and BNA Airport.
As you enter the home, you're welcomed into the foyer with immediate access to the staircase leading to the second floor. Continuing through the main level, you’ll pass a storage closet, a bedroom with a full bath, and entry to the two-car garage. The home then opens into the family room, dining area, and kitchen—offering a comfortable and connected living space. Upstairs, a spacious loft serves as a central gathering area, leading to two additional bedrooms, each with its own walk-in closet and a shared full bath. The second floor also includes the primary bedroom, featuring a private bath and a generous walk-in closet, as well as a conveniently located laundry room.
Ask about builder low-rate financing options and current buyer incentives available through the on-site sales team.
Under contract - not showing
$459,999
124 Cowslip Way, La Vergne, TN 37086
4beds
2,260sqft
Single Family Residence, Residential
Built in 2026
-- sqft lot
$-- Zestimate®
$204/sqft
$100/mo HOA
What's special
- 22 days
- 2
- 0
Zillow last checked:
Listing updated:
Listed by:
Kirk Kauffman 512-922-1060,
Starlight Homes Tennessee 629-736-2929
Source: RealTracs MLS as distributed by MLS GRID,MLS#: 3530751
Facts & features
Interior
Bedrooms & bathrooms
- Bedrooms: 4
- Bathrooms: 3
- Full bathrooms: 3
- Main level bedrooms: 1
Heating
- Central, Electric
Cooling
- Central Air, Electric
Appliances
- Included: Electric Range, Dishwasher, Disposal, Dryer, ENERGY STAR Qualified Appliances, Freezer, Ice Maker, Microwave, Refrigerator, Stainless Steel Appliance(s), Washer
- Laundry: Electric Dryer Hookup, Washer Hookup
Features
- High Speed Internet
- Flooring: Carpet, Luxury Vinyl
- Basement: None
Interior area
- Total structure area: 2,260
- Total interior livable area: 2,260 sqft
- Finished area above ground: 2,260
Property
Parking
- Total spaces: 2
- Parking features: Garage Faces Front
- Attached garage spaces: 2
Features
- Levels: One
- Stories: 2
- Pool features: Association
Details
- Special conditions: Standard
Construction
Type & style
- Home type: SingleFamily
- Property subtype: Single Family Residence, Residential
Materials
- Fiber Cement, Frame, Hardboard Siding, Brick
- Roof: Shingle
Condition
- New construction: No
- Year built: 2026
Utilities & green energy
- Sewer: Public Sewer
- Water: Public
- Utilities for property: Electricity Available, Water Available, Underground Utilities
Community & HOA
Community
- Security: Carbon Monoxide Detector(s), Smoke Detector(s)
- Subdivision: Sunrise At Arbor Ridge
HOA
- Has HOA: Yes
- Amenities included: Playground, Pool, Sidewalks, Underground Utilities, Trail(s)
- Services included: Maintenance Grounds, Insurance, Recreation Facilities, Trash
- HOA fee: $100 monthly
Location
- Region: La Vergne
Financial & listing details
- Price per square foot: $204/sqft
- Annual tax amount: $2,500
- Date on market: 9/1/2026
- Date available: 09/28/2026
- Electric utility on property: Yes
Estimated market value
Not available
Estimated sales range
Not available
Not available
Price history
| Date | Event | Price |
|---|---|---|
| 9/1/2026 | Pending sale | $459,999$204/sqft |
Source:  RealTracs MLS as distributed by MLS GRID #3530751 Report a problem RealTracs MLS as distributed by MLS GRID #3530751 Report a problem | ||
Public tax history
Tax history is unavailable.
Monthly payment
Est. payment
Payment breakdown
Explore the cost of this home by adjusting the details. Changes won't be saved.Climate risks
Neighborhood: 37086
Nearby schools
Schools provided by the listing agent
- Elementary: Rock Springs Elementary
- Middle: Rock Springs Middle School
- High: Stewarts Creek High School
Source: RealTracs MLS as distributed by MLS GRID. This data may not be complete. We recommend contacting the local school district to confirm school assignments for this home.

Similar homes
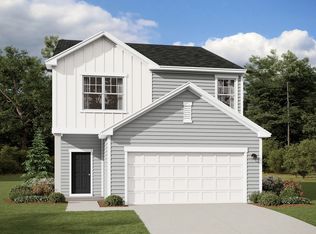
- $449,9993 bd3 ba1.8k sqft141 Cowslip Way, La Vergne, TN 37086For Sale
 MLS ID #3501137, Kayla Grady. RealTracs MLS as distributed by MLS GRID
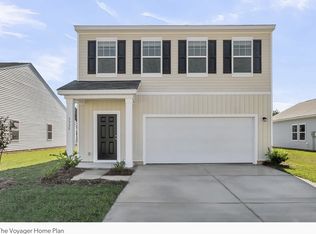
 - $468,4994 bd3 ba2.2k sqft132 Cowslip Way, La Vergne, TN 37086New Construction
 RealTracs MLS as distributed by MLS GRID
 - $477,9994 bd3 ba2.1k sqft137 Cowslip Way, La Vergne, TN 37086New Construction
 RealTracs MLS as distributed by MLS GRID
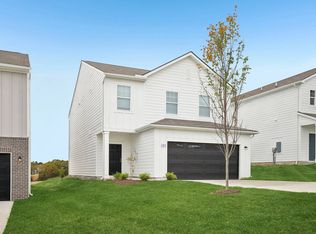
 - from $460,4994 bd3 ba2.2k sqftMagellan Plan, Sunrise at Arbor Ridge, La Vergne, TN 37086New Construction
 Starlight Homes
 - $451,4993 bd3 ba1.8k sqft147 Cowslip Way, La Vergne, TN 37086For SaleMLS ID #3501148, Kayla Grady. RealTracs MLS as distributed by MLS GRID
- $535,0205 bd3 ba2.6k sqft209 Vanguard Dr, La Vergne, TN 37086New ConstructionMLS ID #3548020, Chad Ramsey. RealTracs MLS as distributed by MLS GRID
- $537,2305 bd3 ba2.6k sqft210 Vanguard Dr Lot 264, La Vergne, TN 37086New ConstructionMLS ID #3509959, Chad Ramsey. RealTracs MLS as distributed by MLS GRID
- $540,7305 bd3 ba2.6k sqft208 Vanguard Dr Lot 265, La Vergne, TN 37086New ConstructionMLS ID #3509982, Chad Ramsey. RealTracs MLS as distributed by MLS GRID
- $604,9904 bd4 ba2.8k sqft2020 Coriander Ln, Smyrna, TN 37167New ConstructionRealTracs MLS as distributed by MLS GRID
- $517,9854 bd3 ba1.9k sqft1000 Misty Leaf Dr, Smyrna, TN 37167New ConstructionRealTracs MLS as distributed by MLS GRID
