If you are searching for a great family home in a terrific neighborhood without the hassle of building, your quest ends at 124 Creeks Edge Drive. (First Floor newly painted, along with master bath, and 3rd bedroom) Step into a home which has so much to offer for a family. With three finished floors, four bedrooms and two and a half baths, there is room for everyone. Nestled within the friendly community of Creeks Edge on over a half acre lot, this property includes great outdoor space with a deck and pergola off the family room, fenced in yard, fire pit for those summer nights and even a gazebo! The open floor plan on the first level includes a front to back family room (17'x25') with a gas fireplace, a culinary haven of a kitchen with granite counters, island and eat-in area. On the second floor you will have a large master bedroom with his and hers walk in closets and an oversized master bathroom. The second floor also includes three additional good-sized bedrooms. The third floor bonus room provides over 500 sq ft of heated space-a perfect retreat for guests or teenagers. If you are looking for a home office space, there are so many options in this home! This home comes complete with notable features such a whole house generator, a water softener, hardwood floors on the first level, and a large shed/workshop in the rear yard.
Within walking distance you will find the community boat dock and kayak launch. This home is perfectly situated just minutes from Camp Lejeune, Jacksonville, Stone Bay and Topsail Beach. Wilmington is a short ride away. You do not want to miss the opportunity to live in such a great community! Schedule your showing today.
Seller is offering a $5,000 buyers' credit to apply towards closing costs or an interest rate reduction.
Sold for $460,000
$460,000
124 Creeks Edge Drive, Sneads Ferry, NC 28460
4beds
3,118sqft
Single Family Residence
Built in 2007
0.7 Acres Lot
$491,600 Zestimate®
$148/sqft
$2,553 Estimated rent
Home value
$491,600
$467,000 - $516,000
$2,553/mo
Zestimate® history
Owner options
List your home for rent
$2,553/mo
Rent Zestimate®
Find your next renter with Zillow Rental Manager. Plus, with online applications, you can quickly screen prospective tenants – for free.
$2,553/mo
Rent Zestimate®
Refinance and save
$2,753/mo
Est. payment
Refinancing to a lower rate could help reduce your monthly payments and save thousands over the life of the loan.
$2,753/mo
Est. payment
Explore your selling options
Work with a Zillow partner agent
Leverage their expertise and Zillow's premium Showcase listings to get your home seen by more buyers.
Get startedList with your own agent
Get your home in front of millions of buyers by listing it on Zillow.
Learn how to do itSell it yourself
Take full control of how buyers see your home on Zillow by listing For Sale by Owner (FSBO).
List your homeWhat's special
Hardwood floorsFenced in yardLarge master bedroomGreat outdoor spaceWhole house generatorOpen floor planHalf acre lot
Zillow last checked:
Listing updated:
Listed by:
Brian Bursell 910-777-5315,
BlueCoast Realty Corporation
Bought with:
Gabrielle Harvey, 324108
RE/MAX Elite Realty Group
Source: Hive MLS,MLS#: 100431533 Originating MLS: Cape Fear Realtors MLS, Inc.
Originating MLS: Cape Fear Realtors MLS, Inc.Facts & features
Interior
Bedrooms & bathrooms
- Bedrooms: 4
- Bathrooms: 3
- Full bathrooms: 2
- 1/2 bathrooms: 1
Rooms
- Room types: Living Room, Kitchen, Breakfast Nook, Dining Room, Master Bedroom, Bedroom 2, Bedroom 3, Bedroom 4, Bonus Room
Primary bedroom
- Level: Second
- Dimensions: 17.11 x 17.7
Bedroom 2
- Level: Second
- Dimensions: 11.7 x 11.4
Bedroom 3
- Level: Second
- Dimensions: 11.6 x 12.1
Bedroom 4
- Level: Second
- Dimensions: 17.8 x 21.8
Bonus room
- Level: Third
- Dimensions: 36.8 x 14.8
Breakfast nook
- Level: First
- Dimensions: 9.1 x 12.4
Dining room
- Level: First
- Dimensions: 11.7 x 10.77
Kitchen
- Level: First
- Dimensions: 10 x 14.7
Living room
- Level: First
- Dimensions: 17.7 x 25.2
Heating
- Heat Pump, Electric
Cooling
- Central Air
Appliances
- Included: Electric Cooktop, Built-In Microwave, Water Softener, Refrigerator, Dishwasher
- Laundry: Laundry Room
Features
- Walk-in Closet(s), Whole-Home Generator, Kitchen Island, Ceiling Fan(s), Pantry, Walk-in Shower, Gas Log, Walk-In Closet(s), Workshop
- Flooring: Carpet, Tile, Wood, See Remarks
- Attic: Storage
- Has fireplace: Yes
- Fireplace features: Gas Log
Interior area
- Total structure area: 3,118
- Total interior livable area: 3,118 sqft
Property
Parking
- Total spaces: 2
- Parking features: Garage Faces Front, Attached, On Site, Paved
- Has attached garage: Yes
Features
- Levels: Three Or More
- Stories: 3
- Patio & porch: Covered, Porch, See Remarks
- Pool features: Above Ground, See Remarks
- Fencing: Back Yard,Wood
Lot
- Size: 0.7 Acres
Details
- Additional structures: Pergola, Gazebo, Workshop
- Parcel number: 761b185
- Zoning: R-15
- Special conditions: Standard
- Other equipment: Generator
Construction
Type & style
- Home type: SingleFamily
- Property subtype: Single Family Residence
Materials
- Vinyl Siding
- Foundation: Crawl Space
- Roof: Shingle
Condition
- New construction: No
- Year built: 2007
Utilities & green energy
- Sewer: Septic Tank
- Water: Public
- Utilities for property: Water Available
Community & HOA
Community
- Subdivision: Creeks Edge
HOA
- Has HOA: Yes
- Amenities included: Boat Dock, Maintenance Roads, See Remarks
- HOA fee: $260 monthly
- HOA name: Premier Management
- HOA phone: 910-679-3012
Location
- Region: Sneads Ferry
Financial & listing details
- Price per square foot: $148/sqft
- Tax assessed value: $348,147
- Annual tax amount: $2,280
- Date on market: 9/24/2025
- Cumulative days on market: 109 days
- Listing agreement: Exclusive Right To Sell
- Listing terms: Cash,Conventional,FHA,USDA Loan,VA Loan
- Road surface type: Paved
Price history
| Date | Event | Price |
|---|---|---|
| 4/26/2024 | Sold | $460,000-2.1%$148/sqft |
Source:  Hive MLS #100431533 Report a problem Hive MLS #100431533 Report a problem | ||
| 3/28/2024 | Pending sale | $470,000$151/sqft |
Source: Hive MLS #100431533 Report a problem | ||
| 3/25/2024 | Price change | $470,000-0.9%$151/sqft |
Source: Hive MLS #100431533 Report a problem | ||
| 3/23/2024 | Price change | $474,500-0.1%$152/sqft |
Source: Hive MLS #100431533 Report a problem | ||
| 3/7/2024 | Listed for sale | $475,000$152/sqft |
Source: Hive MLS #100431533 Report a problem | ||
| 3/7/2024 | Listing removed | $475,000$152/sqft |
Source: BHHS broker feed #100421169 Report a problem | ||
| 2/22/2024 | Price change | $475,000-0.6%$152/sqft |
Source: Hive MLS #100421169 Report a problem | ||
| 2/12/2024 | Listed for sale | $478,000$153/sqft |
Source: Hive MLS #100421169 Report a problem | ||
| 2/10/2024 | Pending sale | $478,000$153/sqft |
Source: BHHS broker feed #100421169 Report a problem | ||
| 2/9/2024 | Listed for sale | $478,000$153/sqft |
Source: BHHS broker feed #100421169 Report a problem | ||
| 2/9/2024 | Pending sale | $478,000$153/sqft |
Source: Hive MLS #100421169 Report a problem | ||
| 2/9/2024 | Price change | $478,000-0.2%$153/sqft |
Source: Hive MLS #100421169 Report a problem | ||
| 1/25/2024 | Pending sale | $478,900$154/sqft |
Source: Hive MLS #100421169 Report a problem | ||
| 12/29/2023 | Price change | $478,900-0.2%$154/sqft |
Source: Hive MLS #100413674 Report a problem | ||
| 11/27/2023 | Price change | $479,900-2%$154/sqft |
Source: Hive MLS #100413674 Report a problem | ||
| 11/8/2023 | Listed for sale | $489,900+66.1%$157/sqft |
Source: Hive MLS #100413674 Report a problem | ||
| 4/25/2007 | Sold | $295,000$95/sqft |
Source: Public Record Report a problem | ||
Public tax history
| Year | Property taxes | Tax assessment |
|---|---|---|
| 2025 | $2,280 | $348,147 |
| 2024 | $2,280 | $348,147 |
| 2023 | $2,280 0% | $348,147 |
| 2022 | $2,280 +30.9% | $348,147 +40.9% |
| 2021 | $1,742 | $247,030 |
| 2020 | $1,742 | $247,030 |
| 2019 | $1,742 | $247,030 |
| 2018 | $1,742 +10.1% | $247,030 +5.4% |
| 2017 | $1,582 | $234,400 -9.3% |
| 2016 | $1,582 -9.3% | $258,530 -0.6% |
| 2015 | $1,745 -0.5% | $260,100 +0.1% |
| 2014 | $1,754 -3.2% | $259,840 -16.1% |
| 2013 | $1,812 -3.3% | $309,670 -3.3% |
| 2012 | $1,873 +11.8% | $320,110 +11.8% |
| 2011 | $1,674 | $286,210 |
| 2010 | $1,674 +0.2% | $286,210 +1.1% |
| 2009 | $1,670 +17.3% | $283,091 |
| 2008 | $1,424 | $283,091 |
Find assessor info on the county website
Neighborhood: 28460
Nearby homes
- $508,8000.64 Acres122 Creeks Edge Dr, Sneads Ferry, NC 28460Off Market
- $369,0003 bd2 ba1.7k sqft126 Creeks Edge Dr, Sneads Ferry, NC 28460Sold

- $462,0004 bd3 ba2.7k sqft120 Creeks Edge Dr, Sneads Ferry, NC 28460Off Market
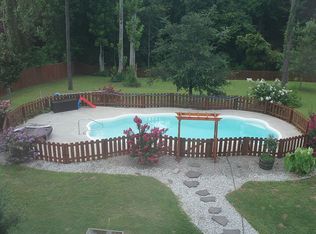
- $496,5004 bd2 ba3.3k sqft128 Creeks Edge Dr, Sneads Ferry, NC 28460Off Market
- $45,0000.69 Acres101 Mariners Cir, Sneads Ferry, NC 28460Off Market
- $45,0201.21 Acres103 Mariners Cir, Sneads Ferry, NC 28460Off Market
- $393,0004 bd3 ba1.8k sqft100 Mariners Cir, Sneads Ferry, NC 28460Sold
- $469,6003 bd3 ba2.8k sqft123 Creeks Edge Dr, Sneads Ferry, NC 28460Off Market
Nearby schools
GreatSchools rating
- 10/10Coastal ElementaryGrades: K-5Distance: 1.7 mi
- 7/10Dixon MiddleGrades: 6-8Distance: 2.8 mi
- 5/10Dixon HighGrades: 9-12Distance: 5.3 mi
Get a cash offer in 3 minutes
Find out how much your home could sell for in as little as 3 minutes with a no-obligation cash offer.
Estimated market value
$491,600
Get a cash offer in 3 minutes
Find out how much your home could sell for in as little as 3 minutes with a no-obligation cash offer.
Estimated market value
$491,600
- North Carolina
- Onslow County
- Sneads Ferry
- 28460
- 124 Creeks Edge Drive
Nearby cities
Nearby zip codes
Other Sneads Ferry Topics
