This very well-maintained home is situated in the very desirable waterfront community of Creeks Edge. As you enter the home, a lovely living room with engineered wooden floors welcomes you and feels as though it was made for cozy evenings with a nice glass of wine, reading your favorite author, playing family games, conducting deep conversations or just watching movies.
The open concept connects the living room with a dining room and a kitchen which has adequate storage cabinets, stainless steel appliances, granite counter tops and a large, single-basin stainless steel deep-sink which will please every chef.
The private Master Suite with a trey ceiling offers a walk-in closet and a Master Bathroom with double vanity and granite counter tops and a custom-tiled shower.
Two spare bedrooms share a full bathroom. A large laundry room with built-in cubbies and woodgrain Florida tiles is conveniently located on the main floor.
A large bonus room upstairs can be used as a family room, a media room or a man cave. Let your imagination run wild.
An oversized aluminum framed screened-in patio overlooks a beautiful and partially wooded backyard which begs for some fun to be had.
Looking for more fun and activities? Jump into a kayak at the community kayak launch and do some rip'n & grip'n, take a short ride to highly rated Topsail island beaches or hit the golf ball at a 4-star rated golf course.
The absolutely amazing location is another feature which this property offers: situated on the coastal side of the fishing village of Sneads Ferry, close shopping and 5 minutes from the back gate of Camp LeJeune.
Sold for $369,000
$369,000
126 Creeks Edge Drive, Sneads Ferry, NC 28460
3beds
1,700sqft
Single Family Residence
Built in 2015
0.68 Acres Lot
$382,700 Zestimate®
$217/sqft
$2,127 Estimated rent
Home value
$382,700
$364,000 - $406,000
$2,127/mo
Zestimate® history
Owner options
List your home for rent
$2,127/mo
Rent Zestimate®
Find your next renter with Zillow Rental Manager. Plus, with online applications, you can quickly screen prospective tenants – for free.
$2,127/mo
Rent Zestimate®
Refinance and save
$2,211/mo
Est. payment
Refinancing to a lower rate could help reduce your monthly payments and save thousands over the life of the loan.
$2,211/mo
Est. payment
Explore your selling options
Work with a Zillow partner agent
Leverage their expertise and Zillow's premium Showcase listings to get your home seen by more buyers.
Get startedList with your own agent
Get your home in front of millions of buyers by listing it on Zillow.
Learn how to do itSell it yourself
Take full control of how buyers see your home on Zillow by listing For Sale by Owner (FSBO).
List your homeWhat's special
Zillow last checked:
Listing updated:
Listed by:
Irena B Kohler 910-526-9987,
Coldwell Banker Sea Coast Advantage-Hampstead
Bought with:
Ronel Austin, 279308
Coastal Realty Associates LLC
Source: Hive MLS,MLS#: 100476751 Originating MLS: Cape Fear Realtors MLS, Inc.
Originating MLS: Cape Fear Realtors MLS, Inc.Facts & features
Interior
Bedrooms & bathrooms
- Bedrooms: 3
- Bathrooms: 2
- Full bathrooms: 2
Rooms
- Room types: Living Room, Dining Room, Kitchen, Laundry, Master Bedroom, Other, Bedroom 2, Bedroom 3, Bonus Room
Primary bedroom
- Level: First
- Dimensions: 18 x 11
Bedroom 2
- Level: First
- Dimensions: 11 x 10
Bedroom 3
- Level: First
- Dimensions: 11 x 10
Bonus room
- Level: Second
- Dimensions: 21 x 11
Dining room
- Level: First
- Dimensions: 10 x 10
Kitchen
- Level: First
- Dimensions: 11 x 10
Laundry
- Level: First
- Dimensions: 9 x 6
Living room
- Level: First
- Dimensions: 23 x 14
Other
- Description: Master WIC
- Level: First
- Dimensions: 8 x 7
Other
- Description: Master Bath
- Level: First
- Dimensions: 8 x 8
Heating
- Heat Pump, Electric
Cooling
- Heat Pump
Appliances
- Included: Electric Oven, Built-In Microwave, Washer, Refrigerator, Dryer, Disposal, Dishwasher
- Laundry: Laundry Room
Features
- Master Downstairs, Walk-in Closet(s), Vaulted Ceiling(s), Tray Ceiling(s), High Ceilings, Ceiling Fan(s), Pantry, Walk-in Shower, Blinds/Shades, Walk-In Closet(s)
- Flooring: Carpet, Tile, Wood
- Basement: None
- Attic: Walk-In
- Has fireplace: No
- Fireplace features: None
Interior area
- Total structure area: 1,700
- Total interior livable area: 1,700 sqft
Property
Parking
- Total spaces: 2
- Parking features: Garage Faces Front, Paved
Accessibility
- Accessibility features: None
Features
- Levels: One
- Stories: 1
- Patio & porch: Covered, Patio, Porch, Screened
- Exterior features: None
- Pool features: None
- Fencing: Back Yard,Wood,Privacy
- Waterfront features: Water Access Comm
Lot
- Size: 0.68 Acres
- Features: Water Access Comm
Details
- Parcel number: 761b159
- Zoning: R-15
- Special conditions: Standard
Construction
Type & style
- Home type: SingleFamily
- Property subtype: Single Family Residence
Materials
- Stone, Vinyl Siding
- Foundation: Slab
- Roof: Architectural Shingle
Condition
- New construction: No
- Year built: 2015
Utilities & green energy
- Sewer: Septic Tank
- Water: Public
- Utilities for property: Water Available
Community & HOA
Community
- Security: Smoke Detector(s)
- Subdivision: Creeks Edge
HOA
- Has HOA: Yes
- Amenities included: Maintenance Common Areas, Maintenance Roads
- HOA fee: $242 monthly
- HOA name: Premier Management Company
Location
- Region: Sneads Ferry
Financial & listing details
- Price per square foot: $217/sqft
- Tax assessed value: $276,790
- Annual tax amount: $1,812
- Date on market: 10/8/2025
- Cumulative days on market: 9 days
- Listing agreement: Exclusive Right To Sell
- Listing terms: Cash,Conventional,FHA,USDA Loan,VA Loan
Price history
| Date | Event | Price |
|---|---|---|
| 12/20/2024 | Sold | $369,000$217/sqft |
Source:  Hive MLS #100476751 Report a problem Hive MLS #100476751 Report a problem | ||
| 11/28/2024 | Pending sale | $369,000$217/sqft |
Source: Hive MLS #100476751 Report a problem | ||
| 11/20/2024 | Listed for sale | $369,000-0.2%$217/sqft |
Source: Hive MLS #100476751 Report a problem | ||
| 10/31/2024 | Listing removed | $369,900$218/sqft |
Source: Hive MLS #100465951 Report a problem | ||
| 10/12/2024 | Price change | $369,900-1.4%$218/sqft |
Source: Hive MLS #100465951 Report a problem | ||
| 9/12/2024 | Listed for sale | $375,000+7.2%$221/sqft |
Source: Hive MLS #100465951 Report a problem | ||
| 12/14/2023 | Sold | $349,900$206/sqft |
Source: Hive MLS #100412017 Report a problem | ||
| 11/2/2023 | Pending sale | $349,900$206/sqft |
Source: Hive MLS #100412017 Report a problem | ||
| 10/28/2023 | Listed for sale | $349,900+26.3%$206/sqft |
Source: Hive MLS #100412017 Report a problem | ||
| 8/5/2021 | Sold | $277,000+14.5%$163/sqft |
Source: Public Record Report a problem | ||
| 6/19/2019 | Sold | $242,000+0.9%$142/sqft |
Source: Public Record Report a problem | ||
| 4/14/2019 | Pending sale | $239,900$141/sqft |
Source: Coldwell Banker Sea Coast Advantage #100159784 Report a problem | ||
| 4/11/2019 | Listed for sale | $239,900+18.2%$141/sqft |
Source: Coldwell Banker Sea Coast Advantage-Hampstead #100159784 Report a problem | ||
| 1/26/2015 | Sold | $203,000+480%$119/sqft |
Source: Public Record Report a problem | ||
| 10/29/2014 | Sold | $35,000-82.4%$21/sqft |
Source: Public Record Report a problem | ||
| 10/1/2014 | Pending sale | $199,000$117/sqft |
Source: Listhub #156161 Report a problem | ||
| 7/8/2014 | Price change | $199,000-20.4%$117/sqft |
Source: Listhub #156161 Report a problem | ||
| 5/16/2014 | Listed for sale | $249,900+456.6%$147/sqft |
Source: Owner Report a problem | ||
| 1/1/2014 | Listing removed | $44,900$26/sqft |
Source: United Country Report a problem | ||
| 6/7/2013 | Price change | $44,900-4.5%$26/sqft |
Source: United Country Report a problem | ||
| 6/22/2012 | Listed for sale | $47,000$28/sqft |
Source: United Country Report a problem | ||
Public tax history
| Year | Property taxes | Tax assessment |
|---|---|---|
| 2025 | $1,812 | $276,790 |
| 2024 | $1,812 | $276,790 |
| 2023 | $1,812 -0.1% | $276,790 |
| 2022 | $1,813 | $276,790 +39.9% |
| 2021 | -- | $197,820 |
| 2020 | $1,395 | $197,820 |
| 2019 | $1,395 | $197,820 |
| 2018 | $1,395 +9.2% | $197,820 +4.5% |
| 2017 | $1,277 | $189,220 |
| 2016 | $1,277 +335% | $189,220 +335% |
| 2015 | $294 | $43,500 |
Find assessor info on the county website
Neighborhood: 28460
Nearby homes
- $493,6004 bd2 ba3.3k sqft128 Creeks Edge Dr, Sneads Ferry, NC 28460Off Market
- $460,0004 bd3 ba3.1k sqft124 Creeks Edge Dr, Sneads Ferry, NC 28460Sold
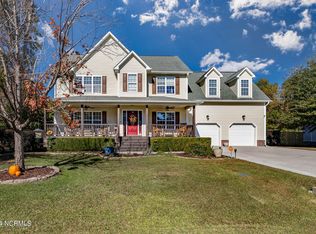
- $425,6004 bd2 ba2.5k sqft130 Creeks Edge Dr, Sneads Ferry, NC 28460Off Market
- $516,9000.64 Acres122 Creeks Edge Dr, Sneads Ferry, NC 28460Off Market
- $45,0201.21 Acres103 Mariners Cir, Sneads Ferry, NC 28460Off Market
- $45,0000.69 Acres101 Mariners Cir, Sneads Ferry, NC 28460Off Market
- $420,3003 bd3 ba2.5k sqft125 Creeks Edge Dr, Sneads Ferry, NC 28460Off Market
- $45,0000.59 Acres132 Creeks Edge Dr, Sneads Ferry, NC 28460Off Market
Nearby schools
GreatSchools rating
- 10/10Coastal ElementaryGrades: K-5Distance: 1.7 mi
- 7/10Dixon MiddleGrades: 6-8Distance: 2.9 mi
- 5/10Dixon HighGrades: 9-12Distance: 5.3 mi
Schools provided by the listing agent
- Elementary: Coastal Elementary
- Middle: Dixon
- High: Dixon
Source: Hive MLS. This data may not be complete. We recommend contacting the local school district to confirm school assignments for this home.
Get a cash offer in 3 minutes
Find out how much your home could sell for in as little as 3 minutes with a no-obligation cash offer.
Estimated market value
$382,700
Get a cash offer in 3 minutes
Find out how much your home could sell for in as little as 3 minutes with a no-obligation cash offer.
Estimated market value
$382,700
- North Carolina
- Onslow County
- Sneads Ferry
- 28460
- 126 Creeks Edge Drive
Nearby cities
Nearby zip codes
Other Sneads Ferry Topics
