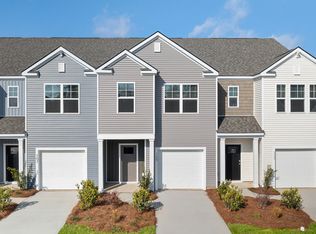
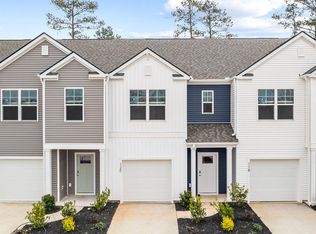
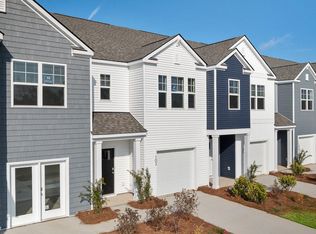
Welcome to Marion Village, one of Santee's newest and most charming townhome communities, featuring a community boat dock with boat slips and a fire pit gathering area for enjoying lake days and relaxing evenings. Located in the heart of Santee, South Carolina, Marion Village also allows short-term rentals, making this a great option for a primary residence, weekend getaway, or investment opportunity.This Denmark floor plan offers 3 bedrooms, 2.5 bathrooms, and approximately 1,483 square feet of thoughtfully designed living space. The open-concept main level features a spacious kitchen that flows into the dining and living areas, creating a comfortable layout for everyday living and entertaining. Modern finishes, ample cabinet space, and a functional design make the kitchen both practical and inviting. Upstairs, you'll find well-sized secondary bedrooms, convenient laundry, and a private primary suite, along with additional storage throughout the home.Marion Village is surrounded by nationally recognized golf courses and located in the charming lake town of Santee, known for boating, fishing, and outdoor recreation, with an easy commute to both Columbia and Charleston. Enjoy small-town charm with easy access to big-city amenities.With low-maintenance townhome living, lake-access community amenities, and short-term rentals permitted, this Denmark interior townhome offers flexibility, lifestyle, and value in a growing Santee community.*Square footage dimensions are approximate. *The photos you see here are for illustration purposes only, interior and exterior features, options, colors and selections will differ. Disclaimer: CMLS has not reviewed and, therefore, does not endorse vendors who may appear in listings.
Pending
Price cut: $29.1K (8/25)
$219,900
124 Cypress Hollow Way, Santee, SC 29142
3beds
1,473sqft
Townhouse
Built in 2026
2,308 Square Feet Lot
$234,000 Zestimate®
$149/sqft
$-- HOA
What's special
- 94 days
- 81
- 8
Zillow last checked:
Listing updated:
Listed by:
Katie Grout,
DR Horton Inc
Source: Consolidated MLS,MLS#: 636832
Facts & features
Interior
Bedrooms & bathrooms
- Bedrooms: 3
- Bathrooms: 3
- Full bathrooms: 2
- 1/2 bathrooms: 1
- Partial bathrooms: 1
- Main level bathrooms: 3
Primary bedroom
- Level: Second
Heating
- Central
Cooling
- Central Air
Features
- Has basement: No
- Has fireplace: No
Interior area
- Total structure area: 1,473
- Total interior livable area: 1,473 sqft
Property
Parking
- Total spaces: 1
- Parking features: Garage - Attached
- Attached garage spaces: 1
Features
- Stories: 2
Lot
- Size: 2,308 Square Feet
- Dimensions: 2,300
Details
- Parcel number: 03241303061
Construction
Type & style
- Home type: Townhouse
- Architectural style: Traditional
- Property subtype: Townhouse
Materials
- Vinyl
- Foundation: Slab
Condition
- New Construction
- New construction: Yes
- Year built: 2026
Utilities & green energy
- Sewer: Public Sewer
- Water: Public
Community & HOA
Community
- Subdivision: NONE
HOA
- Has HOA: Yes
Location
- Region: Santee
Financial & listing details
- Price per square foot: $149/sqft
- Date on market: 6/19/2026
- Listing agreement: Exclusive Right To Sell
- Road surface type: Paved
Estimated market value
$234,000
$222,000 - $248,000
$1,889/mo
Price history
| Date | Event | Price |
|---|---|---|
| 8/31/2026 | Pending sale | $219,900$149/sqft |
Source:  CTMLS #25020718 Report a problem CTMLS #25020718 Report a problem | ||
| 8/25/2026 | Price change | $219,900-11.7%$149/sqft |
Source:  Consolidated MLS #636832 Report a problem Consolidated MLS #636832 Report a problem | ||
| 8/18/2026 | Price change | $249,000-3.1%$169/sqft |
Source: CTMLS #25020718 Report a problem | ||
| 7/24/2026 | Price change | $257,000+2.4%$174/sqft |
Source: CTMLS #25020718 Report a problem | ||
| 7/16/2026 | Price change | $251,000-9.8%$170/sqft |
Source: CTMLS #25020718 Report a problem | ||
| 7/11/2026 | Price change | $278,180-1%$189/sqft |
Source: CTMLS #25020718 Report a problem | ||
| 6/19/2026 | Price change | $280,990+5.2%$191/sqft |
Source: CTMLS #25020718 Report a problem | ||
| 6/5/2026 | Price change | $267,000+8.1%$181/sqft |
Source: CTMLS #25020718 Report a problem | ||
| 5/10/2026 | Price change | $247,000-6.1%$168/sqft |
Source: CTMLS #25020718 Report a problem | ||
| 4/9/2026 | Price change | $263,000-1.1%$179/sqft |
Source: CTMLS #25020718 Report a problem | ||
| 2/24/2026 | Price change | $265,900-1.5%$181/sqft |
Source:  DR Horton Report a problem DR Horton Report a problem | ||
| 2/15/2026 | Price change | $269,900-4.8%$183/sqft |
Source: CTMLS #25020718 Report a problem | ||
| 2/9/2026 | Price change | $283,400-0.5%$192/sqft |
Source: DR Horton Report a problem | ||
| 1/26/2026 | Price change | $284,900-0.7%$193/sqft |
Source: CTMLS #25020718 Report a problem | ||
| 12/1/2025 | Price change | $286,900-1.4%$195/sqft |
Source: CTMLS #25020718 Report a problem | ||
| 7/28/2025 | Listed for sale | $290,990$198/sqft |
Source: CTMLS #25020718 Report a problem | ||
Public tax history
Tax history is unavailable.
Monthly payment
Est. payment
Payment breakdown
Explore the cost of this home by adjusting the details. Changes won't be saved.Climate risks
Neighborhood: 29142
Nearby schools
Schools provided by the listing agent
- Elementary: Elloree
- Middle: Elloree
- High: Lake Marion
- District: Orangeburg Three
Source: Consolidated MLS. This data may not be complete. We recommend contacting the local school district to confirm school assignments for this home.
- $225,0003 bd3 ba1.5k sqft122 Cypress Hollow Way, Santee, SC 29142Pending

- $278,0003 bd3 ba1.5k sqft109 Cypress Hollow Way, Santee, SC 29142New Construction
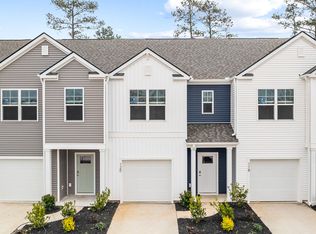
- from $284,9903 bd3 ba1.4k sqftDENMARK Plan, Marion Village, Santee, SC 29142New Construction
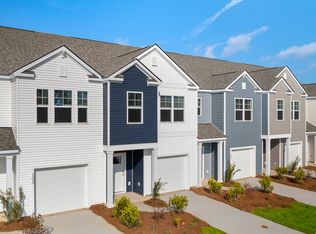
- from $289,9903 bd3 ba1.5k sqftDAVIS Plan, Marion Village, Santee, SC 29142New Construction
Similar homes
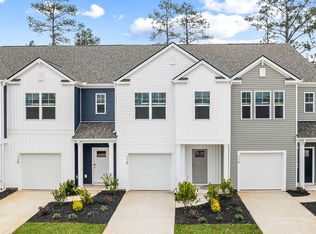
- $225,0003 bd3 ba1.5k sqft118 Cypress Hollow Way, Santee, SC 29142New Construction
 CTMLS
CTMLS - $250,0003 bd3 ba1.4k sqft120 Cypress Hollow Way, Santee, SC 29142New Construction
 CTMLS
CTMLS - $275,0003 bd3 ba1.5k sqft126 Cypress Hollow Way, Santee, SC 29142New Construction
 CTMLS
CTMLS - $269,0003 bd3 ba1.4k sqft116 Cypress Hollow Way, Santee, SC 29142New Construction
 CTMLS
CTMLS - $218,5003 bd2 ba1.6k sqft342 Picard Loop, Santee, SC 29142For SaleMLS ID #25024642, Carolyn Gardner. CTMLS
- $278,0003 bd3 ba1.5k sqft109 Cypress Hollow Way, Santee, SC 29142New ConstructionCTMLS
- $225,0002 bd2 ba1.3k sqft306 Trillium Ct, Santee, SC 29142For SaleMLS ID #26022834, Camlin Wilder. CTMLS
- $235,0003 bd2 ba1.5k sqft130 2nd St, Santee, SC 29142For SaleMLS ID #26024283, Cj Mccormick. CTMLS
- $260,0003 bd3 ba1.6k sqft290 Picard Loop, Santee, SC 29142For SaleMLS ID #26019921, Nina Freeman. CTMLS
- $178,9903 bd3 ba1.4k sqft123 Picard Loop, Santee, SC 29142For SaleMLS ID #26009193, Louis Gunter. CTMLS
- $246,9903 bd2 ba1.2k sqft784 Sinker Ln, Santee, SC 29142For SaleMLS ID #26016240, Peter Firehock. CTMLS
- $229,9903 bd2 ba1.1k sqft9100 Ace Dr, Santee, SC 29142For SaleMLS ID #26016205, Peter Firehock. CTMLS
- $259,0053 bd3 ba1.5k sqft700 Striped Bass Ct, Santee, SC 29142New ConstructionCTMLS
- $239,0003 bd2 ba1.1k sqft139 Congaree Ct, Santee, SC 29142For SaleMLS ID #26022794, Matthew Sceviour. CTMLS
- $209,9002 bd1 ba800 sqft8495 Old Number Six Hwy, Santee, SC 29142For SaleMLS ID #26010742, Dario Montoya. CTMLS
