Welcome Home to this renovated home perfect for entertaining or relaxing! Enjoy the outdoor lifestyle complete with pool, bar/bbq cabana and multiple decks in the fenced willow tree lined backyard and gardens. Remodeled kitchen with Quartz countertops, soft close cabinets & drawers, tile, LVP flooring, black SS appliances and beautiful remodeled bathrooms. New (2023) roof & HVAC & pool w/ionizer, lighted waterfall and waterspouts. All windows and exterior and interior doors have been replaced. New cape cod style siding on front of house. New fence surrounding backyard. Plenty of recreation vehicle parking space with permitted 30 Amp hookup on shed in backyard. 220 Amp outlet on side patio for hot tub. The walkout basement has heat & air and plenty of flex space for entertaining, workout equip, storage and a fireplace area. Newer shed w/lights & electricity. Bedrooms have hardwood flooring & one bedroom comes w/built-in Murphy bed. 2 wood burning fireplaces in kitchen and in basement.
Closed
$379,000
124 Deal Ln, Statesville, NC 28677
3beds
1,563sqft
Single Family Residence
Built in 1963
0.39 Acres Lot
$362,000 Zestimate®
$242/sqft
$1,724 Estimated rent
Home value
$362,000
$344,000 - $380,000
$1,724/mo
Zestimate® history
Owner options
List your home for rent
$1,724/mo
Rent Zestimate®
Find your next renter with Zillow Rental Manager. Plus, with online applications, you can quickly screen prospective tenants – for free.
$1,724/mo
Rent Zestimate®
Refinance and save
$2,283/mo
Est. payment
Refinancing to a lower rate could help reduce your monthly payments and save thousands over the life of the loan.
$2,283/mo
Est. payment
Explore your selling options
Work with a Zillow partner agent
Leverage their expertise and Zillow's premium Showcase listings to get your home seen by more buyers.
Get startedList with your own agent
Get your home in front of millions of buyers by listing it on Zillow.
Learn how to do itSell it yourself
Take full control of how buyers see your home on Zillow by listing For Sale by Owner (FSBO).
List your homeWhat's special
Zillow last checked:
Listing updated:
Listed by:
Terry Foland bluebeach60@gmail.com,
Keller Williams Unified
Bought with:
Kristi Toler
Keller Williams Unified
Source: Canopy MLS as distributed by MLS GRID,MLS#: 4176552
Facts & features
Interior
Bedrooms & bathrooms
- Bedrooms: 3
- Bathrooms: 2
- Full bathrooms: 2
- Main level bedrooms: 3
Primary bedroom
- Level: Main
Bedroom s
- Level: Main
Bedroom s
- Level: Main
Bathroom full
- Level: Main
Bathroom full
- Level: Main
Dining area
- Level: Main
Flex space
- Level: Basement
Kitchen
- Level: Main
Laundry
- Level: Basement
Living room
- Level: Main
Workshop
- Level: Basement
Heating
- Electric, Heat Pump
Cooling
- Ceiling Fan(s), Central Air, Electric
Appliances
- Included: Convection Oven, Dishwasher, Double Oven, Electric Cooktop, Electric Oven, Microwave
- Laundry: Electric Dryer Hookup, In Basement, Inside, Washer Hookup
Features
- Storage, Walk-In Pantry
- Flooring: Laminate, Vinyl, Wood
- Doors: Insulated Door(s), Pocket Doors, Sliding Doors
- Windows: Insulated Windows
- Basement: Daylight,Partially Finished,Storage Space,Walk-Out Access,Walk-Up Access
- Attic: Pull Down Stairs
- Fireplace features: Kitchen, Wood Burning, Other - See Remarks
Interior area
- Total structure area: 1,563
- Total interior livable area: 1,563 sqft
- Finished area above ground: 1,563
- Finished area below ground: 0
Property
Parking
- Total spaces: 6
- Parking features: Attached Carport, Driveway, RV Access/Parking
- Carport spaces: 2
- Uncovered spaces: 4
- Details: RV Camper / Boat could be parked in backyard
Features
- Levels: One
- Stories: 1
- Patio & porch: Awning(s), Deck, Front Porch, Patio, Side Porch
- Has private pool: Yes
- Pool features: Above Ground, Fenced, Outdoor Pool
- Fencing: Back Yard,Fenced
Lot
- Size: 0.39 Acres
- Features: Wooded
Details
- Additional structures: Shed(s)
- Parcel number: 4743960256.000
- Zoning: R10
- Special conditions: Standard
Construction
Type & style
- Home type: SingleFamily
- Architectural style: Ranch
- Property subtype: Single Family Residence
Materials
- Brick Partial, Vinyl
- Roof: Shingle
Condition
- New construction: No
- Year built: 1963
Utilities & green energy
- Sewer: Septic Installed
- Water: City
- Utilities for property: Cable Available, Electricity Connected, Wired Internet Available
Community & HOA
Community
- Security: Smoke Detector(s)
- Subdivision: Glen Echo
Location
- Region: Statesville
Financial & listing details
- Price per square foot: $242/sqft
- Tax assessed value: $150,130
- Annual tax amount: $1,648
- Date on market: 8/30/2024
- Cumulative days on market: 28 days
- Listing terms: Cash,Conventional,FHA
- Electric utility on property: Yes
- Road surface type: Concrete, Paved
Price history
| Date | Event | Price |
|---|---|---|
| 10/31/2024 | Sold | $379,000-1.6%$242/sqft |
Source:  Canopy MLS as distributed by MLS GRID #4176552 Report a problem Canopy MLS as distributed by MLS GRID #4176552 Report a problem | ||
| 8/30/2024 | Listed for sale | $385,000+270.2%$246/sqft |
Source: Canopy MLS as distributed by MLS GRID #4176552 Report a problem | ||
| 12/23/2013 | Sold | $104,000-5.5%$67/sqft |
Source: Canopy MLS as distributed by MLS GRID #2149407 Report a problem | ||
| 10/29/2013 | Pending sale | $110,000$70/sqft |
Source: Keller Williams Realty Lake Norman #2149407 Report a problem | ||
| 9/14/2013 | Price change | $110,000-4.3%$70/sqft |
Source: Keller Williams Realty Lake Norman #2149407 Report a problem | ||
| 7/14/2013 | Price change | $115,000-9.4%$74/sqft |
Source: Keller Williams Realty Lake Norman #2149407 Report a problem | ||
| 6/17/2013 | Price change | $127,000-2.3%$81/sqft |
Source: Keller Williams Realty Lake Norman #2149407 Report a problem | ||
| 5/1/2013 | Listed for sale | $130,000$83/sqft |
Source: Keller Williams Realty Lake Norman #2149407 Report a problem | ||
Public tax history
| Year | Property taxes | Tax assessment |
|---|---|---|
| 2025 | $1,648 +74.2% | $269,080 +79.2% |
| 2024 | $946 | $150,130 |
| 2023 | $946 +36% | $150,130 +48.3% |
| 2022 | $695 +0.6% | $101,230 |
| 2021 | $691 | $101,230 |
| 2020 | $691 +1.5% | $101,230 |
| 2019 | $681 -1.3% | $101,230 -5.2% |
| 2018 | $690 | $106,740 |
| 2017 | $690 +5% | $106,740 |
| 2016 | $657 | $106,740 +5.4% |
| 2015 | $657 -13.7% | $101,230 -20.8% |
| 2014 | $761 | $127,780 |
| 2013 | -- | $127,780 |
| 2012 | -- | $127,780 |
| 2011 | -- | $127,780 -5.6% |
| 2010 | -- | $135,390 |
| 2009 | -- | $135,390 |
| 2008 | -- | $135,390 |
| 2007 | -- | $135,390 +11.7% |
| 2006 | -- | $121,210 |
| 2005 | -- | $121,210 |
| 2004 | -- | $121,210 |
| 2003 | -- | $121,210 +21% |
| 2002 | -- | $100,170 |
| 2001 | -- | $100,170 |
| 2000 | -- | $100,170 |
Find assessor info on the county website
Neighborhood: 28677
Nearby homes
- $254,6004 bd2 ba1.7k sqft122 Deal Ln, Statesville, NC 28677Off Market
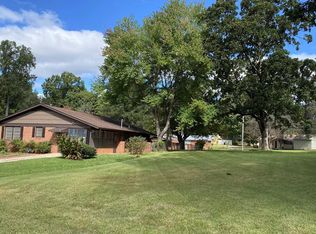
- $265,8003 bd2 ba1.6k sqft130 Deal Ln, Statesville, NC 28677Off Market

- $256,8003 bd2 ba1.5k sqft113 Rockwood Ln, Statesville, NC 28677Off Market
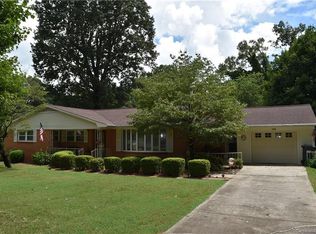
- $275,3003 bd2 ba1.6k sqft109 Rockwood Ln, Statesville, NC 28677Off Market
- $222,0003 bd1 ba1.5k sqft134 Deal Ln, Statesville, NC 28677Off Market
- $280,4004 bd2 ba1.9k sqft123 Deal Ln, Statesville, NC 28677Off Market
- $319,9003 bd2 ba1.8k sqft117 Rockwood Ln, Statesville, NC 28677For Sale
- $320,7003 bd2 ba1.9k sqft129 Deal Ln, Statesville, NC 28677Off Market
Nearby schools
GreatSchools rating
- 2/10Third Creek Elementary SchoolGrades: PK-5Distance: 0.6 mi
- 1/10Statesville Middle SchoolGrades: 6-8Distance: 0.6 mi
- 5/10South Iredell High SchoolGrades: 9-12Distance: 4.2 mi
Schools provided by the listing agent
- Elementary: Third Creek
- Middle: Third Creek
- High: South Iredell
Source: Canopy MLS as distributed by MLS GRID. This data may not be complete. We recommend contacting the local school district to confirm school assignments for this home.
Get a cash offer in 3 minutes
Find out how much your home could sell for in as little as 3 minutes with a no-obligation cash offer.
Estimated market value
$362,000
Get a cash offer in 3 minutes
Find out how much your home could sell for in as little as 3 minutes with a no-obligation cash offer.
Estimated market value
$362,000
- North Carolina
- Iredell County
- Statesville
- 28677
- 124 Deal Ln
Nearby cities
Nearby neighborhoods
Nearby zip codes
Other Statesville Topics
