First time on the market! Tucked away on 2.51 private, usable acres, this Grants Pass property offers peaceful country-style living just minutes from shopping, schools & medical facilities. The 1,782 sq ft, 1985 double-wide manufactured home features an open-concept, split floor plan with 3 bedrooms, 2 baths, office/possible 4th bedroom, dining area & separate laundry/mud room. Kitchen includes stainless-steel appliances & trash compactor. Primary suite features a walk-in tiled shower. Zoned RR-5 with a strong well per seller, standard septic, inground sprinklers & drip lines. Full RV hookup includes water, power & sewer connection. Plenty of parking plus an oversized detached carport with workshop & storage shed. Enjoy usable grounds for gardening, recreational toys & outdoor projects, or relax on the back deck overlooking the wooded backyard. Roof, exterior and interior paint were updated in the last 12 years.
Pending
$375,000
124 Dearing Way, Grants Pass, OR 97527
3beds
2baths
1,782sqft
Manufactured On Land, Manufactured Home
Built in 1985
2.51 Acres Lot
$-- Zestimate®
$210/sqft
$-- HOA
What's special
Dining areaTrash compactorPlenty of parkingOpen-concept split floor planKitchen includes stainless-steel appliances
- 5 days
- 706
- 76
Likely to sell faster than
Zillow last checked:
Listing updated:
Listed by:
Windermere Van Vleet Eagle Point 541-321-8773
Source: Oregon Datashare,MLS#: 220229291
Facts & features
Interior
Bedrooms & bathrooms
- Bedrooms: 3
- Bathrooms: 2
Heating
- Heat Pump
Cooling
- Heat Pump
Appliances
- Included: Dishwasher, Microwave, Oven, Range, Refrigerator, Trash Compactor, Water Heater
Features
- Bidet, Built-in Features, Ceiling Fan(s), Laminate Counters, Linen Closet, Open Floorplan, Pantry, Shower/Tub Combo, Tile Shower, Vaulted Ceiling(s)
- Flooring: Carpet, Laminate, Vinyl
- Windows: Double Pane Windows, Vinyl Frames
- Basement: None
- Has fireplace: No
- Common walls with other units/homes: No Common Walls
Interior area
- Total structure area: 1,782
- Total interior livable area: 1,782 sqft
Property
Parking
- Total spaces: 1
- Parking features: Detached Carport, Driveway, RV Access/Parking
- Garage spaces: 1
- Has carport: Yes
- Has uncovered spaces: Yes
Features
- Levels: One
- Stories: 1
- Patio & porch: Deck, Rear Porch
- Exterior features: RV Dump, RV Hookup
- Pool features: None
- Has view: Yes
- View description: Neighborhood
Lot
- Size: 2.51 Acres
- Features: Corner Lot, Drip System, Level, Sloped, Sprinklers In Front
Details
- Additional structures: RV/Boat Storage, Shed(s), Storage, Workshop
- Parcel number: R317358
- Zoning description: County-RR5
- Special conditions: Standard
Construction
Type & style
- Home type: MobileManufactured
- Architectural style: Other
- Property subtype: Manufactured On Land, Manufactured Home
Materials
- Foundation: Concrete Perimeter, Pillar/Post/Pier
- Roof: Composition
Condition
- New construction: No
- Year built: 1985
Details
- Builder name: Fleetwood
Utilities & green energy
- Sewer: Private Sewer, Septic Tank, Standard Leach Field
- Water: Private, Well
Community & HOA
Community
- Subdivision: Ashley Estates Subdivision
HOA
- Has HOA: No
Location
- Region: Grants Pass
Financial & listing details
- Price per square foot: $210/sqft
- Tax assessed value: $307,570
- Annual tax amount: $1,258
- Date on market: 9/29/2026
- Cumulative days on market: 6 days
- Listing terms: Cash,Conventional,FHA,VA Loan
- Inclusions: refrigerator
- Road surface type: Paved
- Body type: Double Wide
Estimated market value
Not available
Estimated sales range
Not available
Not available
Price history
| Date | Event | Price |
|---|---|---|
| 10/5/2026 | Pending sale | $375,000$210/sqft |
Source:  Oregon Datashare #220229291 Report a problem Oregon Datashare #220229291 Report a problem | ||
| 9/29/2026 | Listed for sale | $375,000+1775%$210/sqft |
Source: Oregon Datashare #220229291 Report a problem | ||
| 3/25/2003 | Sold | $20,000$11/sqft |
Source: Agent Provided Report a problem | ||
Public tax history
| Year | Property taxes | Tax assessment |
|---|---|---|
| 2025 | $1,258 +3.8% | $162,780 +3% |
| 2024 | $1,213 +18% | $158,040 +3% |
| 2023 | $1,028 +2% | $153,440 |
| 2022 | $1,007 -0.8% | $153,440 +6.1% |
| 2021 | $1,015 | $144,650 +3% |
| 2020 | $1,015 +4% | $140,440 +3% |
| 2019 | $976 | $136,350 +3% |
| 2018 | $976 +1.6% | $132,380 +3% |
| 2017 | $960 +17.2% | $128,530 +3% |
| 2016 | $819 | $124,790 +1.2% |
| 2015 | $819 +3% | $123,280 +1.5% |
| 2014 | $796 +3.8% | $121,410 +3% |
| 2013 | $767 +2.6% | $117,880 +3% |
| 2012 | $747 +3.4% | $114,450 +3% |
| 2011 | $723 +1.9% | $111,120 +3% |
| 2010 | $709 +2.7% | $107,890 +3% |
| 2009 | $691 -1.5% | $104,750 +3% |
| 2008 | $701 +7.8% | $101,700 +3% |
| 2007 | $650 +353.2% | $98,740 +338.3% |
| 2005 | $143 +1.5% | $22,530 +3% |
| 2004 | $141 | $21,880 |
| 2003 | -- | -- |
| 2002 | $592 +31.2% | $85,190 +3% |
| 2001 | $451 | $82,710 |
Find assessor info on the county website
Monthly payment
Climate risks
Neighborhood: 97527
Similar homes
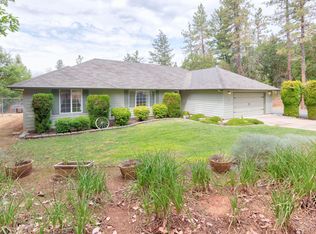
- $419,0003 bd2 ba1.5k sqft235 Dearing Way, Grants Pass, OR 97527For Sale
 MLS ID #220224994, Lisa Parker, More Realty. Oregon Datashare
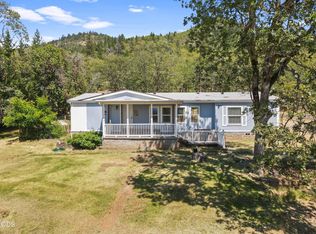
 - $350,0002 bd2 ba1.4k sqft2494 Hamilton Ln, Grants Pass, OR 97527For Sale
 MLS ID #220229298, Alex M Aaronson, John L. Scott Medford. Oregon Datashare
 - $350,0003 bd2 ba1.4k sqft1662 Mount Baldy Rd, Grants Pass, OR 97527For Sale
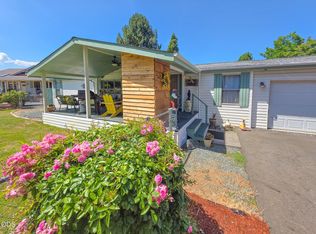 MLS ID #220227913, Lana Lavenbarg, RE/MAX Integrity Grants Pass. Oregon Datashare
 - $339,0003 bd2 ba1.6k sqft767 Bailey Dr, Grants Pass, OR 97527For Sale
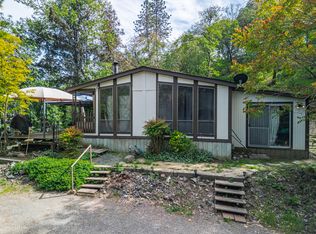 MLS ID #220220800, Kathleen Puchta, Stellar Real Estate Concepts. Oregon Datashare
 - $279,0003 bd2 ba912 sqft1216 Summit Loop, Grants Pass, OR 97527For SaleMLS ID #220228892, Chad Guthrie, John L Scott Real Estate Grants Pass. Oregon Datashare
- $454,0003 bd2 ba1.5k sqft221 Village Ln, Grants Pass, OR 97527For SaleMLS ID #220228120, Mel Jones, RE/MAX Integrity Grants Pass. Oregon Datashare
- $336,0003 bd2 ba1.2k sqft168 SE Independence Dr, Grants Pass, OR 97527For SaleMLS ID #220229598, Sandra L Caudill, eXp Realty, LLC. Oregon Datashare
- $348,0002 bd2 ba1.5k sqft247 SE Hill Top Dr, Grants Pass, OR 97527For SaleMLS ID #220229569, Suzy Reel, Real Estate Cafe LLC. Oregon Datashare
- $439,5003 bd2 ba1.6k sqft1905 Colorado Ln, Grants Pass, OR 97527For SaleMLS ID #220229544, Robert Bellenbaum, Premier Realty. Oregon Datashare
- $349,0004 bd2 ba1.2k sqft170 Allenwood Dr, Grants Pass, OR 97527For SaleMLS ID #220229264, Kaila Reinhart, RE/MAX Integrity Grants Pass. Oregon Datashare
- $325,0003 bd2 ba1.3k sqft2829 Hamilton Ln, Grants Pass, OR 97527For SaleMLS ID #220226456, Sandra L Caudill, eXp Realty, LLC. Oregon Datashare
- $339,9003 bd2 ba1.7k sqft380 Bayard Dr, Grants Pass, OR 97527For SaleMLS ID #220218343, Michelle D Fowler, eXp Realty, LLC. Oregon Datashare
- $400,0003 bd2 ba1.7k sqft5536 Williams Hwy, Grants Pass, OR 97527For SaleMLS ID #220227424, Greg D. Messick, Realty Net of Central Oregon. Oregon Datashare
- $499,9004 bd3 ba2.1k sqft144 Worden Way, Grants Pass, OR 97527For SaleMLS ID #220221313, Justin Burton, eXp Realty, LLC. Oregon Datashare
- $385,0003 bd2 ba1.4k sqft945 NE Beacon Dr, Grants Pass, OR 97526For SaleMLS ID #220229200, Joshua R Berman, Real Broker. Oregon Datashare
- $475,0003 bd2 ba2.4k sqft333 Greens Creek Rd, Grants Pass, OR 97527For SaleMLS ID #220229160, Krystal Garrison, Century 21 JC Jones American Dream. Oregon Datashare
- $419,9002 bd2 ba1.4k sqft355 Cheslock Rd, Grants Pass, OR 97527For SaleMLS ID #220228937, Cody M Testa, RE/MAX Integrity Grants Pass. Oregon Datashare
- $395,0003 bd2 ba1.7k sqft759 NW Bellevue Pl, Grants Pass, OR 97526For SaleMLS ID #220228885, Steve Thomas Group, eXp Realty, LLC. Oregon Datashare
- $375,0002 bd2 ba1.3k sqft100 SE Liberty Dr, Grants Pass, OR 97527For SaleMLS ID #220228320, Tracy Leenknecht, John L Scott Real Estate Grants Pass. Oregon Datashare
- $329,0003 bd2 ba1.6k sqft1865 Tamarac Ln, Grants Pass, OR 97527For SaleMLS ID #220225581, Michelle V McQuain-Lee, RE/MAX Integrity Grants Pass. Oregon Datashare
