Skip main navigation
Off market
  • Price Unknown

    124 Decaro Cres, Cambridge, ON N3C 4N2

    4beds
    4baths
    Single Family Residence
    Built in ----
    -- sqft lot
    $-- Zestimate®
    C$--/sqft
    C$3,369 Estimated rent

    Home value

    Not available

    Estimated sales range

    Not available

    Not available

    Loading
    Loading...

    Owner options

    List your home for rent

    C$3,369/mo

    Rent Zestimate®

    Find your next renter with Zillow Rental Manager. Plus, with online applications, you can quickly screen prospective tenants – for free.

    Learn more

    C$3,369/mo

    Rent Zestimate®

    Refinance and save

    Refinancing to a lower rate could help reduce your monthly payments and save thousands over the life of the loan.

    See today's rates

    Explore your selling options

    Work with a Zillow partner agent

    Leverage their expertise and Zillow's premium Showcase listings to get your home seen by more buyers.

    Get started

    List with your own agent

    Get your home in front of millions of buyers by listing it on Zillow.

    Learn how to do it

    Sell it yourself

    Take full control of how buyers see your home on Zillow by listing For Sale by Owner (FSBO).

    List your home

    What's special

    Separate dining roomOpen-concept family roomGranite countertopEpoxy-coated garage floorCustom cedar front porchHardwood and ceramic flooringUpper-level laundry

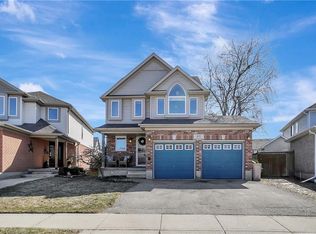
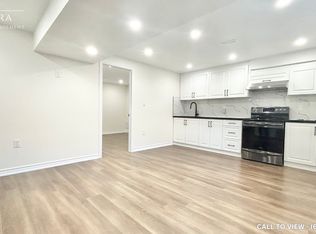
    Welcome to 124 Decaro Crescent, a beautifully renovated home with a unique main floor layout with a separate dining room, an open-concept family room, and a gourmet kitchen with an island and wash sink, granite counter top This home boasts numerous upgrades, including additional attic insulation, newer windows, a new garage door, and front door, and a new patio door. The exterior is enhanced with a poured concrete driveway, an epoxy-coated garage floor, an outdoor shed with electrical, a natural gas BBQ line on the deck, and a custom cedar front porch. Inside, enjoy hardwood and ceramic flooring throughout, upper-level laundry, a master ensuite, . The home is equipped with a newer A/C and furnace with a humidifier, an upgraded 200 AMP electrical panel For added convenience, The chef's kitchen is equipped with GE Profile appliances, including a gas stove and double-door refrigerator, a newer Whirlpool washer and dryer (2022), and a newer Frigidaire dishwasher (2022), while the family room is centered around a gas fireplace with a custom quartz mantle and façade. located near schools, a hospital, highways, the airport, a golf course, and the library, with easy access to the 401, this home offers the perfect combination of luxury, technology, and convenience.

    This property is off market, which means it's not currently listed for sale or rent on Zillow. This may be different from what's available on other websites or public sources.
    Zillow last checked:

    Source: Century 21 Canada,MLS®#: X12056071MLS Logo

    Facts & features

    Interior

    Bedrooms & bathrooms
    • Bedrooms: 4
    • Bathrooms: 4
    Heating
    • Has Heating (Unspecified Type)
    Cooling
    • Has cooling: Yes
    Features
    • Basement: yes
    • Has fireplace: Yes

    Property

    Parking
    • Parking features: ATTACHED
    Details
    • Parcel number: 226411880

    Construction

    Type & style
    • Home type: SingleFamily
    • Property subtype: Single Family Residence

    Community & neighborhood

    Location
    • Region: Cambridge

    Price history

    Price history is unavailable.

    Public tax history

    Tax history is unavailable.

    Neighborhood: Hespeler Village

    Nearby schools

    GreatSchools rating

    No schools nearby

    We couldn't find any schools near this home.