Skip main navigation
Sold for $260,000
  • $260,000

    124 Deepwood Drive, Hebron, CT 06231

    2beds
    600sqft
    Single Family Residence
    Built in 1965
    4,791 Square Feet Lot
    $274,000 Zestimate®
    $433/sqft
    $1,686 Estimated rent

    Home value

    $274,000

    $241,000 - $312,000

    $1,686/mo

    Zestimate® history
    Loading
    Loading...

    Owner options

    List your home for rent

    $1,686/mo

    Rent Zestimate®

    Find your next renter with Zillow Rental Manager. Plus, with online applications, you can quickly screen prospective tenants – for free.

    Learn more

    $1,686/mo

    Rent Zestimate®

    Refinance and save

    $1,944/mo

    Est. payment

    Refinancing to a lower rate could help reduce your monthly payments and save thousands over the life of the loan.

    See today's rates

    $1,944/mo

    Est. payment

    Explore your selling options

    Work with a Zillow partner agent

    Leverage their expertise and Zillow's premium Showcase listings to get your home seen by more buyers.

    Get started

    List with your own agent

    Get your home in front of millions of buyers by listing it on Zillow.

    Learn how to do it

    Sell it yourself

    Take full control of how buyers see your home on Zillow by listing For Sale by Owner (FSBO).

    List your home

    What's special

    Wood stoveWindow air conditionersPrivate drivewaySpotless home
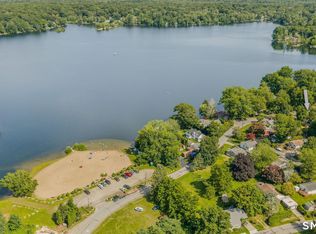
    Knock, Knock... Who's there??? OPPORTUNITY!!!!! That's right, an adorable, move in ready lake house directly across the street from Amston Lake in Hebron, CT! The location of this home is spectacular- bold, unobstructed views of Amston Lake from your deck, living room and the kitchen are what you get when you live at 124 Deepwood Drive. Unlimited sunsets and friendly waves from neighbors, on their way to and from the private association beach, are yours from your front deck. The back yard is the perfect size for yard games and the shed will store your lawn equipment and lake supplies. Inside this spotless home, you'll find that the living room is open to the kitchen and the full bath is between the 2 bedrooms. Imagine playing cards and board games in the living room or on your deck after a long day of swimming, reading, kayaking or fishing at the beach. The wood stove heats up the house when it gets cool. The kitchen is fully applianced and has a door leading to the side porch and back yard. Two bedrooms and a full bath complete this seasonal lakeside home. Window air conditioners convey and will keep you cool on the hot summer days. The private driveway can comfortably accommodate 4 cars. $160 water/sewer fee. New 40 gallon hot water heater. For specific information about the Amston Lake District, you can go to www.amstonlake.org

    Zillow last checked:

    Listing updated:

    Listed by:

    Cheri Trudon 860-214-1054,

    ERA Blanchard & Rossetto 860-646-2482

    Bought with:

    Cheri Trudon, RES.0750406

    ERA Blanchard & Rossetto

    Source: Smart MLS,MLS#: 24098605MLS Logo

    Facts & features

    Interior

    Bedrooms & bathrooms
    • Bedrooms: 2
    • Bathrooms: 1
    • Full bathrooms: 1
    Primary bedroom
    • Level: Main
    Bedroom
    • Level: Main
    Bathroom
    • Level: Main
    Kitchen
    • Level: Main
    Living room
    • Level: Main
    Heating
    • Wood/Coal Stove, Wood
    Cooling
    • Window Unit(s)
    Appliances
    • Included: Oven/Range, Refrigerator, Dishwasher, Electric Water Heater, Water Heater
    Features
    • Basement: None
    • Attic: Pull Down Stairs
    • Has fireplace: No
    Interior area
    • Total structure area: 600
    • Total interior livable area: 600 sqft
    • Finished area above ground: 600

    Property

    Parking
    • Total spaces: 4
    • Parking features: None, Off Street, Driveway, Private
    • Has uncovered spaces: Yes
    Features
    • Patio & porch: Porch, Deck
    • Has view: Yes
    • View description: Water
    • Has water view: Yes
    • Water view: Water
    • Waterfront features: Walk to Water, Beach Access, Access
    Lot
    • Size: 4,791 Square Feet
    Details
    • Additional structures: Shed(s)
    • Parcel number: 1626480
    • Zoning: AL-2

    Construction

    Type & style
    • Home type: SingleFamily
    • Architectural style: Ranch
    • Property subtype: Single Family Residence
    Materials
    • Vinyl Siding
    • Foundation: None
    • Roof: Asphalt
    Condition
    • New construction: No
    • Year built: 1965

    Utilities & green energy

    • Sewer: Public Sewer
    • Water: Public

    Community & HOA

    Community
    • Features: Golf, Lake, Park
    • Subdivision: Amston
    HOA
    • Has HOA: Yes
    • Amenities included: Lake/Beach Access
    • HOA fee: $94 annually
    Location
    • Region: Amston

    Financial & listing details

    • Price per square foot: $433/sqft
    • Tax assessed value: $71,400
    • Annual tax amount: $2,631
    • Date on market: 6/2/2025

    Price history

    DateEventPrice
    8/26/2025Sold$260,000-5.5%$433/sqft
    Source: Smart MLS #24098605 Report a problem
    8/26/2025Pending sale$275,000$458/sqft
    Source: Smart MLS #24098605 Report a problem
    6/2/2025Listed for sale$275,000$458/sqft
    Source: Smart MLS #24098605 Report a problem

    Public tax history

    YearProperty taxesTax assessment
    2025$2,631 +6.8%$71,400
    2024$2,463 +3.9%$71,400
    2023$2,370 +4.7%$71,400
    2022$2,263 -4.8%$71,400 +9.1%
    2021$2,377 $65,440
    2020$2,377 -2%$65,440
    2019$2,425 -1%$65,440
    2018$2,450 +1.2%$65,440
    2017$2,421 -14.4%$65,440 -17.5%
    2016$2,827 -1%$79,310
    2015$2,855 +0.7%$79,310
    2014$2,835 +3%$79,310
    2013$2,752 -27.6%$79,310 -30%
    2012$3,801 +35.4%$113,300 +22.1%
    2011$2,808 +4.5%$92,800
    2010$2,686 +2.8%$92,800
    2009$2,614 +3.6%$92,800
    2008$2,524 +3.5%$92,800
    2007$2,438 +50.7%$92,800 +100.1%
    2006$1,618 +5%$46,370
    2005$1,541 +5.5%$46,370
    2004$1,460 +3.8%$46,370
    2003$1,407 $46,370
    Find assessor info on the county website

    Neighborhood: Amston

    Nearby schools

    GreatSchools rating
    Schools provided by the listing agent
    • High: RHAM

    Source: Smart MLS. This data may not be complete. We recommend contacting the local school district to confirm school assignments for this home.

    Get pre-qualified for a loan
    At Zillow Home Loans, we can pre-qualify you in as little as 5 minutes with no impact to your credit score.

    An equal housing lender. NMLS #10287.

    Sell for more on Zillow
    Get a Zillow Showcase℠ listing at no additional cost and you could sell for .
    $274,000
    2% more
    +$5,480
    With Zillow Showcase(estimated)
    $279,480