MOTIVATED SELLER! Enjoy year-round lake living in this inviting home with direct water access and beautiful views of Amston Lake. Just a short walk from the community's sandy beach which offers swimming, kayaking, boating, and fishing. Inside, an open-concept main living space features cathedral ceilings, an updated kitchen, a bright sunroom with French doors, and a Vermont Castings wood stove. An interior workshop/hobby space provides room for projects and creativity. The wraparound deck is ideal for entertaining, while a partially fenced yard, garden space, and outdoor shed complete the outdoor living. The town lists the home as 2 bedrooms, though three flexible spaces can accommodate sleeping. Property to be sold as-is. Whether a full-time residence or weekend escape, this delightful lake home is ready for its next chapter. About Amston Lake: As a resident of the private Amston Lake District, you'll enjoy access to this pristine 188-acre lake-one of the cleanest in Connecticut. Gas motors are prohibited, keeping the water clear and peaceful for swimming, kayaking, canoeing, paddle boarding, sailing, quiet electric-motor boating, and excellent fishing. Amenities include two sandy beaches, multiple lake-access points with boat racks, a duck pond, and a clubhouse with year-round social events. Nearby, explore the historic Airline Trail, Grayville Falls Park, and Hebron's new dog park. Ceilings and deck to be repaired/painted. Seller will issue a credit for the replacement of the sun room floors.
Under contract
Price cut: $5K (9/3)
$345,000
126 Deepwood Drive, Hebron, CT 06231
2beds
1,370sqft
Single Family Residence
Built in 1978
4,791 Square Feet Lot
$-- Zestimate®
$252/sqft
$-- HOA
What's special
Duck pondTwo sandy beachesGarden spaceOutdoor shedDirect water accessCathedral ceilingsPartially fenced yard
- 80 days
- 57
- 0
Zillow last checked:
Listing updated:
Listed by:
Linda's Team at William Raveis Real Estate,
Kelly Anderson (860)964-0442,
William Raveis Real Estate 860-388-3936
Source: Smart MLS,MLS#: 24196742
Facts & features
Interior
Bedrooms & bathrooms
- Bedrooms: 2
- Bathrooms: 1
- Full bathrooms: 1
Rooms
- Room types: Bonus Room
Primary bedroom
- Level: Upper
Bedroom
- Level: Upper
Dining room
- Level: Main
Living room
- Level: Main
Office
- Level: Main
Sun room
- Level: Main
Heating
- Baseboard, Electric, Wood
Cooling
- Ductless, Window Unit(s)
Appliances
- Included: Oven/Range, Refrigerator, Dishwasher, Washer, Dryer, Water Heater
- Laundry: Main Level
Features
- Windows: Thermopane Windows
- Basement: None
- Attic: None
- Has fireplace: No
Interior area
- Total structure area: 1,370
- Total interior livable area: 1,370 sqft
- Finished area above ground: 1,370
Property
Parking
- Total spaces: 2
- Parking features: Off Street, Driveway, Private, Paved
- Has uncovered spaces: Yes
Features
- Patio & porch: Wrap Around
- Has view: Yes
- View description: Water
- Has water view: Yes
- Water view: Water
- Waterfront features: Walk to Water, Beach Access, Association Optional
Lot
- Size: 4,791 Square Feet
- Features: Corner Lot, Level
Details
- Additional structures: Shed(s)
- Parcel number: 1626479
- Zoning: AL-2
Construction
Type & style
- Home type: SingleFamily
- Architectural style: Cape Cod
- Property subtype: Single Family Residence
Materials
- Vinyl Siding
- Foundation: Pillar/Post/Pier
- Roof: Asphalt
Condition
- New construction: No
- Year built: 1978
Utilities & green energy
- Sewer: Public Sewer
- Water: Public
Green energy
- Energy efficient items: Windows
Community & HOA
Community
- Features: Lake
- Subdivision: Amston
HOA
- Has HOA: No
Location
- Region: Amston
Financial & listing details
- Price per square foot: $252/sqft
- Tax assessed value: $146,790
- Annual tax amount: $5,425
- Date on market: 8/5/2026
Estimated market value
Not available
Estimated sales range
Not available
Not available
Price history
| Date | Event | Price |
|---|---|---|
| 10/20/2026 | Pending sale | $345,000$252/sqft |
Source:  Smart MLS #24196742 Report a problem | ||
| 9/3/2026 | Price change | $345,000-1.4%$252/sqft |
Source: Smart MLS #24196742 Report a problem | ||
| 8/7/2026 | Listed for sale | $350,000+72.4%$255/sqft |
Source: Smart MLS #24196742 Report a problem | ||
| 3/15/2005 | Sold | $203,000$148/sqft |
Source: Smart MLS #E153736 Report a problem | ||
Public tax history
Tax history is unavailable.
Monthly payment
Est. payment
Payment breakdown
Explore the cost of this home by adjusting the details. Changes won't be saved.Climate risks
Neighborhood: Amston

Similar homes
- $349,9002 bd1 ba768 sqft218 Deepwood Drive, Hebron, CT 06231For Sale
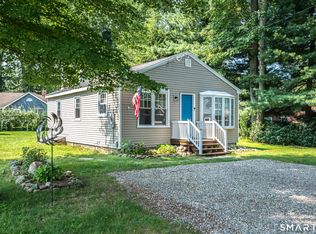
 MLS ID #24199046, Kim A. Gates, Gateway Real Estate. Smart MLS
- $299,9002 bd1 ba1.1k sqft503 West Main Street, Hebron, CT 06231For Sale
 MLS ID #24181564, Vincent L. Diana, William Raveis Real Estate. Smart MLS
- $285,5003 bd2 ba1.2k sqft71 Wildwood Drive, Lebanon, CT 06249For Sale
 MLS ID #24214519, Brian W. Connolly, Real Broker CT, LLC. Smart MLS
- $380,0003 bd2 ba1.7k sqft453 Route 87, Columbia, CT 06237For Sale
 MLS ID #24215413, Olivia D. Evans, KEY Real Estate Services LLC. Smart MLS
- $339,9002 bd1 ba1.2k sqft150 Route 66, Columbia, CT 06237For SaleMLS ID #24214461, Cathyann M. Schulte, Countryside Realty. Smart MLS
- $439,9003 bd2 ba1.5k sqft285 Jones Street, Hebron, CT 06231For SaleMLS ID #24202732, Christina A. Whitelaw, eXp Realty. Smart MLS
- $299,0003 bd1 ba864 sqft61 Wildwood Drive, Lebanon, CT 06249For SaleMLS ID #24185435, Kelly Lucas, RE/MAX Legends. Smart MLS
- $350,0003 bd1 ba1.4k sqft385 Exeter Road, Lebanon, CT 06249For SaleMLS ID #24214940, Gina R. Wentworth, Lebanon Green Real Estate. Smart MLS
- $326,9003 bd1 ba1k sqft431 Martin Road, Hebron, CT 06248For SaleMLS ID #24210630, Amy P. Rio, Better Homes and Gardens Real Estate Executive Real Estate. Smart MLS
- $365,0003 bd2 ba1.1k sqft(Undisclosed Address), Marlborough, CT 06447For SaleMLS ID #24215010, Kristin A Davis, Berkshire Hathaway NE Prop.. Smart MLS
- $360,0003 bd2 ba1k sqft144 Stafford Road, Mansfield, CT 06250For SaleMLS ID #24216640, Eric Lindlau, Lindlau Realty, Inc.. Smart MLS
- $320,0003 bd1 ba1.2k sqft12 Parker Road, Marlborough, CT 06447For SaleMLS ID #24209769, Joyce M. Covone, Berkshire Hathaway NE Prop.. Smart MLS
- $363,0003 bd3 ba1.6k sqft128 Beacon Road, Windham, CT 06280For SaleMLS ID #24215244, Robin Blomstrann, Home Selling Team. Smart MLS
- $365,0003 bd3 ba1.7k sqft33 Old Brooklyn Turnpike, Windham, CT 06280For SaleMLS ID #24215945, Irene Adams, Signature Properties of N.E.. Smart MLS
- $365,0003 bd1 ba1.5k sqft28 Hickory Road, Marlborough, CT 06447For SaleMLS ID #24210703, Wendy Dietz, Berkshire Hathaway NE Prop.. Smart MLS
- $329,9003 bd2 ba1.7k sqft252 Twin Hills Drive, Coventry, CT 06238For SaleMLS ID #24215473, Todd Hany, Sentry Real Estate. Smart MLS
- $339,9003 bd2 ba1.2k sqft6 East Hayes Road, East Hampton, CT 06424For SaleMLS ID #24214125, Linda K. Muraski, Century 21 Classic Homes. Smart MLS
- $334,9002 bd1 ba960 sqft235 Westchester Road, Colchester, CT 06415For SaleMLS ID #24206129, Barbara C. Lazzari, William Raveis Real Estate. Smart MLS
- $389,0003 bd1 ba1.3k sqft106 Jerusalem Road, Windham, CT 06280For SaleMLS ID #24216131, Sue Esposito, Home Selling Team. Smart MLS
- $299,0003 bd2 ba1.5k sqft63 Elmwood Heights, Colchester, CT 06415For SaleMLS ID #24197404, Matthew Faski, Carl Guild & Associates. Smart MLS
