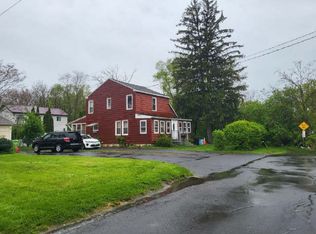
Welcome to 124 Drexler Ave S! This move-in-ready Cape Cod offers 3 bedrooms, 1.5 baths and an inviting interior filled with character. Beautiful hardwood floors flow through the living room, while the spacious, updated kitchen offers plenty of cabinetry and overlooks the backyard. An updated full bath and central air updated in 2026 are among the many highlights.
Upstairs, the primary bedroom offers a private retreat with an adjoining office that could also make a great dressing or sitting room. Downstairs, the partially finished basement creates an impressive entertainment space—perfect for game days, movie nights or gathering with friends.
Outside, the spacious, fully fenced backyard offers plenty of privacy along with a deck and storage shed. Add in the convenience of an attached one-car garage, and this well-maintained Liverpool Cape has so much to offer. Move right in and make it yours! Deadline set for 9/24 8pm
Pending
$209,900
124 Drexler Ave S, Liverpool, NY 13088
3beds
1,138sqft
Single Family Residence
Built in 1950
0.25 Acres Lot
$-- Zestimate®
$184/sqft
$-- HOA
What's special
Adjoining officeStorage shedAttached one-car garageSpacious updated kitchenBeautiful hardwood floors
- 26 days
- 1,400
- 184
Zillow last checked:
Listing updated:
Listed by:
Howard Hanna Real Estate 315-446-8291,
Laura E. Myers 315-720-4808,
Samantha A Burney 315-481-9648,
Howard Hanna Real Estate
Source: NYSAMLSs,MLS#: S1716721 Originating MLS: Syracuse
Facts & features
Interior
Bedrooms & bathrooms
- Bedrooms: 3
- Bathrooms: 2
- Full bathrooms: 1
- 1/2 bathrooms: 1
- Main level bathrooms: 1
- Main level bedrooms: 2
Heating
- Gas, Forced Air
Cooling
- Central Air
Appliances
- Included: Dryer, Gas Oven, Gas Range, Gas Water Heater, Refrigerator, Washer
- Laundry: In Basement
Features
- Separate/Formal Living Room, Other, See Remarks, Bedroom on Main Level
- Flooring: Hardwood, Tile, Varies, Vinyl
- Basement: Egress Windows,Full,Partially Finished
- Has fireplace: No
Interior area
- Total structure area: 1,138
- Total interior livable area: 1,138 sqft
Video & virtual tour
Property
Parking
- Total spaces: 1
- Parking features: Attached, Electricity, Garage, Driveway, Garage Door Opener
- Attached garage spaces: 1
Features
- Patio & porch: Deck
- Exterior features: Blacktop Driveway, Deck, Fully Fenced
- Fencing: Full
Lot
- Size: 0.25 Acres
- Dimensions: 60 x 182
- Features: Other, Near Public Transit, Rectangular, Rectangular Lot, See Remarks
Details
- Additional structures: Shed(s), Storage
- Parcel number: 31488908400000020100000000
- Special conditions: Standard
Construction
Type & style
- Home type: SingleFamily
- Architectural style: Cape Cod,Two Story
- Property subtype: Single Family Residence
Materials
- Aluminum Siding
- Foundation: Block
Condition
- Resale
- Year built: 1950
Utilities & green energy
- Electric: Circuit Breakers
- Sewer: Connected
- Water: Connected, Public
- Utilities for property: Cable Available, Sewer Connected, Water Connected
Community & HOA
Location
- Region: Liverpool
Financial & listing details
- Price per square foot: $184/sqft
- Tax assessed value: $152,600
- Annual tax amount: $6,467
- Date on market: 9/23/2026
- Cumulative days on market: 16 days
- Listing terms: Cash,Conventional,FHA,VA Loan
Estimated market value
Not available
Estimated sales range
Not available
$2,053/mo
Price history
| Date | Event | Price |
|---|---|---|
| 10/6/2026 | Pending sale | $209,900$184/sqft |
Source:  NYSAMLSs #S1716721 Report a problem | ||
| 9/25/2026 | Contingent | $209,900$184/sqft |
Source: NYSAMLSs #S1716721 Report a problem | ||
| 9/23/2026 | Listed for sale | $209,900+66.6%$184/sqft |
Source: NYSAMLSs #S1716721 Report a problem | ||
| 5/25/2018 | Sold | $126,000+5%$111/sqft |
Source: NYSAMLSs #S1107359 Report a problem | ||
| 4/1/2018 | Pending sale | $120,000$105/sqft |
Source: RE/MAX Realty Plus #S1107359 Report a problem | ||
| 3/30/2018 | Listed for sale | $120,000$105/sqft |
Source: RE/MAX Realty Plus #S1107359 Report a problem | ||
Public tax history
| Year | Property taxes | Tax assessment |
|---|---|---|
| 2025 | -- | $152,600 |
| 2024 | -- | $152,600 |
| 2023 | -- | $152,600 |
| 2022 | -- | $152,600 +13% |
| 2021 | -- | $135,000 +8% |
| 2020 | -- | $125,000 |
| 2019 | -- | $125,000 +42% |
| 2018 | -- | $88,000 |
| 2017 | $3,385 +98.5% | $88,000 |
| 2016 | $1,706 | $88,000 |
| 2015 | -- | $88,000 |
| 2014 | -- | $88,000 |
| 2013 | -- | $88,000 |
| 2012 | -- | $88,000 |
| 2011 | -- | $88,000 |
| 2010 | -- | $88,000 |
| 2009 | -- | $88,000 |
| 2008 | -- | $88,000 +4.8% |
| 2007 | -- | $84,000 +9.8% |
| 2006 | -- | $76,500 +9.3% |
| 2005 | -- | $70,000 -3.4% |
| 2004 | -- | $72,500 +5.1% |
| 2003 | -- | $69,000 +5.3% |
| 2002 | -- | $65,500 |
| 2001 | -- | $65,500 -4.9% |
| 2000 | -- | $68,900 |
Find assessor info on the county website
Monthly payment
Climate risks
Neighborhood: Galeville
Nearby schools
Schools provided by the listing agent
- District: Liverpool
Source: NYSAMLSs. This data may not be complete. We recommend contacting the local school district to confirm school assignments for this home.
Similar homes
- $--3 bd1 ba1.1k sqft7110 Buckley Rd, Liverpool, NY 13088AuctionAuction.com 1
- $219,9003 bd1 ba1k sqft315 Russell Ave, Liverpool, NY 13088For Sale

 MLS ID #S1718814, Esmir Omerovic, Listing by: eXp Realty. NYSAMLSs
- $224,9003 bd1 ba1.2k sqft7393 Oakpost Rd, Liverpool, NY 13088For Sale
 MLS ID #S1722382, Wendy Elmore, Listing by: Howard Hanna Real Estate. NYSAMLSs
- $--3 bd2 ba1.2k sqft111 Hiram Ave, Liverpool, NY 13088Auction
 ServiceLink Auction
- $228,0003 bd2 ba1.4k sqft308 Electronics Pkwy, Liverpool, NY 13088For SaleMLS ID #S1683423, Tonya Britton, Listing by: Empire Realty Group. NYSAMLSs
- $279,9004 bd3 ba1.3k sqft204 Chestnut Heights Dr, Liverpool, NY 13088For SaleMLS ID #S1721544, Victor R. Shattuck, Listing by: Kirnan Real Estate. NYSAMLSs
- $239,9004 bd1 ba1.6k sqft137 Old Liverpool Rd, Liverpool, NY 13088For SaleMLS ID #S1705233, James Burnham, Listing by: Coldwell Banker Prime Prop,Inc. NYSAMLSs
- $187,0003 bd2 ba864 sqft119 Ontario Pl, Liverpool, NY 13088For SaleMLS ID #S1709728, Tabitha Cleveland, Listing by: Keller Williams Syracuse. NYSAMLSs
- $189,9003 bd2 ba1.2k sqft216 McKenney Ave, Syracuse, NY 13211For SaleMLS ID #S1722167, Karen A Hammond, Listing by: Hunt Real Estate ERA. NYSAMLSs
- $185,0003 bd1 ba884 sqft183 Medford Rd, Syracuse, NY 13211For SaleMLS ID #S1722798, Connor Schwartz, Listing by: The O'Hara Group. NYSAMLSs
- $189,9002 bd1 ba1.2k sqft704 1st St, Liverpool, NY 13088For SaleMLS ID #R1720537, Jamie Lynn Balon, Listing by: Tru Agent Real Estate. NYSAMLSs
- $219,9003 bd2 ba1.5k sqft428 Garden City Dr, Syracuse, NY 13211For SaleMLS ID #S1697725, Kurt Wossner, Listing by: World United Realty Inc.. NYSAMLSs
- $210,0003 bd1 ba910 sqft207 Garden City Dr, Syracuse, NY 13211For SaleMLS ID #S1719358, Jason Klink, Listing by: Home With Us Realty Group, LLC. NYSAMLSs
- $279,0003 bd2 ba1.2k sqft201 Oakridge Ter, Liverpool, NY 13088For SaleMLS ID #S1714808, Michael Novak, Listing by: Rooftop Realty Group LLC. NYSAMLSs
- $189,9004 bd2 ba1.4k sqft146 Campbell Rd, Syracuse, NY 13211For SaleMLS ID #S1721636, Scott Spriggs, Listing by: Coldwell Banker Prime Prop,Inc. NYSAMLSs
- $165,0002 bd1 ba648 sqft203 Anita Ave, Liverpool, NY 13088For SaleMLS ID #S1708123, Jessica Shephard, Listing by: Tug Hill Real Estate. NYSAMLSs
- $225,0003 bd1 ba880 sqft116 David Dr, North Syracuse, NY 13212For SaleMLS ID #S1715299, Robert McTague, Listing by: Howard Hanna Real Estate. NYSAMLSs
- $184,9002 bd2 ba816 sqft130 Pershing Ave, Syracuse, NY 13208For SaleMLS ID #S1723180, Gabriella Mangovski, Listing by: Hunt Real Estate Era. NYSAMLSs
- $214,9003 bd2 ba1.3k sqft224 N North Edwards Ave, Syracuse, NY 13206For SaleMLS ID #S1704268, Joseph Nastri, Listing by: Keller Williams Syracuse. NYSAMLSs
- $175,0004 bd2 ba1.3k sqft317 Leonard St, Syracuse, NY 13211For SaleMLS ID #S1708565, Julie A Rizzo, Listing by: Candy Costa Real Estate LLC. NYSAMLSs
