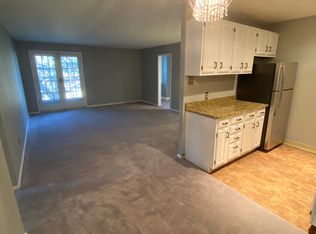
Enjoy simple living in your fabulous new home at Glenhardie. This wonderful spot has been beautifully renovated and meticulously maintained by its current owner. Gorgeous sun-drenched rooms with an open floor plan providing the best in easy living. This property offers a quiet third floor location with balcony, a gorgeous open living room/kitchen/dining area with Chef's kitchen just ready for your Culinary skills. An over-sized island with granite counter tops and halogen pendants highlight this lovely space with GE Gas cooktop, Kenmore wine/beverage refrigerator, Jenn Air Built-in oven, GE Microwave, Kenmore Refrigerator & Dishwasher-all appliances Stainless finish with Maple Finish Custom Cabinetry. The Living Room/Dining Room Area opens with Sliders to a Patio perfect for Warm-Weather Entertaining. The inviting Master Suite provides a bright & open bedroom with Full Wall California Closet, a Full Master Bath with Double Shower w/Frameless Glass & Oversized Vanity featuring Crema Marfil marble for a luxurious, relaxing space. The Guest Bedroom, just off the Foyer is perfect for visitors or a den/office space serviced by Updated Hall Bath with Tub/Shower Combination. This desirable property is just steps from Glenhardie Country Club offering discounted memberships to Glenhardie Condo Owners. Tennis, Golf, Swimming, Dining and so much more for your convenience. Laundry & Storage Unit in Building. Don't miss this opportunity to enjoy this wonderful home. Easy access to KOP Shopping, PA turnpike, 476 & Tredyffrin-Eastown School District! A special find! No Pets Allowed. Washer & Dryer in Hallway-Can Not be installed in Unit. 2019-03-04
Sold for $322,250
$322,250
124 Drummers Ln, Wayne, PA 19087
2beds
2baths
1,091sqft
Condo
Built in 1969
-- sqft lot
$326,800 Zestimate®
$295/sqft
$2,123 Estimated rent
Home value
$326,800
$307,000 - $346,000
$2,123/mo
Zestimate® history
Owner options
List your home for rent
$2,123/mo
Rent Zestimate®
Find your next renter with Zillow Rental Manager. Plus, with online applications, you can quickly screen prospective tenants – for free.
$2,123/mo
Rent Zestimate®
Refinance and save
$2,520/mo
Est. payment
Refinancing to a lower rate could help reduce your monthly payments and save thousands over the life of the loan.
$2,520/mo
Est. payment
Explore your selling options
Work with a Zillow partner agent
Leverage their expertise and Zillow's premium Showcase listings to get your home seen by more buyers.
Get startedList with your own agent
Get your home in front of millions of buyers by listing it on Zillow.
Learn how to do itSell it yourself
Take full control of how buyers see your home on Zillow by listing For Sale by Owner (FSBO).
List your homeWhat's special
Facts & features
Interior
Bedrooms & bathrooms
- Bedrooms: 2
- Bathrooms: 2
Heating
- Forced air, Gas
Cooling
- Central
Appliances
- Included: Dishwasher, Garbage disposal, Microwave, Refrigerator
Features
- Master Bath(s), CeilngFan(s), Kitchen - Eat-In, Kitchen - Island, Butlers Pantry, Stall Shower
- Basement: None
Interior area
- Total interior livable area: 1,091 sqft
Property
Features
- Exterior features: Brick
Lot
- Size: 1,091 Square Feet
Details
- Parcel number: 4306A03240000
Construction
Type & style
- Home type: Condo
- Architectural style: Traditional
Condition
- Year built: 1969
Community & HOA
HOA
- Has HOA: Yes
- HOA fee: $303 monthly
Location
- Region: Wayne
Financial & listing details
- Price per square foot: $295/sqft
- Tax assessed value: $90,410
- Annual tax amount: $3,538
Price history
| Date | Event | Price |
|---|---|---|
| 5/20/2026 | Sold | $322,250+74.2%$295/sqft |
Source: Public Record Report a problem | ||
| 3/26/2019 | Sold | $185,000-7.5%$170/sqft |
Source: Public Record Report a problem | ||
| 3/6/2019 | Pending sale | $200,000$183/sqft |
Source: BHHS Fox & Roach Rosemont #PACT104034 Report a problem | ||
| 3/6/2019 | Listed for sale | $200,000$183/sqft |
Source: BHHS Fox & Roach Rosemont #PACT104034 Report a problem | ||
| 2/25/2019 | Pending sale | $200,000$183/sqft |
Source: BHHS Fox & Roach Rosemont #PACT104034 Report a problem | ||
| 1/18/2019 | Price change | $200,000-4.8%$183/sqft |
Source: BHHS Fox & Roach Rosemont #PACT104034 Report a problem | ||
| 12/22/2018 | Listed for sale | $210,000$192/sqft |
Source: BHHS Fox & Roach Rosemont #PACT104034 Report a problem | ||
| 11/28/2018 | Pending sale | $210,000$192/sqft |
Source: BHHS Fox & Roach - Rosemont #PACT104034 Report a problem | ||
| 11/16/2018 | Listed for sale | $210,000$192/sqft |
Source: BHHS Fox & Roach-Rosemont #PACT104034 Report a problem | ||
Public tax history
| Year | Property taxes | Tax assessment |
|---|---|---|
| 2026 | $3,538 +3.9% | $90,410 |
| 2025 | $3,405 +2.3% | $90,410 |
| 2024 | $3,327 +8.3% | $90,410 |
| 2023 | $3,073 +3.1% | $90,410 |
| 2022 | $2,981 +2.3% | $90,410 |
| 2021 | $2,914 +637.8% | $90,410 |
| 2020 | $395 -85.3% | $90,410 |
| 2019 | $2,688 +1.9% | $90,410 |
| 2018 | $2,639 +9899.3% | $90,410 |
| 2017 | $26 | $90,410 |
| 2016 | -- | $90,410 |
| 2015 | -- | $90,410 |
| 2014 | -- | $90,410 |
| 2013 | -- | $90,410 |
| 2012 | -- | $90,410 |
| 2011 | -- | $90,410 |
| 2010 | -- | $90,410 |
| 2009 | -- | $90,410 |
| 2008 | -- | $90,410 |
| 2007 | -- | $90,410 |
| 2006 | -- | $90,410 |
| 2005 | -- | $90,410 |
| 2004 | -- | $90,410 |
| 2003 | -- | $90,410 |
| 2000 | -- | $90,410 |
Find assessor info on the county website
Neighborhood: 19087
Nearby homes
- $328,1002 bd2 ba1.2k sqft125 Drummers Ln, Wayne, PA 19087Off Market
- $229,2001 bd1 ba819 sqft123 Drummers Ln, Wayne, PA 19087Off Market
- $232,9001 bd1 ba815 sqft65 Drummers Ln, Wayne, PA 19087Off Market
- $240,8001 bd1 ba819 sqft122 Drummers Ln, Wayne, PA 19087Off Market
- $250,0002 bd2 ba1k sqft444 Drummers Ln, Wayne, PA 19087Sold
- $240,8001 bd1 ba819 sqft121 Drummers Ln, Wayne, PA 19087Off Market
- $260,0001 bd1 ba819 sqft441 Drummers Ln #441, Wayne, PA 19087Sold
- $231,0001 bd1 ba819 sqft120 Drummers Ln, Wayne, PA 19087Off Market
Nearby schools
GreatSchools rating
- 10/10Valley Forge El SchoolGrades: K-4Distance: 1.3 mi
- 9/10Valley Forge Middle SchoolGrades: 5-8Distance: 1.6 mi
- 10/10Conestoga Senior High SchoolGrades: 9-12Distance: 3.4 mi
Schools provided by the listing agent
- Elementary: Valley Forge
- Middle: Valley Forge
- High: Conestoga Senior
- District: Tredyffrin-Easttown
Source: The MLS. This data may not be complete. We recommend contacting the local school district to confirm school assignments for this home.
Get a cash offer in 3 minutes
Find out how much your home could sell for in as little as 3 minutes with a no-obligation cash offer.
Estimated market value
$326,800
Get a cash offer in 3 minutes
Find out how much your home could sell for in as little as 3 minutes with a no-obligation cash offer.
Estimated market value
$326,800
- Pennsylvania
- Chester County
- Wayne
- 19087
- 124 Drummers Ln
