Skip main navigation
Sold for $260,000
  • $260,000

    441 Drummers Ln #441, Wayne, PA 19087

    1beds
    819sqft
    Condominium
    Built in 1969
    -- sqft lot
    $271,000 Zestimate®
    $317/sqft
    $1,757 Estimated rent

    Home value

    $271,000

    $255,000 - $290,000

    $1,757/mo

    Zestimate® history
    Loading
    Loading...

    Owner options

    List your home for rent

    $1,757/mo

    Rent Zestimate®

    Find your next renter with Zillow Rental Manager. Plus, with online applications, you can quickly screen prospective tenants – for free.

    Learn more

    $1,757/mo

    Rent Zestimate®

    Refinance and save

    $1,666/mo

    Est. payment

    Refinancing to a lower rate could help reduce your monthly payments and save thousands over the life of the loan.

    See today's rates

    $1,666/mo

    Est. payment

    Explore your selling options

    Work with a Zillow partner agent

    Leverage their expertise and Zillow's premium Showcase listings to get your home seen by more buyers.

    Get started

    List with your own agent

    Get your home in front of millions of buyers by listing it on Zillow.

    Learn how to do it

    Sell it yourself

    Take full control of how buyers see your home on Zillow by listing For Sale by Owner (FSBO).

    List your home

    What's special

    Corner unitMarble backsplashHardwood flooringWonderful closet spaceGranite countertopsReplacement windows
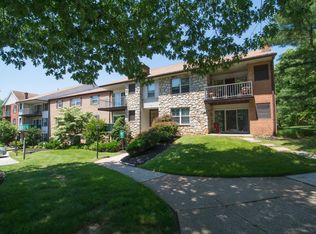
    JUST AVAIALBLE... an exceptional 2nd floor corner unit in popular Glenhardie featuring a one bedroom/one bath condo in well located James Madison Building. The community is ideally located just minutes to King of Prussia Mall, endless shopping and dining destinations along Philadelphiaś Main Line and minutes of cherished Valley Forge National Park, any nature-loverś paradise. The unitś interior is remarkable with attractive hardwood flooring throughout entry foyer, kitchen, hallway and closet area. Enjoy a customized butlerś pantry/bar area convenient for entertaining as well as offering extra storage. The kitchen is well appointed featuring newer refrigerator and gas range/oven and highlighted by attractive granite countertops and marble backsplash. The unit also features a bright & cheery, combined living room/dining room and highlighted by replacement windows and sliding door to private balcony for a bit of outdoor enjoyment, rest and relaxation. The bedroom is well sized, freshly painted and JUST carpeted and offers wonderful closet space. The netural bathroom is nicely updated as well. Reasonable monthly condo fee includes exterior building maintenance, landscaping, snow and trash removal as well as heat (natural gas) and water consumption. Additionally, golf, tennis and swimming memberships are available on community premises for enthusiasts of outdoor recreational acitivies for an additonal fee. What a great alternative to paying exorbidant rents and have a chance to benefit from a homeownership experience! Low taxes coupled with award-winning Tredyffrin Easttown School District! Easily assessible to major roadways, including Routes 76, 276, 202 and 422 for day-to-day commuting as well as out-of-town road trips. Hurry! Oppportunity is knocking!

    Zillow last checked:

    Listing updated:

    Listed by:

    Bill Rosato 610-731-6828,

    BHHS Fox & Roach Malvern-Paoli

    Bought with:

    Barbara Lelli, RS290507

    BHHS Fox & Roach-Collegeville

    Source: Bright MLS,MLS#: PACT2096414MLS Logo

    Facts & features

    Interior

    Bedrooms & bathrooms
    • Bedrooms: 1
    • Bathrooms: 1
    • Full bathrooms: 1
    • Main level bathrooms: 1
    • Main level bedrooms: 1
    Bedroom 1
    • Level: Main
    Dining room
    • Level: Main
    Foyer
    • Level: Main
    Other
    • Level: Main
    Kitchen
    • Level: Main
    Living room
    • Level: Main
    Heating
    • Forced Air, Natural Gas
    Cooling
    • Central Air, Electric
    Appliances
    • Included: Gas Water Heater
    • Laundry: Shared
    Features
    • Combination Dining/Living, Butlers Pantry
    • Flooring: Wood, Carpet
    • Doors: Sliding Glass
    • Windows: Replacement
    • Has basement: No
    • Has fireplace: No
    Interior area
    • Total structure area: 819
    • Total interior livable area: 819 sqft
    • Finished area above ground: 819
    • Finished area below ground: 0

    Property

    Parking
    • Parking features: Unassigned, Parking Lot
    Accessibility
    • Accessibility features: None
    Features
    • Levels: One
    • Stories: 1
    • Exterior features: Balcony
    • Pool features: Community
    • Has view: Yes
    • View description: Golf Course
    Details
    • Additional structures: Above Grade, Below Grade
    • Parcel number: 4306A0641
    • Zoning: RESIDENTIAL CONDO (R50)
    • Special conditions: Standard

    Construction

    Type & style
    • Home type: Condo
    • Architectural style: Colonial
    • Property subtype: Condominium
    • Attached to another structure: Yes
    Materials
    • Brick
    Condition
    • Excellent
    • New construction: No
    • Year built: 1969

    Utilities & green energy

    • Sewer: Public Sewer
    • Water: Public

    Community & neighborhood

    Location
    • Region: Wayne
    • Subdivision: Glenhardie
    • Municipality: TREDYFFRIN TWP

    HOA & financial

    HOA
    • Has HOA: No
    • Amenities included: Pool Mem Avail, Golf Course Membership Available, Clubhouse, Laundry, Tennis Court(s)
    • Services included: Common Area Maintenance, Maintenance Structure, Gas, Heat, Water, Trash, Maintenance Grounds, Snow Removal, Management
    • Association name: Glenhardie Condominiums
    Other fees
    • Condo and coop fee: $279 monthly

    Other

    Other facts
    • Listing agreement: Exclusive Right To Sell
    • Ownership: Fee Simple

    Price history

    DateEventPrice
    6/10/2025Sold$260,000-2.8%$317/sqft
    Source: Bright MLS #PACT2096414 Report a problem
    5/23/2025Pending sale$267,500$327/sqft
    Source: Bright MLS #PACT2096414 Report a problem
    5/21/2025Contingent$267,500$327/sqft
    Source: Bright MLS #PACT2096414 Report a problem
    4/26/2025Listed for sale$267,500$327/sqft
    Source: Bright MLS #PACT2096414 Report a problem

    Public tax history

    Tax history is unavailable.

    Neighborhood: 19087

    Nearby schools

    GreatSchools rating
    Schools provided by the listing agent
    • Middle: Valley Forge
    • High: Conestoga
    • District: Tredyffrin-easttown

    Source: Bright MLS. This data may not be complete. We recommend contacting the local school district to confirm school assignments for this home.

    Get a cash offer in 3 minutes
    Find out how much your home could sell for in as little as 3 minutes with a no-obligation cash offer.
    Estimated market value
    $271,000
    Get a cash offer in 3 minutes
    Find out how much your home could sell for in as little as 3 minutes with a no-obligation cash offer.
    Estimated market value
    $271,000