FULLY RENOVATED • NEW HVAC • NEW APPLIANCES • NEW FLOORING • PRIVATE BACKYARD • WALKABLE LOCATION - Welcome to 124 Dukes Way, a beautifully renovated Savannah home where modern updates, comfortable living and an exceptional location come together. Offering 1,793 square feet of living space, this home has been thoughtfully updated from top to bottom and is truly move-in ready! Step inside to discover brand-new luxury vinyl flooring throughout, complemented by new lighting fixtures and ceiling fans that give the home a fresh, contemporary feel. The kitchen has been upgraded with new quartz counter tops, all-new stainless steel appliances, including a stylish French-door refrigerator with a convenient bottom freezer, making this space as functional as it is attractive. Major improvements provide added peace of mind, including a new HVAC system and new gutters. The home's heated and cooled sunroom provides valuable additional living space and creates the perfect setting for morning coffee, a home office, playroom, entertaining or simply relaxing while enjoying views of the private backyard. Outside, the private backyard offers a peaceful retreat with plenty of room for family, pets, gardening, outdoor entertaining or simply enjoying Savannah's beautiful weather. The home also offers the convenience of a two-car garage. Location is another standout feature. Situated in the desirable Georgetown area, you're conveniently close to schools, shopping, dining and everyday amenities. Georgetown School is approximately 0.4 mile away, making this an especially convenient location for families. Nearby shopping centers along Abercorn Street provide easy access to groceries, restaurants, services and more. Beautifully renovated. Exceptionally convenient. Move-in ready. If you're looking for a home that combines modern updates, comfortable living space and a convenient Savannah location, 124 Dukes Way deserves to be at the top of your list.
For sale
$339,988
124 Dukes Way, Savannah, GA 31419
3beds
1,793sqft
Single Family Residence
Built in 1995
7,405 Square Feet Lot
$338,600 Zestimate®
$190/sqft
$39/mo HOA
What's special
Two-car garagePrivate backyardNew lighting fixturesNew hvacHeated and cooled sunroomAll-new stainless steel appliancesNew appliances
- 1 day
- 143
- 19
Likely to sell faster than
Zillow last checked:
Listing updated:
Listed by:
Larry E. Phillips 912-312-4905,
Keller Williams Coastal Area P
Source: Hive MLS,MLS#: SA365466 Originating MLS: Savannah Multi-List Corporation
Originating MLS: Savannah Multi-List CorporationFacts & features
Interior
Bedrooms & bathrooms
- Bedrooms: 3
- Bathrooms: 2
- Full bathrooms: 2
- Main level bathrooms: 2
- Main level bedrooms: 3
Sunroom
- Dimensions: 0 x 0
Heating
- Central, Electric, Heat Pump
Cooling
- Central Air, Electric, Heat Pump
Appliances
- Included: Some Electric Appliances, Dishwasher, Electric Water Heater, Disposal, Microwave, Oven, Plumbed For Ice Maker, Range, Self Cleaning Oven, Refrigerator
- Laundry: Laundry Room, Washer Hookup, Dryer Hookup
Features
- Breakfast Bar, Breakfast Area, Ceiling Fan(s), Double Vanity, Entrance Foyer, High Ceilings, Main Level Primary, Pantry, Pull Down Attic Stairs, Skylights, Separate Shower, Fireplace
- Windows: Double Pane Windows, Skylight(s)
- Basement: None
- Attic: Pull Down Stairs
- Number of fireplaces: 1
- Fireplace features: Factory Built, Great Room, Wood Burning
Interior area
- Total interior livable area: 1,793 sqft
Video & virtual tour
Property
Parking
- Total spaces: 2
- Parking features: Attached, Garage Door Opener, Kitchen Level
- Garage spaces: 2
Features
- Stories: 1
- Patio & porch: Covered, Patio, Porch, Screened
- Pool features: Community
- Fencing: Wood,Yard Fenced
- Has view: Yes
- View description: Panoramic, Trees/Woods
Lot
- Size: 7,405 Square Feet
- Dimensions: 65 x 115
- Features: Back Yard, Cul-De-Sac, Interior Lot, Private
Details
- Parcel number: 11004A01027
- Zoning description: Single Family
- Special conditions: Standard
Construction
Type & style
- Home type: SingleFamily
- Architectural style: Ranch
- Property subtype: Single Family Residence
Materials
- Brick, Vinyl Siding
- Foundation: Concrete Perimeter, Slab
- Roof: Asphalt
Condition
- New construction: No
- Year built: 1995
Utilities & green energy
- Sewer: Public Sewer
- Water: Public
- Utilities for property: Cable Available, Underground Utilities
Green energy
- Energy efficient items: Windows
Community & HOA
Community
- Features: Clubhouse, Pool, Playground, Shopping, Street Lights, Sidewalks, Tennis Court(s), Walk to School, Curbs, Gutter(s)
- Subdivision: Wexford
HOA
- Has HOA: Yes
- HOA fee: $39 monthly
Location
- Region: Savannah
Financial & listing details
- Price per square foot: $190/sqft
- Tax assessed value: $359,500
- Annual tax amount: $5,229
- Date on market: 10/5/2026
- Listing agreement: Exclusive Right To Sell
- Listing terms: Cash,Conventional,FHA,VA Loan
- Inclusions: Alarm-Smoke/Fire, Ceiling Fans, Refrigerator
- Ownership type: Investor
- Road surface type: Asphalt
Estimated market value
$338,600
$322,000 - $356,000
$2,187/mo
Price history
| Date | Event | Price |
|---|---|---|
| 10/5/2026 | Listed for sale | $339,988+44.7%$190/sqft |
Source:  Hive MLS #SA365466 Report a problem Hive MLS #SA365466 Report a problem | ||
| 6/19/2026 | Sold | $235,000-11.3%$131/sqft |
Source: Hive MLS #SA354490 Report a problem | ||
| 6/3/2026 | Pending sale | $265,000$148/sqft |
Source: Hive MLS #SA354490 Report a problem | ||
| 6/3/2026 | Contingent | $265,000$148/sqft |
Source: Hive MLS #SA354490 Report a problem | ||
| 5/26/2026 | Price change | $265,000-1.9%$148/sqft |
Source: Hive MLS #SA354490 Report a problem | ||
| 5/18/2026 | Price change | $270,000-1.8%$151/sqft |
Source: Hive MLS #SA354490 Report a problem | ||
| 5/11/2026 | Price change | $275,000-1.8%$153/sqft |
Source: Hive MLS #SA354490 Report a problem | ||
| 5/4/2026 | Price change | $280,000-1.8%$156/sqft |
Source: Hive MLS #SA354490 Report a problem | ||
| 4/27/2026 | Listed for sale | $285,000+81.5%$159/sqft |
Source: Hive MLS #SA354490 Report a problem | ||
| 5/16/2012 | Sold | $157,000$88/sqft |
Source: Hive MLS #SA94881 Report a problem | ||
| 2/9/2012 | Listed for sale | $157,000-3.1%$88/sqft |
Source: Neighborhood Realty #94881 Report a problem | ||
| 12/18/2011 | Listing removed | $162,000$90/sqft |
Source: RE/MAX Crossroads #85528 Report a problem | ||
| 10/23/2011 | Price change | $162,000-2.9%$90/sqft |
Source: RE/MAX Crossroads #85528 Report a problem | ||
| 6/30/2011 | Price change | $166,800-4%$93/sqft |
Source: RE/MAX Crossroads #85528 Report a problem | ||
| 4/17/2011 | Price change | $173,800-3.2%$97/sqft |
Source: RE/MAX Crossroads #85528 Report a problem | ||
| 3/5/2011 | Price change | $179,600-2.2%$100/sqft |
Source: savannahrealestate.com #71635 Report a problem | ||
| 11/11/2010 | Listed for sale | $183,600-2.8%$102/sqft |
Source: savannahrealestate.com #71635 Report a problem | ||
| 4/18/2010 | Price change | $188,800-1.6%$105/sqft |
Source: savannahrealestate.com #71635 Report a problem | ||
| 3/6/2010 | Listed for sale | $191,800+9.6%$107/sqft |
Source: savannahrealestate.com #71635 Report a problem | ||
| 12/6/2005 | Sold | $175,000$98/sqft |
Source: Public Record Report a problem | ||
Public tax history
| Year | Property taxes | Tax assessment |
|---|---|---|
| 2025 | $5,229 +28.1% | $143,800 +21.6% |
| 2024 | $4,083 +19% | $118,280 +20.2% |
| 2023 | $3,431 +8.5% | $98,400 +8.8% |
| 2022 | $3,162 +10.8% | $90,440 +17.6% |
| 2021 | $2,854 +4.8% | $76,920 +7.3% |
| 2020 | $2,723 +1.7% | $71,720 +2.1% |
| 2019 | $2,677 | $70,240 +1.9% |
| 2018 | $2,677 +1.6% | $68,920 +12.2% |
| 2017 | $2,634 +27.6% | $61,400 -1% |
| 2016 | $2,065 -3.7% | $62,000 -1.1% |
| 2015 | $2,144 -34.4% | $62,680 -7.2% |
| 2014 | $3,268 | $67,560 +12.8% |
| 2013 | -- | $59,880 +18.2% |
| 2012 | -- | $50,640 -22.2% |
| 2011 | -- | $65,120 -14.3% |
| 2010 | -- | $76,000 |
| 2009 | -- | $76,000 -9.3% |
| 2008 | -- | $83,800 +11.4% |
| 2007 | -- | $75,200 |
| 2006 | -- | $75,200 +7.4% |
| 2005 | -- | $70,000 +32.1% |
| 2003 | -- | $53,000 |
| 2002 | -- | $53,000 +2.3% |
| 2001 | -- | $51,800 |
Find assessor info on the county website
Monthly payment
Est. payment
Payment breakdown
Explore the cost of this home by adjusting the details. Changes won't be saved.Climate risks
Neighborhood: Georgetown

Similar homes
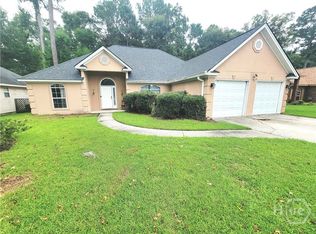
- $259,0003 bd2 ba1.1k sqft116 W White Hawthorne Drive, Savannah, GA 31419For Sale
 MLS ID #SA365831, Justin E. Vinton, Frank Moore & Company, LLC. Hive MLS
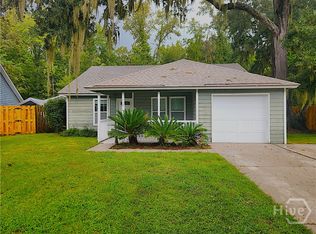
 - $--3 bd2 ba1.5k sqft216 Sunderland Dr, Savannah, GA 31406Auction
 Auction.com 2
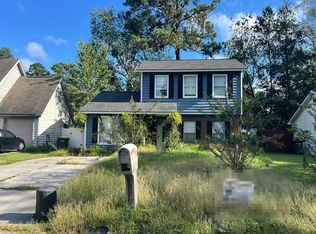
 - $--4 bd2 ba1.6k sqft110 Morekis Dr, Savannah, GA 31406Auction
 Auction.com 2
 - $274,9003 bd2 ba1.5k sqft11 Brandy Lane, Savannah, GA 31419For Sale
 MLS ID #SA355867, Randy D. Bocook, The Home Rental and Sales Team LLC. Hive MLS
 - $429,0005 bd2 ba2.2k sqft12 Cove Court, Savannah, GA 31419For SaleMLS ID #SA360835, Caroline Combs, eXp Realty LLC. Hive MLS
- $349,0004 bd3 ba2.3k sqft64 Dunnoman Drive, Savannah, GA 31419For SaleMLS ID #SA363006, Euharlee J. Bailey, People First Real Estate. Hive MLS
- $324,5003 bd2 ba1.8k sqft239 Bordeaux Lane, Savannah, GA 31419For SaleMLS ID #SA355172, Rich Brown, Pinnacle Realty Solutions LLC. Hive MLS
- $306,9003 bd2 ba1.2k sqft167 Greenbriar Court, Savannah, GA 31419For SaleMLS ID #SA364189, Daniel Worsley, Bare Real Estate. Hive MLS
- $299,9003 bd2 ba2.4k sqft126 Rose Dhu Way, Savannah, GA 31419For SaleMLS ID #SA358161, Wynn Martin, Eighteen O'Two Realty LLC. Hive MLS
- $310,0003 bd2 ba1.3k sqft128 Arbor Village Drive, Pooler, GA 31322For SaleMLS ID #SA365658, Leslie Parrish, Buy Sell Savannah Real Estate. Hive MLS
- $309,5003 bd2 ba1.4k sqft32 Montero Drive, Savannah, GA 31405For SaleMLS ID #SA362470, Michael Winn, ERA Southeast Coastal. Hive MLS
- $354,9003 bd2 ba1.2k sqft9 Tara Court, Savannah, GA 31406For SaleMLS ID #SA364622, Timothy McNeill, Re/Max Savannah. Hive MLS
- $349,0004 bd3 ba1.5k sqft2406 Bon Air Drive, Savannah, GA 31406For SaleMLS ID #SA365039, Harold Meyers, eXp Realty LLC. Hive MLS
- $329,9003 bd2 ba1.5k sqft172 Parkside Drive, Richmond Hill, GA 31324For SaleMLS ID #SA360128, Jude A. Rasmus, Rasmus Real Estate Group. Hive MLS
- $250,0003 bd3 ba1.9k sqft19 Hidden Lake Court, Savannah, GA 31419For SaleMLS ID #SA362544, Tommy Danos, ERA Southeast Coastal. Hive MLS
