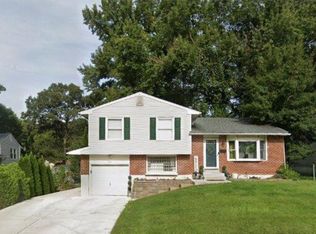
For the past 33 years the Sellers cherished this wonderful home in an exceptional location with easy access to major roads, shopping, restaurants, parks, airports, malls & hospitals. It provides a convenient commute to Wilmington, Philadelphia, Newark and beyond. Sitting on a spacious corner lot with an oversized two car garage, rear covered patio for relaxing & entertaining, raised garden beds for the gardening enthusiast and useful large shed for extra storage, this home offers a unique combination of charm, function and unbeatable location. Step inside to find a bright and welcoming living room with a stunning bay window and gorgeous hardwood floors. The formal Dining Room also features hardwoods , a large casement window and a convenient pass through to the kitchen, perfect for entertaining. The renovated kitchen is stylish & functional showcasing attractive soft close cabinetry with glass front doors, tasteful solid surface countertops, tiled backsplash, gas cooking & a pantry closet adding to your storage options. The inviting family room is the picture of comfort with its wall-to-wall brick wood-burning fireplace, mantel and wood storage pass through to keep you warm & toasty all winter long. The oversized laundry room with utility sink and walk out to rear covered patio for easy garage access is a wonderful way to enter the home and drop your backpacks, athletic gear and to bring in your groceries. The newly renovated powder room is located perfectly for access from several areas of the home. Downstairs the expansive basement offers incredible flexibility with space as a workshop, craft area, storage room all waiting to be utilitzed for your specific needs! Upstairs the Primary Bedroom Suite includes hardwood floors, two closets and a full en-suite bathroom with a glass enclosed shower. Two additional Bedrooms also feature hardwood flooring and share a fully renovated hall bath with a beautiful tiled tub surround. This home is truly move-in condition and is ready for the new owner to cherish for years to come. You won’t find a home at this price offering more value as a great home in a great location! Schedule your tour today and don’t miss your opportunity to make this gem your new home. Room measurements and square footage listed are estimates and should be verified by Buyer.
Sold for $373,300
Street View
$373,300
124 Dunsinane Dr, New Castle, DE 19720
3beds
2,150sqft
Single Family Residence
Built in 1968
0.25 Acres Lot
$303,700 Zestimate®
$174/sqft
$2,523 Estimated rent
Home value
$303,700
$276,000 - $334,000
$2,523/mo
Zestimate® history
Owner options
List your home for rent
$2,523/mo
Rent Zestimate®
Find your next renter with Zillow Rental Manager. Plus, with online applications, you can quickly screen prospective tenants – for free.
$2,523/mo
Rent Zestimate®
Refinance and save
$1,815/mo
Est. payment
Refinancing to a lower rate could help reduce your monthly payments and save thousands over the life of the loan.
$1,815/mo
Est. payment
Explore your selling options
Work with a Zillow partner agent
Leverage their expertise and Zillow's premium Showcase listings to get your home seen by more buyers.
Get startedList with your own agent
Get your home in front of millions of buyers by listing it on Zillow.
Learn how to do itSell it yourself
Take full control of how buyers see your home on Zillow by listing For Sale by Owner (FSBO).
List your homeWhat's special
Zillow last checked:
Listing updated:
Listed by:
Kathy Melcher 302-379-3351,
Coldwell Banker Rowley Realtors
Bought with:
Gary Stewart, RS0022866
Century 21 Emerald
Source: Bright MLS,MLS#: DENC2081022
Facts & features
Interior
Bedrooms & bathrooms
- Bedrooms: 3
- Bathrooms: 3
- Full bathrooms: 2
- 1/2 bathrooms: 1
Rooms
- Room types: Living Room, Dining Room, Primary Bedroom, Bedroom 2, Bedroom 3, Kitchen, Family Room, Basement, Laundry, Primary Bathroom, Full Bath, Half Bath
Primary bedroom
- Features: Attached Bathroom, Flooring - Solid Hardwood
- Level: Upper
- Area: 195 Square Feet
- Dimensions: 13 x 15
Bedroom 2
- Features: Flooring - Solid Hardwood
- Level: Upper
- Area: 176 Square Feet
- Dimensions: 11 x 16
Bedroom 3
- Features: Flooring - Solid Hardwood
- Level: Upper
- Area: 120 Square Feet
- Dimensions: 10 x 12
Primary bathroom
- Features: Attached Bathroom, Bathroom - Walk-In Shower
- Level: Upper
Basement
- Features: Basement - Unfinished, Basement - Partially Finished
- Level: Lower
Dining room
- Features: Flooring - HardWood
- Level: Main
- Area: 140 Square Feet
- Dimensions: 10 x 14
Family room
- Features: Flooring - Carpet, Fireplace - Wood Burning
- Level: Lower
- Area: 361 Square Feet
- Dimensions: 19 x 19
Other
- Features: Bathroom - Tub Shower
- Level: Upper
Half bath
- Level: Lower
Kitchen
- Features: Countertop(s) - Solid Surface, Crown Molding, Kitchen - Gas Cooking, Pantry
- Level: Main
- Area: 150 Square Feet
- Dimensions: 10 x 15
Laundry
- Features: Attached Bathroom
- Level: Lower
- Area: 150 Square Feet
- Dimensions: 10 x 15
Living room
- Features: Flooring - Solid Hardwood
- Level: Main
- Area: 288 Square Feet
- Dimensions: 16 x 18
Heating
- Forced Air, Natural Gas
Cooling
- Central Air, Electric
Appliances
- Included: Microwave, Built-In Range, Dishwasher, Freezer, Washer, Water Heater, Dryer, Refrigerator, Gas Water Heater
- Laundry: Has Laundry, Lower Level, Laundry Room
Features
- Ceiling Fan(s)
- Flooring: Hardwood, Carpet, Vinyl, Wood
- Windows: Bay/Bow, Casement
- Basement: Shelving,Workshop
- Number of fireplaces: 1
- Fireplace features: Brick, Glass Doors, Heatilator, Mantel(s)
Interior area
- Total structure area: 2,150
- Total interior livable area: 2,150 sqft
- Finished area above ground: 2,150
Property
Parking
- Total spaces: 4
- Parking features: Garage Faces Front, Garage Door Opener, Oversized, Attached, Driveway
- Attached garage spaces: 2
- Uncovered spaces: 2
Accessibility
- Accessibility features: None
Features
- Levels: Multi/Split,Four
- Stories: 4
- Exterior features: Lighting
- Pool features: None
Lot
- Size: 0.25 Acres
- Dimensions: 96.00 x 112.50
- Features: Corner Lot
Details
- Additional structures: Above Grade
- Parcel number: 10023.30241
- Zoning: NC6.5
- Special conditions: Standard
Construction
Type & style
- Home type: SingleFamily
- Property subtype: Single Family Residence
Materials
- Brick, Vinyl Siding
- Foundation: Concrete Perimeter
- Roof: Architectural Shingle
Condition
- Very Good
- New construction: No
- Year built: 1968
Utilities & green energy
- Electric: Circuit Breakers
- Sewer: Public Sewer
- Water: Public
- Utilities for property: Fiber Optic
Community & HOA
Community
- Security: Carbon Monoxide Detector(s), Smoke Detector(s)
- Subdivision: Whitehall
HOA
- Has HOA: Yes
- HOA fee: $25 annually
Location
- Region: New Castle
Financial & listing details
- Price per square foot: $174/sqft
- Tax assessed value: $62,300
- Annual tax amount: $2,133
- Date on market: 5/8/2025
- Listing agreement: Exclusive Right To Sell
- Listing terms: Cash,FHA,VA Loan,Conventional
- Inclusions: Extra Roof Tiles, Bird Bath, Cupid Statue, Fire Wood & Wood To Rt. Of Shed, Black Wall Cabinet In Laundry, Any Remaining Workbenches / Shelving In The Basement & Garage, Piano
- Ownership: Fee Simple
Price history
| Date | Event | Price |
|---|---|---|
| 6/2/2025 | Sold | $373,300+0.9%$174/sqft |
Source:  Bright MLS #DENC2081022 Report a problem Bright MLS #DENC2081022 Report a problem | ||
| 5/28/2025 | Pending sale | $369,900$172/sqft |
Source: Bright MLS #DENC2081022 Report a problem | ||
| 5/13/2025 | Contingent | $369,900$172/sqft |
Source: Bright MLS #DENC2081022 Report a problem | ||
| 5/9/2025 | Listed for sale | $369,900$172/sqft |
Source: Bright MLS #DENC2081022 Report a problem | ||
Public tax history
| Year | Property taxes | Tax assessment |
|---|---|---|
| 2025 | -- | $399,600 +541.4% |
| 2024 | $1,639 +13.4% | $62,300 |
| 2023 | $1,445 -5.3% | $62,300 |
| 2022 | $1,526 -6.1% | $62,300 |
| 2021 | $1,625 -0.7% | $62,300 |
| 2020 | $1,637 -19.4% | $62,300 |
| 2019 | $2,031 +8.7% | $62,300 |
| 2017 | $1,868 +11.8% | $62,300 |
| 2016 | $1,671 | $62,300 |
| 2015 | $1,671 +0% | $62,300 |
| 2014 | $1,671 | $62,300 |
| 2013 | -- | $62,300 |
| 2012 | -- | $62,300 |
| 2011 | -- | $62,300 |
| 2010 | -- | $62,300 |
| 2009 | -- | $62,300 |
| 2008 | -- | $62,300 |
| 2007 | -- | $62,300 |
| 2006 | -- | $62,300 |
| 2005 | -- | $62,300 |
| 2004 | -- | $62,300 |
| 2003 | -- | $62,300 |
| 2002 | -- | $62,300 |
| 2001 | -- | $62,300 |
Find assessor info on the county website
Neighborhood: 19720
Nearby homes
- $360,0003 bd2 ba1.6k sqft126 Dunsinane Dr, New Castle, DE 19720Sold
- $170,0004 bd2 ba1.8k sqft128 Dunsinane Dr, New Castle, DE 19720Sold
- $308,9003 bd1 ba1.9k sqft122 Dunsinane Dr, New Castle, DE 19720Off Market
- $283,8003 bd1 ba1.8k sqft125 Dunsinane Dr, New Castle, DE 19720Off Market
- $297,1003 bd1 ba1.5k sqft154 W Edinburgh Dr, New Castle, DE 19720Off Market
- $295,0003 bd2 ba1.5k sqft127 Dunsinane Dr, New Castle, DE 19720Sold
- $349,9003 bd2 ba1.8k sqft129 Dunsinane Dr, New Castle, DE 19720Sold
- $295,0003 bd1 ba1.8k sqft135 Dunsinane Dr, New Castle, DE 19720Off Market
Nearby schools
GreatSchools rating
- 6/10Pleasantville Elementary SchoolGrades: K-5Distance: 0.8 mi
- 3/10Read (George) Middle SchoolGrades: 6-8Distance: 3 mi
- 2/10Penn (William) High SchoolGrades: 9-12Distance: 2.9 mi
Schools provided by the listing agent
- District: Colonial
Source: Bright MLS. This data may not be complete. We recommend contacting the local school district to confirm school assignments for this home.
Get a cash offer in 3 minutes
Find out how much your home could sell for in as little as 3 minutes with a no-obligation cash offer.
Estimated market value
$303,700
Get a cash offer in 3 minutes
Find out how much your home could sell for in as little as 3 minutes with a no-obligation cash offer.
Estimated market value
$303,700
- Delaware
- New Castle County
- New Castle
- 19720
- 124 Dunsinane Dr
Nearby cities
Nearby zip codes
Other New Castle Topics
