HONEY STOP THE CAR, we are HOME!!!!. COME SEE this warm and inviting split level home in the popular community of Whitehall. The home consists of 3 bedrooms 1.5 bath with a one car garage situated on a large lot backing to woods allowing for extra privacy. The layout of this home is perfect for the gathering of family and friends. The main level consists of a very spacious living room with large bay window leading into the open dining room and kitchen with sliders to the 16x16 trex deck. Off the deck is the large backyard with a 10x10 patio with gazebo. The backyard is completely fenced in with the vinyl and wood fencing. Back inside the gathering of family and friends can continue a few steps down off the kitchen to the family room/den. A private half bath is located off the family room along with the laundry area and access to the garage. The laundry area leads to a large unfinished basement with workshop and ample storage space. There is a side-entry door off the laundry area leading to the side and backyards. The upper level consists of 3 bedrooms (all with hardwood floors, ceiling fans) and a full bath. The primary bedroom has a walk-in closet and single closet. Other home features include hardwood floors, 5 ceiling fans, recessed lighting, landscaping and more. Conveniently located to numerous restaurants, shopping, Christiana Mall, Christiana Hospital, medical facilities, Wilmington Airport, Delaware Park, New Castle Farmers Market and major roadways such as I-95 and Route 1 to name a few. STOP BY and see for yourself all this lovely home has to offer. OPEN HOUSE to be held Saturday 8/9 from 12- 2 and Sunday 8/10 from 12-2. NOTE: Buyers and Buyers' agents to independently verify tax amounts.
Sold for $349,900
$349,900
129 Dunsinane Dr, New Castle, DE 19720
3beds
1,850sqft
Single Family Residence
Built in 1968
8,712 Square Feet Lot
$289,500 Zestimate®
$189/sqft
$2,390 Estimated rent
Home value
$289,500
$261,000 - $321,000
$2,390/mo
Zestimate® history
Owner options
List your home for rent
$2,390/mo
Rent Zestimate®
Find your next renter with Zillow Rental Manager. Plus, with online applications, you can quickly screen prospective tenants – for free.
$2,390/mo
Rent Zestimate®
Refinance and save
$1,678/mo
Est. payment
Refinancing to a lower rate could help reduce your monthly payments and save thousands over the life of the loan.
$1,678/mo
Est. payment
Explore your selling options
Work with a Zillow partner agent
Leverage their expertise and Zillow's premium Showcase listings to get your home seen by more buyers.
Get startedList with your own agent
Get your home in front of millions of buyers by listing it on Zillow.
Learn how to do itSell it yourself
Take full control of how buyers see your home on Zillow by listing For Sale by Owner (FSBO).
List your homeWhat's special
Large lotVinyl and wood fencingExtra privacyRecessed lightingHardwood floorsBacking to woodsOpen dining room
Zillow last checked:
Listing updated:
Listed by:
Bill Hall 302-559-2115,
Patterson-Schwartz-Hockessin,
Co-Listing Agent: Julia Theyerl 302-893-4560,
Patterson-Schwartz-Hockessin
Bought with:
Ana Vasquez, RS-0015208
RE/MAX 1st Choice - Middletown
Source: Bright MLS,MLS#: DENC2086898
Facts & features
Interior
Bedrooms & bathrooms
- Bedrooms: 3
- Bathrooms: 2
- Full bathrooms: 1
- 1/2 bathrooms: 1
Rooms
- Room types: Living Room, Dining Room, Primary Bedroom, Bedroom 2, Bedroom 3, Kitchen, Family Room, Laundry, Other
Primary bedroom
- Level: Upper
- Area: 195 Square Feet
- Dimensions: 15 X 13
Bedroom 2
- Level: Upper
- Area: 160 Square Feet
- Dimensions: 16 X 10
Bedroom 3
- Level: Upper
- Area: 130 Square Feet
- Dimensions: 13 X 10
Dining room
- Level: Main
- Area: 150 Square Feet
- Dimensions: 15 X 10
Family room
- Level: Lower
- Area: 171 Square Feet
- Dimensions: 19 X 9
Kitchen
- Level: Main
- Area: 126 Square Feet
- Dimensions: 14 X 9
Laundry
- Level: Lower
- Area: 99 Square Feet
- Dimensions: 11 X 9
Living room
- Level: Main
- Width: 17 Feet
Other
- Level: Main
- Area: 256 Square Feet
- Dimensions: 16 X 16
Heating
- Central, Electric, Natural Gas
Cooling
- Ceiling Fan(s), Central Air, Whole House Fan, Electric, Natural Gas
Appliances
- Included: Gas Water Heater
- Laundry: Common Area, Laundry Room
Features
- Eat-in Kitchen, Pantry, Primary Bath(s), Recessed Lighting, Bathroom - Tub Shower, Walk-In Closet(s), Cathedral Ceiling(s), Dry Wall, Paneled Walls, 9'+ Ceilings
- Flooring: Carpet, Ceramic Tile, Hardwood, Laminate, Luxury Vinyl
- Windows: Skylight(s), Window Treatments
- Basement: Full,Interior Entry,Concrete,Unfinished,Workshop
- Has fireplace: No
Interior area
- Total structure area: 1,850
- Total interior livable area: 1,850 sqft
- Finished area above ground: 1,250
- Finished area below ground: 600
Property
Parking
- Total spaces: 3
- Parking features: Garage Faces Front, Garage Door Opener, Inside Entrance, Attached, Driveway
- Attached garage spaces: 1
- Uncovered spaces: 2
Accessibility
- Accessibility features: 2+ Access Exits
Features
- Levels: Multi/Split,One and One Half
- Stories: 1.5
- Pool features: None
- Fencing: Privacy,Back Yard,Vinyl
- Has view: Yes
- View description: Trees/Woods
Lot
- Size: 8,712 Square Feet
- Dimensions: 46.50 x 110.00
- Features: Backs to Trees, Front Yard, Landscaped, Rear Yard
Details
- Additional structures: Above Grade, Below Grade
- Parcel number: 10023.30257
- Zoning: NC6.5
- Special conditions: Standard
Construction
Type & style
- Home type: SingleFamily
- Property subtype: Single Family Residence
Materials
- Asbestos, Brick Front
- Foundation: Concrete Perimeter
- Roof: Architectural Shingle
Condition
- New construction: No
- Year built: 1968
Utilities & green energy
- Electric: 100 Amp Service
- Sewer: Public Sewer
- Water: Public
- Utilities for property: Cable Available, Phone Available, Cable
Community & HOA
Community
- Subdivision: Whitehall
HOA
- Has HOA: No
Location
- Region: New Castle
Financial & listing details
- Price per square foot: $189/sqft
- Tax assessed value: $51,700
- Annual tax amount: $1,616
- Date on market: 7/31/2025
- Listing agreement: Exclusive Right To Sell
- Listing terms: Cash,Conventional
- Inclusions: See Separate List
- Exclusions: See Separate List
- Ownership: Fee Simple
Price history
| Date | Event | Price |
|---|---|---|
| 9/30/2025 | Sold | $349,900$189/sqft |
Source:  Bright MLS #DENC2086898 Report a problem Bright MLS #DENC2086898 Report a problem | ||
| 8/15/2025 | Contingent | $349,900$189/sqft |
Source: Bright MLS #DENC2086898 Report a problem | ||
| 7/31/2025 | Listed for sale | $349,900$189/sqft |
Source: Bright MLS #DENC2086898 Report a problem | ||
Public tax history
| Year | Property taxes | Tax assessment |
|---|---|---|
| 2025 | -- | $330,400 +539.1% |
| 2024 | $1,010 +17% | $51,700 |
| 2023 | $863 -5.9% | $51,700 |
| 2022 | $917 -28.3% | $51,700 |
| 2021 | $1,280 -0.8% | $51,700 |
| 2020 | $1,290 +0.4% | $51,700 |
| 2019 | $1,285 +11.8% | $51,700 |
| 2017 | $1,150 | $51,700 |
| 2016 | -- | $51,700 |
| 2015 | -- | $51,700 |
| 2014 | $938 | $51,700 |
| 2013 | -- | $51,700 |
| 2012 | -- | $51,700 |
| 2011 | -- | $51,700 |
| 2010 | -- | $51,700 |
| 2009 | -- | $51,700 |
| 2008 | -- | $51,700 |
| 2007 | -- | $51,700 |
| 2006 | -- | $51,700 |
| 2005 | -- | $51,700 |
| 2004 | -- | $51,700 |
| 2003 | -- | $51,700 |
| 2002 | -- | $51,700 |
| 2001 | -- | $51,700 |
Find assessor info on the county website
Neighborhood: 19720
Nearby homes
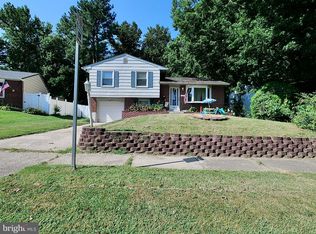
- $295,0003 bd2 ba1.5k sqft127 Dunsinane Dr, New Castle, DE 19720Sold
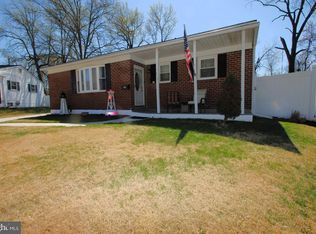
- $330,0003 bd2 ba1.8k sqft131 Dunsinane Dr, New Castle, DE 19720Sold
- $281,1003 bd1 ba1.8k sqft125 Dunsinane Dr, New Castle, DE 19720Off Market
- $323,7004 bd1 ba1.8k sqft133 Dunsinane Dr, New Castle, DE 19720Off Market
- $373,3003 bd3 ba2.1k sqft124 Dunsinane Dr, New Castle, DE 19720Sold
- $264,5003 bd2 ba1k sqft123 Dunsinane Dr, New Castle, DE 19720Off Market
- $292,5003 bd1 ba1.8k sqft135 Dunsinane Dr, New Castle, DE 19720Off Market
- $360,0003 bd2 ba1.6k sqft126 Dunsinane Dr, New Castle, DE 19720Sold
Nearby schools
GreatSchools rating
- 6/10Pleasantville Elementary SchoolGrades: K-5Distance: 0.8 mi
- 3/10Read (George) Middle SchoolGrades: 6-8Distance: 3 mi
- 2/10Penn (William) High SchoolGrades: 9-12Distance: 3 mi
Schools provided by the listing agent
- District: Colonial
Source: Bright MLS. This data may not be complete. We recommend contacting the local school district to confirm school assignments for this home.
Get a cash offer in 3 minutes
Find out how much your home could sell for in as little as 3 minutes with a no-obligation cash offer.
Estimated market value
$289,500
Get a cash offer in 3 minutes
Find out how much your home could sell for in as little as 3 minutes with a no-obligation cash offer.
Estimated market value
$289,500
- Delaware
- New Castle County
- New Castle
- 19720
- 129 Dunsinane Dr
Nearby cities
Nearby zip codes
Other New Castle Topics
