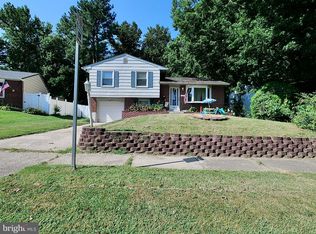
ALL OFFERS DUE BY SUN 4-13-25 8 PM Delightful home on Dunisnane Dr.! Tucked off Airport Rd. in the community of Whitehall is this 1-level main living home with fully finished LL and private backyard oasis. Recently replaced concrete dual-width driveway leads up to this 3BR 1½ bath brick front ranch home with large main rooms and multiple flex rooms. Curved concrete walkway leads to elevated column, covered front porch perfect for pair of chairs, which overlooks slightly sloping lush front yard. Home’s updates include replaced water heater/all interior doors, renovated main bath, refinished hardwoods, updated to glass handrail, installed ceiling fans, installed 8ft vinyl fence and outside double gate doors, new shed. Front door opens to hardwood inset that serves as entryway and perfect welcoming spot! Solid oak hardwood flooring is throughout main level of home. Step up to spacious LR/FR with soft carpeting, frosted glass pane DD closet, and ample room. Thanks to stunning bay window with deep ledge on front wall, ideal spot for blooms and baskets, this room is light and bright. LR/FR blends into elongated DR where carpeting subtly transitions to beautiful hardwood floors and side window emphasizes DR table with seating for 6- plus, hutch and more. Off DR is open kitchen with handsome oak cabinets, striking hunter green countertops and black appliances. Fluid floorplan allows for easy movement between rooms. Dramatic glass handrail, which can be appreciated from both kitchen and DR, is a showpiece and highlights steps leading to finished LL. Tucked off back of FR is hall that leads to circular foyer from which 3 BRs and main bath fan out. 2 secondary BRs are roomy and offer DD closets (1 has ceiling fan) and plenty of natural light. Primary BR is larger with 2 windows as well as 2 DD closets and ceiling fan. All 3 BRs boast rich hardwood floors that reflect abundant natural light. Main level full bath was renovated with the exception of the cool retro small blue/white tiled floor, while dove gray colored paint frames full tub/shower and curved basin cabinet vanity. This new neutral color backdrop makes it easy to pair bold colors and modern amenities! Step down into expansive LL from kitchen and you will be impressed with its space, natural light and inviting ambiance. This LL area’s generous square footage allows for multiple flex rooms. Main space is perfect for rec room with TV, collection of couches and chairs, and coffee table. Opposite this area, wide double doors grant access to yet another large, carpeted room with walk- in closet. Sequence of bookcases line walls, while sectional provides causal seating. Great private space! Hallway from main room leads past large PR, wonderful and convenient perk for this level. The ½ bath’s portly size can easily accommodate series of ventilated shelving, ideal for extra storage of household items. Opposite bathroom is unfinished area that is home to W & D, utility sink, work bench, storage, and space for extra refrigerators. Lastly there is additional room that could serve as home office, exercise room, homework nook, craft area or anything else desired! Fenced-in backyard offers immense space and privacy. Concrete patio is off kitchen’s back door and has room for outdoor dining, grill, and storage bins, while against fence is newer shed offering simple stashing of outdoor furniture, gardening tools, bicycles and more! Clever and charming option for tuck-away items! Yard is big and level with space for numerous possibilities. Currently there is a brick stacked outdoor firepit but could be expanded with brick paver patio, seating and outdoor amenities, a pool option with lounging area or left open for outdoor games, or pure enjoyment of nature. 3 ceiling fans in the bedrooms as well as central air. The home also includes gutter guards .This home is walkable to Lewden Park, complete with walking trails, less than 1 mile from Community Plaza and just minutes from Rt. 1!
Sold for $330,000
$330,000
131 Dunsinane Dr, New Castle, DE 19720
3beds
1,850sqft
Single Family Residence
Built in 1968
9,148 Square Feet Lot
$272,400 Zestimate®
$178/sqft
$2,026 Estimated rent
Home value
$272,400
$245,000 - $305,000
$2,026/mo
Zestimate® history
Owner options
List your home for rent
$2,026/mo
Rent Zestimate®
Find your next renter with Zillow Rental Manager. Plus, with online applications, you can quickly screen prospective tenants – for free.
$2,026/mo
Rent Zestimate®
Refinance and save
$2,051/mo
Est. payment
Refinancing to a lower rate could help reduce your monthly payments and save thousands over the life of the loan.
$2,051/mo
Est. payment
Explore your selling options
Work with a Zillow partner agent
Leverage their expertise and Zillow's premium Showcase listings to get your home seen by more buyers.
Get startedList with your own agent
Get your home in front of millions of buyers by listing it on Zillow.
Learn how to do itSell it yourself
Take full control of how buyers see your home on Zillow by listing For Sale by Owner (FSBO).
List your homeWhat's special
Vinyl fenceCentral airOutdoor firepitRefinished hardwoodsExpansive llPrivate backyard oasisHardwood floors
Zillow last checked:
Listing updated:
Listed by:
Michael Doyle 610-348-5166,
Century 21 Emerald
Bought with:
Desi Rivera, RS-0022712
EXP Realty, LLC
Source: Bright MLS,MLS#: DENC2079120
Facts & features
Interior
Bedrooms & bathrooms
- Bedrooms: 3
- Bathrooms: 2
- Full bathrooms: 1
- 1/2 bathrooms: 1
- Main level bathrooms: 1
- Main level bedrooms: 3
Basement
- Area: 789
Heating
- Heat Pump, Electric
Cooling
- Central Air, Electric
Appliances
- Included: Dishwasher, Oven/Range - Gas, Refrigerator, Washer, Dryer, Gas Water Heater
- Laundry: In Basement
Features
- Ceiling Fan(s), Dining Area, Eat-in Kitchen
- Windows: Bay/Bow
- Basement: Finished,Interior Entry,Windows
- Has fireplace: No
Interior area
- Total structure area: 1,850
- Total interior livable area: 1,850 sqft
- Finished area above ground: 1,061
- Finished area below ground: 789
Property
Parking
- Total spaces: 3
- Parking features: Asphalt, Driveway, Off Street
- Uncovered spaces: 3
Accessibility
- Accessibility features: 2+ Access Exits
Features
- Levels: Two
- Stories: 2
- Patio & porch: Patio
- Exterior features: Rain Gutters
- Pool features: None
- Fencing: Vinyl,Privacy
Lot
- Size: 9,148 Square Feet
- Dimensions: 45.80 x 110.00
Details
- Additional structures: Above Grade, Below Grade, Outbuilding
- Parcel number: 10023.30258
- Zoning: NC6.5
- Special conditions: Standard
Construction
Type & style
- Home type: SingleFamily
- Architectural style: Ranch/Rambler
- Property subtype: Single Family Residence
Materials
- Brick, Asbestos
- Foundation: Slab, Other
- Roof: Shingle
Condition
- Excellent
- New construction: No
- Year built: 1968
Utilities & green energy
- Electric: 100 Amp Service
- Sewer: No Septic System
- Water: Public
Community & HOA
Community
- Subdivision: New Castle
HOA
- Has HOA: Yes
- HOA fee: $25 annually
Location
- Region: New Castle
Financial & listing details
- Price per square foot: $178/sqft
- Tax assessed value: $51,100
- Annual tax amount: $1,597
- Date on market: 4/12/2025
- Listing agreement: Exclusive Agency
- Listing terms: Cash,Conventional,FHA
- Inclusions: Shed, Shelves In Basement That Are Attached To The Wall (book Shelving)
- Exclusions: Personal Items
- Ownership: Fee Simple
Price history
| Date | Event | Price |
|---|---|---|
| 5/19/2025 | Sold | $330,000+10%$178/sqft |
Source:  Bright MLS #DENC2079120 Report a problem Bright MLS #DENC2079120 Report a problem | ||
| 5/6/2025 | Pending sale | $299,900$162/sqft |
Source: Bright MLS #DENC2079120 Report a problem | ||
| 4/15/2025 | Contingent | $299,900$162/sqft |
Source: Bright MLS #DENC2079120 Report a problem | ||
| 4/12/2025 | Listed for sale | $299,900$162/sqft |
Source: Bright MLS #DENC2079120 Report a problem | ||
Public tax history
| Year | Property taxes | Tax assessment |
|---|---|---|
| 2025 | -- | $324,000 +534.1% |
| 2024 | $654 +9.9% | $51,100 |
| 2023 | $595 +29% | $51,100 |
| 2022 | $461 -72.2% | $51,100 |
| 2021 | $1,661 +103.2% | $51,100 |
| 2020 | $817 -35.4% | $51,100 |
| 2019 | $1,266 -17.4% | $51,100 |
| 2017 | $1,532 +11.8% | $51,100 |
| 2016 | $1,371 | $51,100 |
| 2015 | $1,371 +0% | $51,100 |
| 2014 | $1,370 | $51,100 |
| 2013 | -- | $51,100 |
| 2012 | -- | $51,100 |
| 2011 | -- | $51,100 |
| 2010 | -- | $51,100 |
| 2009 | -- | $51,100 |
| 2008 | -- | $51,100 |
| 2007 | -- | $51,100 |
| 2006 | -- | $51,100 |
| 2005 | -- | $51,100 |
| 2004 | -- | $51,100 |
| 2003 | -- | $51,100 |
| 2002 | -- | $51,100 |
| 2001 | -- | $51,100 |
Find assessor info on the county website
Neighborhood: 19720
Nearby homes
- $322,2004 bd1 ba1.8k sqft133 Dunsinane Dr, New Castle, DE 19720Off Market
- $349,9003 bd2 ba1.8k sqft129 Dunsinane Dr, New Castle, DE 19720Sold

- $292,5003 bd1 ba1.8k sqft135 Dunsinane Dr, New Castle, DE 19720Off Market
- $295,0003 bd2 ba1.5k sqft127 Dunsinane Dr, New Castle, DE 19720Sold
- $373,3003 bd3 ba2.1k sqft124 Dunsinane Dr, New Castle, DE 19720Sold
- $281,1003 bd1 ba1.8k sqft125 Dunsinane Dr, New Castle, DE 19720Off Market
- $266,0003 bd1 ba1.5k sqft137 Dunsinane Dr, New Castle, DE 19720Off Market
- $360,0003 bd2 ba1.6k sqft126 Dunsinane Dr, New Castle, DE 19720Sold
Nearby schools
GreatSchools rating
- 6/10Pleasantville Elementary SchoolGrades: K-5Distance: 0.8 mi
- 3/10Read (George) Middle SchoolGrades: 6-8Distance: 3 mi
- 2/10Penn (William) High SchoolGrades: 9-12Distance: 2.9 mi
Schools provided by the listing agent
- District: Colonial
Source: Bright MLS. This data may not be complete. We recommend contacting the local school district to confirm school assignments for this home.
Get a cash offer in 3 minutes
Find out how much your home could sell for in as little as 3 minutes with a no-obligation cash offer.
Estimated market value
$272,400
Get a cash offer in 3 minutes
Find out how much your home could sell for in as little as 3 minutes with a no-obligation cash offer.
Estimated market value
$272,400
- Delaware
- New Castle County
- New Castle
- 19720
- 131 Dunsinane Dr
Nearby cities
Nearby zip codes
Other New Castle Topics
