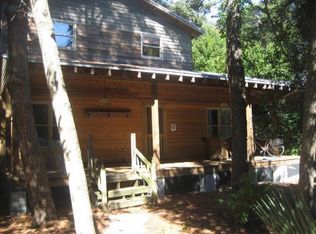
Located on a corner lot just steps from the beach and Center Street, this unique Folly Beach property offers a rare opportunity with two separate structures totaling 11 bedrooms and 8 bathrooms on approximately .24 acres. The primary structure, built in 2006, is an elevated duplex-style home on pilings featuring two spacious 4-bedroom, 3-bath units. Each side offers generous living space and flexible options for use--ideal for multi-generational living, a primary residence with rental income, or a second home with long-term tenants to help offset ownership costs. The elevated construction and expansive layout provide a versatile foundation for a variety of living arrangements.The property also includes a separate brick ranch structure fronting E. Huron Street (121 E. Huron) with two additional units (1BR/1BA and 2BR/1BA), offering further possibilities for renovation, redevelopment, or reimagining the site. Situated just a short walk to the 2nd Street beach access, the Folly Beach Pier, and the shops and restaurants along Center Street, the location provides easy access to everything Folly Beach has to offer. This is a rare chance to secure a large, versatile property in one of Folly Beach's most desirable and walkable locations.
Active
$2,395,000
124 E Hudson Ave, Folly Beach, SC 29439
11beds
5,208sqft
Single Family Residence
Built in 2006
10,454 Square Feet Lot
$1,812,100 Zestimate®
$460/sqft
$-- HOA
What's special
- 222 days
- 746
- 21
Zillow last checked:
Listing updated:
Listed by:
Dunes Properties of Chas Inc
Source: CTMLS,MLS#: 26006414
Facts & features
Interior
Bedrooms & bathrooms
- Bedrooms: 11
- Bathrooms: 8
- Full bathrooms: 8
Rooms
- Room types: Eat-In-Kitchen
Features
- Eat-in Kitchen
- Flooring: Wood
- Has fireplace: No
Interior area
- Total structure area: 5,208
- Total interior livable area: 5,208 sqft
Property
Parking
- Parking features: Off Street
Features
- Levels: Two
- Stories: 2
Lot
- Size: 10,454 Square Feet
- Dimensions: 71 x 152
- Features: 0 - .5 Acre
Details
- Additional structures: Guest House
- Parcel number: 3281000012
Construction
Type & style
- Home type: SingleFamily
- Architectural style: Cottage,Traditional
- Property subtype: Single Family Residence
Materials
- Foundation: Pillar/Post/Pier
- Roof: Metal
Condition
- New construction: No
- Year built: 2006
Utilities & green energy
- Sewer: Septic Tank
- Utilities for property: Dominion Energy, City of Folly Beach
Community & HOA
Community
- Subdivision: None
Location
- Region: Folly Beach
Financial & listing details
- Price per square foot: $460/sqft
- Tax assessed value: $1,750,000
- Annual tax amount: $10,880
- Date on market: 3/7/2026
- Listing terms: Cash,Conventional
Estimated market value
$1,812,100
$1.54M - $2.12M
Not available
Price history
| Date | Event | Price |
|---|---|---|
| 8/13/2026 | Listing removed | $2,480 |
Source: Zillow Rentals Report a problem | ||
| 7/29/2026 | Listed for rent | $2,480 |
Source: Zillow Rentals Report a problem | ||
| 3/7/2026 | Listed for sale | $2,395,000-11.3%$460/sqft |
Source:  CTMLS #26006414 Report a problem CTMLS #26006414 Report a problem | ||
| 5/10/2024 | Listing removed | -- |
Source: CTMLS #23026239 Report a problem | ||
| 11/3/2023 | Listed for sale | $2,700,000+500%$518/sqft |
Source: CTMLS #23025135 Report a problem | ||
| 9/17/2004 | Sold | $450,000$86/sqft |
Source: Public Record Report a problem | ||
Public tax history
| Year | Property taxes | Tax assessment |
|---|---|---|
| 2025 | $10,880 +9.8% | $44,630 +15% |
| 2024 | $9,913 +2.8% | $38,810 |
| 2023 | $9,638 +4.3% | $38,810 |
| 2022 | $9,241 +2% | $38,810 |
| 2021 | $9,061 +1.3% | $38,810 |
| 2020 | $8,947 | $38,810 +15% |
| 2019 | $8,947 | $33,750 |
| 2017 | $8,947 +14.3% | $33,750 |
| 2016 | $7,828 +3.4% | $33,750 |
| 2015 | $7,567 +5.1% | $33,750 |
| 2014 | $7,197 | -- |
| 2011 | $7,197 -15.8% | -- |
| 2010 | $8,546 +0.2% | $41,400 |
| 2009 | $8,530 +3.8% | $41,400 |
| 2008 | $8,218 +135.5% | $41,400 +116.3% |
| 2006 | $3,489 -18.5% | $19,140 -19.4% |
| 2005 | $4,282 +149% | $23,760 +151.2% |
| 2004 | $1,720 +10.1% | $9,460 |
| 2003 | $1,562 +3.3% | $9,460 |
| 2002 | $1,512 +48.2% | $9,460 +74.9% |
| 2000 | $1,020 | $5,410 |
Find assessor info on the county website
Monthly payment
Est. payment
Payment breakdown
Explore the cost of this home by adjusting the details. Changes won't be saved.Climate risks
Neighborhood: 29439
Nearby schools
Schools provided by the listing agent
- Elementary: James Island
- Middle: Camp Road
- High: James Island Charter
Source: CTMLS. This data may not be complete. We recommend contacting the local school district to confirm school assignments for this home.

Similar homes
- $2,700,00010 bd5 ba4.3k sqft77 Pitt St, Charleston, SC 29403For Sale
 MLS ID #26006583, Layne Mccombs Kipp. CTMLS
 - $1,725,00010 bd4 ba3.9k sqft183 Smith St, Charleston, SC 29403For Sale
 MLS ID #26025369, Chris Anderson. CTMLS
 - $2,100,0009 bd6 ba3.3k sqft2229 James Bell Dr #A-b, Charleston, SC 29406For Sale
 MLS ID #26008571, Randeshia Johnson. CTMLS
 - $1,495,0008 bd8 ba3.2k sqft707 Meeting St #B & C, Charleston, SC 29403For Sale
 MLS ID #26012146, Marian Kilpatrick. CTMLS
 - $1,690,0009 bd6 ba3.1k sqft279 Coming St, Charleston, SC 29403For SaleMLS ID #26019237, Natalie Wright. CTMLS
- $1,299,0008 bd6 ba4.3k sqft902 Royal Tern Ln #B-c-a, Mount Pleasant, SC 29464For SaleMLS ID #26024180, Jake Stradling. CTMLS
