Skip main navigation
Off market
  • $1,191,900

    124 Edwards Cir, Horseshoe Bay, TX 78657

    3beds
    3,292sqft
    SingleFamily
    Built in 2023
    0.62 Acres Lot
    $1,191,900 Zestimate®
    $362/sqft
    $5,479 Estimated rent

    Home value

    $1,191,900

    $1.01M - $1.41M

    $5,479/mo

    Zestimate® history
    Loading
    Loading...

    Owner options

    List your home for rent

    $5,479/mo

    Rent Zestimate®

    Find your next renter with Zillow Rental Manager. Plus, with online applications, you can quickly screen prospective tenants – for free.

    Learn more

    $5,479/mo

    Rent Zestimate®

    Refinance and save

    $7,231/mo

    Est. payment

    Refinancing to a lower rate could help reduce your monthly payments and save thousands over the life of the loan.

    See today's rates

    $7,231/mo

    Est. payment

    Explore your selling options

    Work with a Zillow partner agent

    Leverage their expertise and Zillow's premium Showcase listings to get your home seen by more buyers.

    Get started

    List with your own agent

    Get your home in front of millions of buyers by listing it on Zillow.

    Learn how to do it

    Sell it yourself

    Take full control of how buyers see your home on Zillow by listing For Sale by Owner (FSBO).

    List your home

    What's special

    Gated entryOpen concept livingOpen concept living styleQuartz countertopsLarge roomSpacious laundryStainless steel appliances

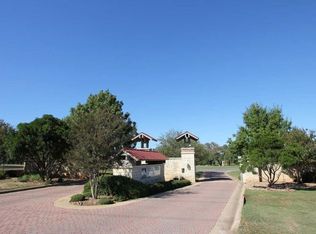
    Wonderful Horseshoe Bay, Award-Winning, New Construction single family home. This resort style home has convenient access to Horseshoe Bay Resort amenities, gated entry and just close enough to FM 2147. This Steve Todd designed, modern, "smart home" with custom features offers 3 Bedrooms, 3 1/2 bath, fireplace, study/office, luxury lounge bonus room, and a flexible outdoor entertaining area that is simply "Hill Country" unique. Open concept living and winner of 4 Hill Country Parade of Home awards for best design, best kitchen & outdoor living area are evident from your first steps into the designer-inspired great room. Open concept living style features 3,293 conditioned square feet of living, 2+ attached car garage with a distinctive "Luxury Lounge" that can serve as a man cave, game or theater room. The home has high ceilings throughout, ranging from 12' to 19+ foot ceilings with state of the art lighting located on the entryway and custom forged iron entry doors. The kitchen is every woman’s/ man’s dream, Quartz countertops, stainless steel appliances, double ovens, breakfast bar/ kitchen island, gas cooktop and walk-in butler pantry. The master retreat is a large room with smart ceiling fan and walk-in closet. The master bathroom has a modern outlook that features a freestanding tub and a walk-in shower. Alone, with the 3 bedrooms and 3 .5 bath, and a spacious laundry joined to the master closet. The back has room for a pool and a screened, covered patio/outdoor kitchen combination looking over the heritage oaks and stately pecan tree filled backyard you dreamed of when you first considered living in the scenic Texas Hill Country.

    This property is off market, which means it's not currently listed for sale or rent on Zillow. This may be different from what's available on other websites or public sources.

    Facts & features

    Interior

    Bedrooms & bathrooms
    • Bedrooms: 3
    • Bathrooms: 4
    • Full bathrooms: 3
    • 1/2 bathrooms: 1
    Appliances
    • Included: Dishwasher, Dryer, Freezer, Garbage disposal, Microwave, Range / Oven, Refrigerator, Trash compactor, Washer
    Features
    • Flooring: Tile, Hardwood, Laminate
    • Basement: None
    • Has fireplace: Yes
    Interior area
    • Total interior livable area: 3,292 sqft

    Property

    Parking
    • Total spaces: 9
    • Parking features: Garage - Attached, Off-street
    Features
    • Exterior features: Stone, Stucco, Cement / Concrete, Metal
    • Has view: Yes
    • View description: Territorial
    Lot
    • Size: 0.62 Acres
    Details
    • Parcel number: 015270

    Construction

    Type & style
    • Home type: SingleFamily
    Materials
    • Roof: Metal
    Condition
    • Year built: 2023

    Community & HOA

    Community
    • Features: Fitness Center, Fifty Five Plus Active Community
    • Senior community: Yes
    Location
    • Region: Horseshoe Bay

    Financial & listing details

    • Price per square foot: $362/sqft

    Price history

    DateEventPrice
    7/7/2023Listing removed--
    Source: Owner Report a problem
    2/18/2023Price change$1,650,000-5.7%$501/sqft
    Source: Owner Report a problem
    2/1/2023Listed for sale$1,750,000+6900%$532/sqft
    Source: Owner Report a problem
    6/5/2020Sold--
    Source: HLMLS as distributed by MLS GRID #151642 Report a problem
    5/8/2020Pending sale$25,000$8/sqft
    Source: RE/MAX Horseshoe Bay Resort Sales #151642 Report a problem
    3/26/2020Listed for sale$25,000$8/sqft
    Source: RE/MAX Horseshoe Bay Resort Sales #151642 Report a problem

    Public tax history

    Tax history is unavailable.

    Neighborhood: 78657

    Nearby schools

    GreatSchools rating
    Schools provided by the listing agent
    • District: Llano

    Source: The MLS. This data may not be complete. We recommend contacting the local school district to confirm school assignments for this home.

    Get pre-qualified for a loan
    At Zillow Home Loans, we can pre-qualify you in as little as 5 minutes with no impact to your credit score.

    An equal housing lender. NMLS #10287.

    Sell for more on Zillow
    Get a Zillow Showcase℠ listing at no additional cost and you could sell for .
    $1,191,900
    2% more
    +$23,838
    With Zillow Showcase(estimated)
    $1,215,738