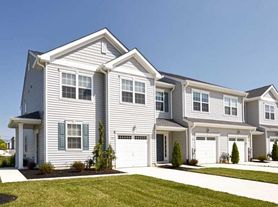

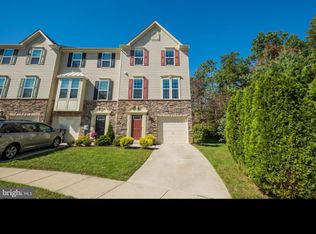
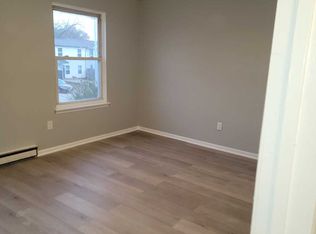
Culde-sac premium location
NEW CONSTRUCTION
Community pool/ basketball courts and more.
Lowest priced rent amongst all the NEW built in Sandy Ridge community
Available NOW
HOA paid by landlord
Move in fees: 1 st month rent 2900 $+4000$ security deposit
Blinds on windows , smart garage opener , smart thermostat and video door bell Package included. EV charger if needed can be installed

New construction townhome with NEW stainless steel appliances and Deck on main level
Ground level single garage with recreation room
Open floor plan with Luxury vinyl floors and quartz countertop Smart home features
Wow! Be the very first to live in this magnificent, brand-new luxury townhouse located in the highly sought-after Wilton Corners community of Sicklerville. Offering approximately 1,962 square feet of beautifully designed living space, this stunning three-bedroom, 2.5-bath home perfectly blends modern style with everyday comfort. From the moment you walk in, you'll be impressed by the versatile lower level featuring a one-car attached garage and a spacious flex room ideal for a home office, gym, or extra living space. The main level is a true showstopper, boasting a sleek kitchen with quartz countertops, a large center island with breakfast seating, and a generous pantry. The dining area opens to a private deck overlooking peaceful greenery perfect for relaxing or entertaining. A bright and airy family room and convenient half bath complete this level. Upstairs, the luxurious primary suite offers a spa-like en-suite bathroom with dual sinks, a stand-up shower, and a large walk-in closet. Two additional bedrooms, a full guest bath, and an upstairs laundry room provide both comfort and convenience. This is more than just a rental it's a lifestyle upgrade.
Community pool and common play areas in the community for fun time with friends and family
Tenant responsible for utilities(gas/electric/sewer)
One year lease or longer preferred
No smoking
Landlord pays HOA
Townhouse for rent
Accepts Zillow applications
$2,875/moFees may apply
124 Essex Dr, Sicklerville, NJ 08081
3beds
1,962sqft
Price may not include required fees and charges. Price shown reflects the lease term provided. Learn more|
Townhouse
Available now
Small dogs OK
Air conditioner, central air
In unit laundry
Attached garage parking
Central, forced air
What's special
One-car attached garageGround level single garageUpstairs laundry roomFull guest bathSmart garage openerDeck on main levelSmart thermostat
- 72 days |
- -- |
- -- |
Zillow last checked:
Listing updated:
Travel times
Facts & features
Interior
Bedrooms & bathrooms
- Bedrooms: 3
- Bathrooms: 3
- Full bathrooms: 2
- 1/2 bathrooms: 1
Heating
- Central, Forced Air
Cooling
- Air Conditioner, Central Air
Appliances
- Included: Dishwasher, Dryer, Freezer, Microwave Oven, Oven, Refrigerator, Washer
- Laundry: In Unit
Features
- Walk In Closet
- Flooring: Carpet, Hardwood
Interior area
- Total interior livable area: 1,962 sqft
Property
Parking
- Parking features: Attached, Garage, Off Street
- Has attached garage: Yes
- Details: Contact manager
Features
- Patio & porch: Patio
- Exterior features: Tennis Court(s), Walk In Closet
- Pool features: Pool
Details
- Additional structures: Garage(s), Tennis Court(s)
Construction
Type & style
- Home type: Townhouse
- Property subtype: Townhouse
Building
Management
- Pets allowed: Yes
Community & HOA
Community
- Features: Pool, Tennis Court(s)
HOA
- Amenities included: Parking, Pool, Sport Court, Tennis Court(s)
Location
- Region: Sicklerville
Financial & listing details
- Lease term: 1 Year
Price history
| Date | Event | Price |
|---|---|---|
| 8/24/2026 | Price change | $2,875-0.9%$1/sqft |
Source: Zillow Rentals Report a problem | ||
| 8/22/2026 | Price change | $2,900-0.9%$1/sqft |
Source: Zillow Rentals Report a problem | ||
| 8/17/2026 | Price change | $2,925-0.8%$1/sqft |
Source: Zillow Rentals Report a problem | ||
| 8/14/2026 | Price change | $2,950-0.8%$2/sqft |
Source: Zillow Rentals Report a problem | ||
| 8/5/2026 | Price change | $2,975-2.5%$2/sqft |
Source: Zillow Rentals Report a problem | ||
| 7/28/2026 | Price change | $3,050-1.6%$2/sqft |
Source: Zillow Rentals Report a problem | ||
| 7/20/2026 | Price change | $3,1000%$2/sqft |
Source: Zillow Rentals Report a problem | ||
| 7/14/2026 | Price change | $3,101+0%$2/sqft |
Source: Zillow Rentals Report a problem | ||
| 6/9/2026 | Price change | $3,100+0%$2/sqft |
Source: Zillow Rentals Report a problem | ||
| 5/31/2026 | Price change | $3,0990%$2/sqft |
Source: Zillow Rentals Report a problem | ||
| 5/12/2026 | Price change | $3,100-0.8%$2/sqft |
Source: Zillow Rentals Report a problem | ||
| 5/10/2026 | Listed for rent | $3,125$2/sqft |
Source: Zillow Rentals Report a problem | ||
| 5/3/2026 | Listing removed | $367,490$187/sqft |
Source:  Bright MLS #NJCD2113570 Report a problem Bright MLS #NJCD2113570 Report a problem | ||
| 4/27/2026 | Price change | $367,490-0.3%$187/sqft |
Source: Bright MLS #NJCD2113570 Report a problem | ||
| 4/25/2026 | Price change | $368,490+2.4%$188/sqft |
Source: Bright MLS #NJCD2113570 Report a problem | ||
| 4/21/2026 | Price change | $359,990-2.7%$183/sqft |
Source:  DR Horton Report a problem DR Horton Report a problem | ||
| 4/20/2026 | Price change | $369,990-3.1%$189/sqft |
Source: Bright MLS #NJCD2113570 Report a problem | ||
| 4/11/2026 | Price change | $381,990-3.2%$195/sqft |
Source: DR Horton Report a problem | ||
| 3/30/2026 | Price change | $394,490+0.5%$201/sqft |
Source: DR Horton Report a problem | ||
| 3/23/2026 | Listed for sale | $392,490$200/sqft |
Source: Bright MLS #NJCD2113570 Report a problem | ||
Neighborhood: 08081
Nearby schools
GreatSchools rating
- 5/10Winslow Township School No. 4 Elementary SchoolGrades: PK-3Distance: 1.8 mi
- 3/10Winslow Twp Middle SchoolGrades: 7-8Distance: 4.1 mi
- 2/10Winslow Twp High SchoolGrades: 9-12Distance: 3.9 mi