Welcome Home to the Popular, Pleasant Tree and Sidewalk-lined Holly Hills Community! This Beautiful, Modern Traditional Home was built in 2006, and has been Meticulously Maintained and Upgraded in Recent Years - and appears newer than its actual age! The Home Features 4 Bedrooms, including a Spacious Master Suite, 2.5 Baths, 2 Car Garage, Family Room with Fireplace and Florida Room, awash with Natural Light, which opens to a Private, Rear Landscaped Patio in the Back Yard. Other Features include New Luxury Vinyl Plank Flooring throughout, Newer Dual Zone Heating/Cooling, Sump Pump and Radon System, and Partially Finished Walkout Basement, Dramatic Stone Facade, all in Immaculate Condition. There are Multiple, Attractive Areas of the Home that are conducive to Family Gatherings and Entertainment. The Modern, Stainless-Appliance bedecked Kitchen adjoins both the Family Room and Florida Room and flows nicely. There is also a Formal Dining Room for Special Occasions. Pride of Ownership is apparent throughout the Home, from the Interior Upgrades to the Exterior Trimmings, and Prospective Buyers will be pleased to find that the Home is Ready to Move In! See It Today!
Sold for $495,000
$495,000
124 Evergreen Cir, Dillsburg, PA 17019
4beds
2,769sqft
Single Family Residence
Built in 2006
10,006 Square Feet Lot
$506,300 Zestimate®
$179/sqft
$2,578 Estimated rent
Home value
$506,300
$481,000 - $532,000
$2,578/mo
Zestimate® history
Owner options
List your home for rent
$2,578/mo
Rent Zestimate®
Find your next renter with Zillow Rental Manager. Plus, with online applications, you can quickly screen prospective tenants – for free.
$2,578/mo
Rent Zestimate®
Refinance and save
$3,627/mo
Est. payment
Refinancing to a lower rate could help reduce your monthly payments and save thousands over the life of the loan.
$3,627/mo
Est. payment
Explore your selling options
Work with a Zillow partner agent
Leverage their expertise and Zillow's premium Showcase listings to get your home seen by more buyers.
Get startedList with your own agent
Get your home in front of millions of buyers by listing it on Zillow.
Learn how to do itSell it yourself
Take full control of how buyers see your home on Zillow by listing For Sale by Owner (FSBO).
List your homeWhat's special
Dramatic stone facadePartially finished walkout basementSpacious master suiteFamily room with fireplace
Zillow last checked:
Listing updated:
Listed by:
DALE E. STIPE 717-608-0034,
Coldwell Banker Realty,
Co-Listing Agent: Michael Stipe 717-395-1905,
Coldwell Banker Realty
Bought with:
Rich Hammer, RS305994
JMG Pennsylvania
Source: Bright MLS,MLS#: PAYK2090450
Facts & features
Interior
Bedrooms & bathrooms
- Bedrooms: 4
- Bathrooms: 3
- Full bathrooms: 2
- 1/2 bathrooms: 1
- Main level bathrooms: 1
Rooms
- Room types: Living Room, Dining Room, Primary Bedroom, Bedroom 2, Bedroom 3, Bedroom 4, Kitchen, Family Room, Sun/Florida Room, Office
Primary bedroom
- Features: Ceiling Fan(s), Walk-In Closet(s), Flooring - Luxury Vinyl Plank
- Level: Upper
- Area: 285 Square Feet
- Dimensions: 15 X 19
Bedroom 2
- Features: Walk-In Closet(s), Flooring - Luxury Vinyl Plank
- Level: Upper
- Area: 144 Square Feet
- Dimensions: 12 X 12
Bedroom 3
- Features: Flooring - Luxury Vinyl Plank
- Level: Upper
- Area: 143 Square Feet
- Dimensions: 13 X 11
Bedroom 4
- Features: Flooring - Luxury Vinyl Plank
- Level: Upper
- Area: 132 Square Feet
- Dimensions: 11 X 12
Dining room
- Features: Crown Molding, Chair Rail, Flooring - Luxury Vinyl Plank
- Level: Main
- Area: 132 Square Feet
- Dimensions: 11 X 12
Family room
- Features: Fireplace - Other, Ceiling Fan(s), Flooring - Luxury Vinyl Plank
- Level: Main
- Area: 224 Square Feet
- Dimensions: 14 X 16
Kitchen
- Features: Pantry, Flooring - Tile/Brick, Kitchen Island, Kitchen - Electric Cooking, Eat-in Kitchen
- Level: Main
- Area: 260 Square Feet
- Dimensions: 13 X 20
Living room
- Features: Flooring - Luxury Vinyl Plank
- Level: Main
- Area: 156 Square Feet
- Dimensions: 12 X 13
Office
- Features: Flooring - Luxury Vinyl Plank
- Level: Main
- Area: 120 Square Feet
- Dimensions: 10 X 12
Other
- Features: Ceiling Fan(s), Flooring - Tile/Brick
- Level: Main
- Area: 216 Square Feet
- Dimensions: 12 X 18
Heating
- Heat Pump, Electric
Cooling
- Central Air, Heat Pump, Electric
Appliances
- Included: Microwave, Cooktop, Dishwasher, Disposal, Exhaust Fan, Humidifier, Ice Maker, Self Cleaning Oven, Oven, Refrigerator, Stainless Steel Appliance(s), Water Heater, Electric Water Heater
- Laundry: Main Level, Washer/Dryer Hookups Only
Features
- Ceiling Fan(s), Crown Molding, Family Room Off Kitchen, Open Floorplan, Formal/Separate Dining Room, Eat-in Kitchen, Kitchen Island, Kitchen - Table Space, Primary Bath(s), Walk-In Closet(s), Vaulted Ceiling(s), 9'+ Ceilings
- Flooring: Ceramic Tile, Carpet
- Windows: Bay/Bow
- Basement: Full
- Number of fireplaces: 1
- Fireplace features: Stone, Wood Burning
Interior area
- Total structure area: 3,969
- Total interior livable area: 2,769 sqft
- Finished area above ground: 2,769
- Finished area below ground: 0
Property
Parking
- Total spaces: 4
- Parking features: Garage Faces Front, Attached, Driveway
- Attached garage spaces: 2
- Uncovered spaces: 2
Accessibility
- Accessibility features: Doors - Lever Handle(s), Accessible Doors
Features
- Levels: Two
- Stories: 2
- Patio & porch: Patio
- Exterior features: Extensive Hardscape, Lighting, Flood Lights, Lawn Sprinkler, Satellite Dish, Sidewalks, Underground Lawn Sprinkler
- Pool features: None
- Fencing: Privacy,Vinyl,Wrought Iron
Lot
- Size: 10,006 Square Feet
- Features: Landscaped, Level, Middle Of Block
Details
- Additional structures: Above Grade, Below Grade, Outbuilding
- Parcel number: 200001500550000000
- Zoning: RESIDENTIAL
- Special conditions: Standard
Construction
Type & style
- Home type: SingleFamily
- Architectural style: Traditional
- Property subtype: Single Family Residence
Materials
- Stick Built
- Foundation: Concrete Perimeter
- Roof: Composition
Condition
- Excellent
- New construction: No
- Year built: 2006
Utilities & green energy
- Electric: 200+ Amp Service
- Sewer: Public Sewer
- Water: Public
Community & HOA
Community
- Security: Exterior Cameras, Main Entrance Lock, Fire Sprinkler System
- Subdivision: Holly Hills
HOA
- Has HOA: Yes
- HOA fee: $285 annually
Location
- Region: Dillsburg
- Municipality: CARROLL TWP
Financial & listing details
- Price per square foot: $179/sqft
- Tax assessed value: $273,030
- Annual tax amount: $6,935
- Date on market: 9/26/2025
- Listing agreement: Exclusive Right To Sell
- Listing terms: Cash,Conventional,FHA,VA Loan,USDA Loan
- Exclusions: Kitchen Refrigerator, Washer And Dryer
- Ownership: Fee Simple
Price history
| Date | Event | Price |
|---|---|---|
| 2/25/2026 | Sold | $495,000+2.1%$179/sqft |
Source:  Bright MLS #PAYK2090450 Report a problem Bright MLS #PAYK2090450 Report a problem | ||
| 1/29/2026 | Pending sale | $485,000$175/sqft |
Source: Bright MLS #PAYK2090450 Report a problem | ||
| 1/4/2026 | Price change | $485,000-3%$175/sqft |
Source: Bright MLS #PAYK2090450 Report a problem | ||
| 11/3/2025 | Price change | $499,900-2.9%$181/sqft |
Source: Bright MLS #PAYK2090450 Report a problem | ||
| 10/9/2025 | Price change | $514,900-2.8%$186/sqft |
Source: Bright MLS #PAYK2090450 Report a problem | ||
| 10/3/2025 | Price change | $529,900-0.9%$191/sqft |
Source: Bright MLS #PAYK2090450 Report a problem | ||
| 9/26/2025 | Listed for sale | $534,900+81.3%$193/sqft |
Source: Bright MLS #PAYK2090450 Report a problem | ||
| 9/17/2019 | Sold | $295,000-9.2%$107/sqft |
Source: Public Record Report a problem | ||
| 8/16/2019 | Pending sale | $324,900$117/sqft |
Source: Coldwell Banker Residential Brokerage - Camp Hill #PAYK113890 Report a problem | ||
| 6/4/2019 | Price change | $324,900-1.5%$117/sqft |
Source: Coldwell Banker Residential Brokerage - Camp Hill #PAYK113890 Report a problem | ||
| 5/20/2019 | Price change | $329,900-2.3%$119/sqft |
Source: Coldwell Banker Residential Brokerage - Camp Hill #PAYK113890 Report a problem | ||
| 4/5/2019 | Listed for sale | $337,700-6.2%$122/sqft |
Source: Coldwell Banker Residential Brokerage-Camp Hill #PAYK113890 Report a problem | ||
| 5/26/2010 | Listing removed | $359,900$130/sqft |
Source: THE HOMESTEAD GROUP REALTOR #21004495 Report a problem | ||
| 4/7/2010 | Listed for sale | $359,900+12.5%$130/sqft |
Source: The Homestead Group, Inc. Realtor #21004495 Report a problem | ||
| 5/6/2008 | Sold | $320,000-5.9%$116/sqft |
Source: Public Record Report a problem | ||
| 1/18/2008 | Listing removed | $339,900$123/sqft |
Source: Number1Expert #10150054 Report a problem | ||
| 11/14/2007 | Listed for sale | $339,900+13.3%$123/sqft |
Source: Number1Expert #10150054 Report a problem | ||
| 7/25/2006 | Sold | $299,900$108/sqft |
Source: Public Record Report a problem | ||
Public tax history
| Year | Property taxes | Tax assessment |
|---|---|---|
| 2025 | $8,257 +1% | $273,030 |
| 2024 | $8,176 | $273,030 |
| 2023 | $8,176 +12.7% | $273,030 |
| 2022 | $7,254 -2.5% | $273,030 |
| 2021 | $7,441 +4.9% | $273,030 |
| 2020 | $7,096 +2.3% | $273,030 |
| 2019 | $6,935 +2% | $273,030 |
| 2018 | $6,800 +220.1% | $273,030 |
| 2017 | $2,124 | $273,030 |
| 2016 | -- | $273,030 |
| 2015 | -- | $273,030 |
| 2014 | -- | $273,030 |
| 2013 | -- | $273,030 |
| 2012 | -- | $273,030 |
| 2011 | -- | $273,030 |
| 2010 | -- | $273,030 |
| 2009 | -- | $273,030 |
| 2008 | -- | $273,030 |
| 2007 | -- | $273,030 +662.7% |
| 2006 | -- | $35,800 |
Find assessor info on the county website
Neighborhood: 17019
Nearby homes
- $550,5004 bd4 ba4.6k sqft126 Evergreen Cir, Dillsburg, PA 17019Off Market
- $462,1004 bd5 ba2.2k sqft115 Evergreen Cir, Dillsburg, PA 17019Off Market
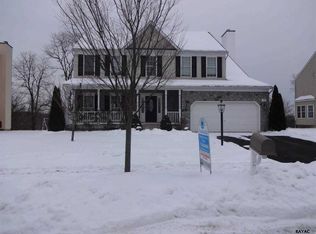
- $453,0004 bd3 ba2.8k sqft117 Evergreen Cir, Dillsburg, PA 17019Sold
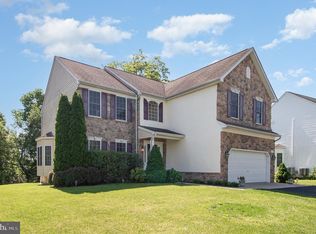
- $454,4004 bd3 ba2.4k sqft161 Juniper Way, Dillsburg, PA 17019Off Market

- $456,1004 bd3 ba2.8k sqft113 Evergreen Cir, Dillsburg, PA 17019Off Market
- $436,2004 bd3 ba2.2k sqft122 Evergreen Cir, Dillsburg, PA 17019Off Market
- $621,8005 bd4 ba4.5k sqft119 Evergreen Cir, Dillsburg, PA 17019Off Market
- $544,5004 bd3 ba5.3k sqft120 Evergreen Cir, Dillsburg, PA 17019Off Market
Nearby schools
GreatSchools rating
- 8/10South Mountain El SchoolGrades: K-5Distance: 3.9 mi
- 5/10Northern Middle SchoolGrades: 6-8Distance: 3.3 mi
- 8/10Northern High SchoolGrades: 9-12Distance: 3.3 mi
Schools provided by the listing agent
- High: Northern
- District: Northern York County
Source: Bright MLS. This data may not be complete. We recommend contacting the local school district to confirm school assignments for this home.


Get pre-qualified for a loan
At Zillow Home Loans, we can pre-qualify you in as little as 5 minutes with no impact to your credit score.An equal housing lender. NMLS #10287.
Sell for more on Zillow
Get a Zillow Showcase℠ listing at no additional cost and you could sell for .
$506,300
2% more
+$10,126
With Zillow Showcase(estimated)
$516,426
- Pennsylvania
- York County
- Dillsburg
- 17019
- 124 Evergreen Cir
Nearby cities
Nearby neighborhoods
Nearby zip codes
Other Dillsburg Topics
