Skip main navigation
Off market
  • $448,000

    161 Juniper Way, Dillsburg, PA 17019

    4beds
    2,400sqft
    SingleFamily
    Built in 2006
    0.26 Acres Lot
    $448,000 Zestimate®
    $187/sqft
    $2,413 Estimated rent

    Home value

    $448,000

    $426,000 - $470,000

    $2,413/mo

    Zestimate® history
    Loading
    Loading...

    Owner options

    List your home for rent

    $2,413/mo

    Rent Zestimate®

    Find your next renter with Zillow Rental Manager. Plus, with online applications, you can quickly screen prospective tenants – for free.

    Learn more

    $2,413/mo

    Rent Zestimate®

    Refinance and save

    $3,010/mo

    Est. payment

    Refinancing to a lower rate could help reduce your monthly payments and save thousands over the life of the loan.

    See today's rates

    $3,010/mo

    Est. payment

    Explore your selling options

    Work with a Zillow partner agent

    Leverage their expertise and Zillow's premium Showcase listings to get your home seen by more buyers.

    Get started

    List with your own agent

    Get your home in front of millions of buyers by listing it on Zillow.

    Learn how to do it

    Sell it yourself

    Take full control of how buyers see your home on Zillow by listing For Sale by Owner (FSBO).

    List your home

    What's special

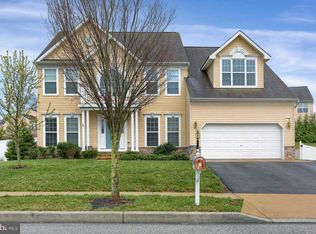
    Welcome to Holly Hills....the best kept secret that is close to everything and away from the hussle of everyday life! This beautiful two story home has been lovingly cared for by the current owners and has great curb appeal which carries throughout the house. You will notice all of the landscaping, stone and the covered front porch which will leave you wanting more. As you enter this 4 bedroom 2.5 bath home you will be greeted by the 2 story foyer complete with real hardwood flooring and real hardwood flooring in the powder room. This home has an open floor plan complete with a formal living room/office, formal dining room, an eat in kitchen, corian countertops, stainless steel LG refrigerator, GE appliances, ceramic tile flooring and also has a pantry. The first floor laundry room (mud room) is right off the kitchen and you enter into the mud room from the garage. Enjoy nights in the sunken great room with ceiling fan and a wood burning fireplace. As you make your way upstairs you will notice the large size of the master bedroom with vaulted ceilings, ceiling fan and a walk in closet. The master bath completes the master suite with a separate shower, double bowl sinks, soaking tub and ceramic tile flooring. There are 3 additional nice size bedrooms and main bath which also has double bowl sinks, ceramic tile flooring and a tub/shower combo. This home has an unfinished walk out basement just waiting for you to finish if you would like to have additional sq. footage. Backyard is complete with a vinyl white privacy fence, playset and a large yard for entertaining. Trust me, this is a home that you will definitely want to see!

    This property is off market, which means it's not currently listed for sale or rent on Zillow. This may be different from what's available on other websites or public sources.

    Facts & features

    Interior

    Bedrooms & bathrooms
    • Bedrooms: 4
    • Bathrooms: 3
    • Full bathrooms: 2
    • 1/2 bathrooms: 1
    Heating
    • Heat pump
    Cooling
    • Central
    Appliances
    • Included: Dishwasher, Microwave
    Features
    • Ceiling Fan(s), Kitchen Island, Central Vacuum, Dining Area, Soaking Tub, Carpet, Open Floorplan, Formal/Separate Dining Room, Kitchen - Table Space, Floor Plan - Traditional, Family Room Off Kitchen, Stain/Lead Glass
    • Basement: Y
    • Has fireplace: Yes
    • Fireplace features: wood stove
    Interior area
    • Total interior livable area: 2,400 sqft
    • Finished area below ground: 0

    Property

    Parking
    • Total spaces: 2
    • Parking features: Garage - Attached
    Accessibility
    • Accessibility features: Level Entry - Main
    Features
    • Exterior features: Vinyl
    Lot
    • Size: 0.26 Acres
    Details
    • Parcel number: 200001500480000000
    • Special conditions: Standard

    Construction

    Type & style
    • Home type: SingleFamily
    • Architectural style: Colonial
    Condition
    • Year built: 2006

    Community & HOA

    HOA
    • Has HOA: Yes
    • HOA fee: $21 monthly
    Location
    • Region: Dillsburg
    • Municipality: CARROLL TWP

    Financial & listing details

    • Price per square foot: $187/sqft
    • Tax assessed value: $258,670
    • Annual tax amount: $7,823

    Price history

    DateEventPrice
    1/10/2023Listing removed$382,500$159/sqft
    Source: Bright MLS #PAYK2032652 Report a problem
    11/26/2022Pending sale$382,500$159/sqft
    Source: Bright MLS #PAYK2032652 Report a problem
    11/23/2022Listed for sale$382,500+27.5%$159/sqft
    Source: Bright MLS #PAYK2032652 Report a problem
    8/4/2020Sold$299,900$125/sqft
    Source: Public Record Report a problem
    6/26/2020Listed for sale$299,900+12.1%$125/sqft
    Source: Keller Williams of Central PA #PAYK139982 Report a problem
    4/5/2017Sold$267,500$111/sqft
    Source: Public Record Report a problem
    2/24/2017Pending sale$267,500$111/sqft
    Source: RE/MAX REALTY ASSOCIATES #10297341 Report a problem
    2/9/2017Listed for sale$267,500-2.7%$111/sqft
    Source: RE/MAX REALTY ASSOCIATES #10297341 Report a problem
    12/2/2016Listing removed$275,000$115/sqft
    Source: STRAUB & ASSOCIATES REAL ESTATE #10287818 Report a problem
    10/19/2016Price change$275,000-1%$115/sqft
    Source: STRAUB & ASSOCIATES REAL ESTATE #10287818 Report a problem
    8/19/2016Price change$277,900-0.4%$116/sqft
    Source: STRAUB & ASSOCIATES REAL ESTATE #10287818 Report a problem
    6/16/2016Listed for sale$279,000-4.7%$116/sqft
    Source: STRAUB & ASSOCIATES REAL ESTATE #10287818 Report a problem
    10/30/2006Sold$292,900$122/sqft
    Source: Public Record Report a problem

    Public tax history

    YearProperty taxesTax assessment
    2025$7,823 +1%$258,670
    2024$7,746 $258,670
    2023$7,746 +12.7%$258,670
    2022$6,872 -2.5%$258,670
    2021$7,050 +4.9%$258,670
    2020$6,723 +2.3%$258,670
    2019$6,570 +2%$258,670
    2018$6,442 +220.1%$258,670
    2017$2,012 $258,670
    2016-- $258,670
    2015-- $258,670
    2014-- $258,670
    2013-- $258,670
    2012-- $258,670
    2011-- $258,670
    2010-- $258,670
    2009-- $258,670
    2008-- $258,670
    2007-- $258,670 +617.7%
    2006-- $36,040
    Find assessor info on the county website

    Neighborhood: 17019

    Nearby schools

    GreatSchools rating
    Schools provided by the listing agent
    • High: Northern High School
    • District: NORTHERN YORK COUNTY

    Source: The MLS. This data may not be complete. We recommend contacting the local school district to confirm school assignments for this home.

    Get pre-qualified for a loan
    At Zillow Home Loans, we can pre-qualify you in as little as 5 minutes with no impact to your credit score.

    An equal housing lender. NMLS #10287.

    Sell for more on Zillow
    Get a Zillow Showcase℠ listing at no additional cost and you could sell for .
    $448,000
    2% more
    +$8,960
    With Zillow Showcase(estimated)
    $456,960