Skip main navigation
Off market
Street View
  • $1,059,300

    124 Everit St, New Haven, CT 06511

    7beds
    3,710sqft
    SingleFamily
    Built in 1922
    0.26 Acres Lot
    $1,059,300 Zestimate®
    $286/sqft
    $6,555 Estimated rent

    Home value

    $1,059,300

    $975,000 - $1.17M

    $6,555/mo

    Zestimate® history
    Loading
    Loading...

    Owner options

    List your home for rent

    $6,555/mo

    Rent Zestimate®

    Find your next renter with Zillow Rental Manager. Plus, with online applications, you can quickly screen prospective tenants – for free.

    Learn more

    $6,555/mo

    Rent Zestimate®

    Refinance and save

    $7,503/mo

    Est. payment

    Refinancing to a lower rate could help reduce your monthly payments and save thousands over the life of the loan.

    See today's rates

    $7,503/mo

    Est. payment

    Explore your selling options

    Work with a Zillow partner agent

    Leverage their expertise and Zillow's premium Showcase listings to get your home seen by more buyers.

    Get started

    List with your own agent

    Get your home in front of millions of buyers by listing it on Zillow.

    Learn how to do it

    Sell it yourself

    Take full control of how buyers see your home on Zillow by listing For Sale by Owner (FSBO).

    List your home

    What's special

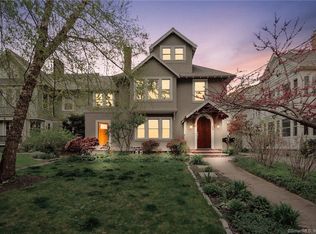
    124 Everit St. is a beautiful well-maintained two-family home in New Haven's historic East Rock neighborhood. It is in solid condition and contains 7-8 bedrooms and 3 bathrooms (3,710 sq. ft.). Can be used as a single-family home or as the new owner, you can live in one unit and rent the other. The first floor features a spacious living room, dining room, kitchen, sun room, two bedrooms and a full bath. The second and third floors are one unit that includes a spacious living room, dining room, kitchen, sun room, two bedrooms and a full bath on the 2nd floor and 4 more bedrooms/office on the 3rd floor plus a bath. The basement level includes washer, drier, and abundant space for a workshop or storage. Updated kitchens, new heat and hot water systems, new roof and many new Marvin windows. The large backyard features a garden, a raised porch for summer dining and two-car detached garage. 124 Everit St. is situated on a quiet street two blocks to East Rock Park and one mile to the Yale Science area. It is within 15-minute walking distance of Edgerton Park, the Yale Divinity School, and Foote School. The New Haven Green is a 10-minute drive or bike ride. This home is ideal for anyone looking for both peace and proximity in New Haven, CT.

    This property is off market, which means it's not currently listed for sale or rent on Zillow. This may be different from what's available on other websites or public sources.

    Facts & features

    Interior

    Bedrooms & bathrooms
    • Bedrooms: 7
    • Bathrooms: 3
    • Full bathrooms: 3
    Heating
    • Baseboard, Gas, Oil
    Cooling
    • Wall
    Appliances
    • Included: Dishwasher, Dryer, Range / Oven, Refrigerator, Washer
    • Laundry: Basement
    Features
    • Wired for Data
    • Flooring: Concrete
    • Windows: Storm Window(s), Thermopane Windows
    • Basement: Partially finished
    • Attic: Access Panel, Crawl Space
    • Has fireplace: Yes
    Interior area
    • Total interior livable area: 3,710 sqft

    Property

    Parking
    • Total spaces: 2
    • Parking features: Garage - Detached
    Features
    • Patio & porch: Porch
    • Exterior features: Wood
    • Waterfront features: Not Applicable
    Lot
    • Size: 0.26 Acres
    • Features: Level
    Details
    • Parcel number: NHVNM215B0482L01400
    • Zoning: RS1

    Construction

    Type & style
    • Home type: SingleFamily
    • Architectural style: Colonial
    Materials
    • Roof: Asphalt
    Condition
    • Year built: 1922

    Utilities & green energy

    • Sewer: Public Sewer
    • Water: Public Water Connected
    Green energy
    • Green verification: ENERGY STAR Certified Homes

    Community & neighborhood

    Location
    • Region: New Haven

    HOA & financial

    Other financial information
    • Total actual rent: 639900

    Other

    Other facts
    • Sewer: Public Sewer
    • Heating: Baseboard, Other, Oil, Natural Gas, Hot Water
    • Zoning: RS1
    • Appliances: Dishwasher, Refrigerator, Washer, Gas Range, Electric Dryer
    • FireplaceYN: true
    • Roof: Asphalt
    • GarageYN: true
    • Basement: Partially Finished, Full, Full With Hatchway, Concrete Floor
    • AssociationYN: 0
    • HeatingYN: true
    • CommunityFeatures: Tennis Court(s), Park, Public Transportation, Private School(s)
    • FireplacesTotal: 2
    • RoomsTotal: 16
    • ConstructionMaterials: Frame, Wood Siding, Clapboard
    • LotFeatures: Level
    • ArchitecturalStyle: Colonial
    • GreenBuildingVerificationType: ENERGY STAR Certified Homes
    • FoundationDetails: Stone, Masonry
    • LaundryFeatures: Basement
    • PatioAndPorchFeatures: Porch
    • Cooling: Wall Unit(s)
    • ParkingFeatures: Detached Garage
    • WindowFeatures: Storm Window(s), Thermopane Windows
    • InteriorFeatures: Wired for Data
    • YearBuiltSource: Public Records
    • ExteriorFeatures: Barbecue
    • Attic: Access Panel, Crawl Space
    • WaterSource: Public Water Connected
    • WaterfrontFeatures: Not Applicable
    • TotalActualRent: 639900.00
    • MlsStatus: Active
    • TaxAnnualAmount: 20257

    Price history

    DateEventPrice
    3/5/2021Sold$639,900$172/sqft
    Source: Smart MLS #170340155 Report a problem
    1/27/2021Contingent$639,900$172/sqft
    Source: Smart MLS #170340155 Report a problem
    12/26/2020Price change$639,900-4.5%$172/sqft
    Source: SellersListingService.com #170340152 Report a problem
    12/8/2020Price change$669,900-2.9%$181/sqft
    Source: SellersListingService.com #170340152 Report a problem
    10/22/2020Price change$689,900-11%$186/sqft
    Source: SellersListingService.com #170340152 Report a problem
    9/24/2020Price change$774,900+0.9%$209/sqft
    Source: SellersListingService.com #170340152 Report a problem
    9/16/2020Price change$767,900-3.8%$207/sqft
    Source: Owner Report a problem
    9/3/2020Price change$797,900-5.5%$215/sqft
    Source: Owner Report a problem
    8/24/2020Listed for sale$843,900+395%$227/sqft
    Source: Owner Report a problem
    5/22/1996Sold$170,500$46/sqft
    Source: Public Record Report a problem

    Public tax history

    YearProperty taxesTax assessment
    2025$19,298 +2.3%$489,790
    2024$18,857 +3.5%$489,790
    2023$18,220 -5.9%$489,790 +0.6%
    2022$19,355 -4.5%$486,920 +5.5%
    2021$20,257 $461,650
    2020$20,257 +2.1%$461,650
    2019$19,842 $461,650
    2018$19,842 +11.1%$461,650
    2017$17,857 -3%$461,650 +4.2%
    2016$18,411 $443,100
    2015$18,411 $443,100
    2014$18,411 +1.8%$443,100
    2013$18,078 +4.9%$443,100
    2012$17,228 -2.2%$443,100 +10.5%
    2011$17,608 $401,100
    2010$17,608 +4%$401,100
    2009$16,930 +35.3%$401,100 +35.3%
    2007$12,513 +3.2%$296,436 +9.7%
    2006$12,122 +13.5%$270,270
    2004$10,684 +2.6%$270,270
    2003$10,414 +54.9%$270,270 +40.5%
    2000$6,721 $192,300

    Find assessor info on the county website

    Neighborhood: East Rock

    Nearby schools

    GreatSchools rating
    Schools provided by the listing agent
    • Elementary: Worthington Hooker
    • High: Wilbur Cross

    Source: The MLS. This data may not be complete. We recommend contacting the local school district to confirm school assignments for this home.

    Get pre-qualified for a loan
    At Zillow Home Loans, we can pre-qualify you in as little as 5 minutes with no impact to your credit score.

    An equal housing lender. NMLS #10287.

    Sell for more on Zillow
    Get a Zillow Showcase℠ listing at no additional cost and you could sell for .
    $1,059,300
    2% more
    +$21,186
    With Zillow Showcase(estimated)
    $1,080,486