This is a For Records Only Entry. For original listing, please see MLS #PW-261574. Welcome to easy living in the sought-after Fawn Lake Forest community! This completely remodeled home has been thoughtfully updated from top to bottom, offering the perfect blend of modern comfort, style, and peace of mind. From the moment you arrive, you'll appreciate the brand new front and rear decks, ideal for relaxing, entertaining, or enjoying the beautiful wooded surroundings. Inside, the home shines with all-new windows, doors, flooring, and a beautifully redesigned kitchen featuring fresh finishes and a clean, modern feel. The inviting living room is centered around a brand new fireplace insert, creating the perfect space for warmth, ambiance, and cozy evenings year-round. The upper level offers two comfortable bedrooms along with a beautifully remodeled full bathroom. Downstairs, the fully finished lower level expands the living space with a large family room, laundry area, an additional bedroom or office, and another spacious full bathroom -- ideal for guests, remote work, or extended living space. Whether you're searching for a full-time residence, weekend retreat, or investment opportunity, this move-in ready property checks every box. Simply unpack and enjoy -- every major update has already been completed for you!
Sold for $325,500
$325,500
124 Fawn Lake Dr, Hawley, PA 18428
3beds
1,484sqft
Residential, Single Family Residence
Built in 1985
0.51 Acres Lot
$325,600 Zestimate®
$219/sqft
$3,189 Estimated rent
Home value
$325,600
$300,000 - $355,000
$3,189/mo
Zestimate® history
Owner options
List your home for rent
$3,189/mo
Rent Zestimate®
Find your next renter with Zillow Rental Manager. Plus, with online applications, you can quickly screen prospective tenants – for free.
$3,189/mo
Rent Zestimate®
Refinance and save
$4,040/mo
Est. payment
Refinancing to a lower rate could help reduce your monthly payments and save thousands over the life of the loan.
$4,040/mo
Est. payment
Explore your selling options
Work with a Zillow partner agent
Leverage their expertise and Zillow's premium Showcase listings to get your home seen by more buyers.
Get startedList with your own agent
Get your home in front of millions of buyers by listing it on Zillow.
Learn how to do itSell it yourself
Take full control of how buyers see your home on Zillow by listing For Sale by Owner (FSBO).
List your homeWhat's special
Zillow last checked:
Listing updated:
Listed by:
NON MEMBER,
NON MEMBER
Bought with:
Gregory F. Pollock, RS343356
Lewith & Freeman RE, Inc.
Source: GSBR as distributed by MLS GRID,MLS#: SC263632
Facts & features
Interior
Bedrooms & bathrooms
- Bedrooms: 3
- Bathrooms: 2
- Full bathrooms: 2
Rooms
- Room types: Bathroom 1, Living Room, Laundry, Kitchen, Family Room, Bedroom 3, Bedroom 2, Bedroom 1, Bathroom 2
Bedroom 1
- Area: 116.15 Square Feet
- Dimensions: 10.1 x 11.5
Bedroom 2
- Area: 128.26 Square Feet
- Dimensions: 12.1 x 10.6
Bedroom 3
- Area: 146.05 Square Feet
- Dimensions: 12.7 x 11.5
Bathroom 1
- Area: 39 Square Feet
- Dimensions: 5 x 7.8
Bathroom 2
- Area: 128.26 Square Feet
- Dimensions: 12.1 x 10.6
Family room
- Area: 457.15 Square Feet
- Dimensions: 20.5 x 22.3
Kitchen
- Area: 173.65 Square Feet
- Dimensions: 15.1 x 11.5
Laundry
- Area: 42.92 Square Feet
- Dimensions: 8.4 x 5.11
Living room
- Area: 184.44 Square Feet
- Dimensions: 17.4 x 10.6
Heating
- Baseboard, Fireplace Insert, Electric
Cooling
- Ceiling Fan(s)
Appliances
- Included: Electric Oven, Refrigerator, Microwave
- Laundry: Laundry Closet, Lower Level
Features
- Kitchen Island, Stone Counters
- Flooring: Luxury Vinyl
- Basement: Bath/Stubbed,Walk-Out Access,Walk-Up Access,Full,Finished
- Attic: None
- Number of fireplaces: 1
Interior area
- Total structure area: 1,484
- Total interior livable area: 1,484 sqft
- Finished area above ground: 742
- Finished area below ground: 742
Property
Parking
- Parking features: Driveway
- Has uncovered spaces: Yes
Features
- Levels: Two
- Stories: 2
- Patio & porch: Deck, Front Porch
- Exterior features: None
- Fencing: Front Yard
Lot
- Size: 0.51 Acres
- Dimensions: 223 x 96 x 226 x 101
- Features: Few Trees, Front Yard
Details
- Parcel number: 012.020405 02465
- Zoning: Residential
Construction
Type & style
- Home type: SingleFamily
- Architectural style: Ranch
- Property subtype: Residential, Single Family Residence
Materials
- Unknown
- Foundation: None, Raised
- Roof: Shingle
Condition
- New construction: No
- Year built: 1985
Utilities & green energy
- Electric: 200+ Amp Service
- Sewer: Septic Tank
- Water: Public
- Utilities for property: Other
Community & HOA
Community
- Features: Lake
- Subdivision: Fawn Lake Forest
HOA
- Has HOA: Yes
- Amenities included: Basketball Court, Picnic Area, Powered Boats Allowed, Pool, Game Room, Indoor Pool, Clubhouse, Beach Rights
- HOA fee: $1,875 annually
Location
- Region: Hawley
Financial & listing details
- Price per square foot: $219/sqft
- Tax assessed value: $18,100
- Annual tax amount: $2,393
- Date on market: 7/24/2026
- Cumulative days on market: 7 days
- Listing terms: Conventional
- Road surface type: Other
Price history
| Date | Event | Price |
|---|---|---|
| 7/22/2026 | Sold | $325,500-1.4%$219/sqft |
Source:  GSBR as distributed by MLS GRID #SC263632 Report a problem GSBR as distributed by MLS GRID #SC263632 Report a problem | ||
| 5/29/2026 | Pending sale | $329,999$222/sqft |
Source:  PWAR as distributed by MLS GRID #PW261574 Report a problem PWAR as distributed by MLS GRID #PW261574 Report a problem | ||
| 5/22/2026 | Listed for sale | $329,999+187%$222/sqft |
Source: PWAR as distributed by MLS GRID #PW261574 Report a problem | ||
| 6/10/2025 | Sold | $115,000-20.7%$77/sqft |
Source: PWAR as distributed by MLS GRID #PW250760 Report a problem | ||
| 5/6/2025 | Pending sale | $145,000$98/sqft |
Source: PWAR as distributed by MLS GRID #PW250760 Report a problem | ||
| 4/24/2025 | Price change | $145,000-3.3%$98/sqft |
Source: PWAR as distributed by MLS GRID #PW250760 Report a problem | ||
| 3/31/2025 | Listed for sale | $149,900$101/sqft |
Source: PWAR as distributed by MLS GRID #PW250760 Report a problem | ||
Public tax history
Tax history is unavailable.
Neighborhood: 18428
Nearby homes
- $285,0004 bd3 ba3.9k sqft126 Fawn Lake Dr, Hawley, PA 18428Sold
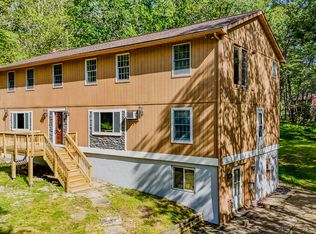
- $171,6003 bd2 ba840 sqft122 Fawn Lake Dr, Hawley, PA 18428Off Market
- $294,0003 bd2 ba2.9k sqft128 Fawn Lake Dr, Hawley, PA 18428Off Market
- $265,0003 bd2 ba1.5k sqft120 Fawn Lake Dr, Hawley, PA 18428Sold

- $--0.5 Acres94 Fawn Lake Dr, Hawley, PA 18428Off Market
- $223,6002 bd1 ba768 sqft110 Pine Pl, Hawley, PA 18428Off Market
- $315,4003 bd-- ba2.2k sqft125 Fawn Lake Dr, Hawley, PA 18428Off Market
- $320,9003 bd2 ba1.6k sqft176 Cottonwood Dr, Hawley, PA 18428Off Market
Nearby schools
GreatSchools rating
- NAWallenpaupack Primary SchoolGrades: K-2Distance: 7 mi
- 6/10Wallenpaupack Area Middle SchoolGrades: 6-8Distance: 7.2 mi
- 7/10Wallenpaupack Area High SchoolGrades: 9-12Distance: 7.5 mi
Get a cash offer in 3 minutes
Find out how much your home could sell for in as little as 3 minutes with a no-obligation cash offer.
Estimated market value
$325,600
Get a cash offer in 3 minutes
Find out how much your home could sell for in as little as 3 minutes with a no-obligation cash offer.
Estimated market value
$325,600
- Pennsylvania
- Pike County
- Hawley
- 18428
- 124 Fawn Lake Dr
Nearby cities
Nearby zip codes
Other Hawley Topics
