Spacious 4BR / 3BA home in the amenity-filled Fawn Lake community on a half-acre lot. The home offers a flexible layout with multiple living areas, dining space, and a partially finished basement providing additional usable space. Recent improvements include new front and rear decks, LifeProof flooring in several areas, new carpeting, a new Andersen sliding door in the kitchen, updated windows replacing prior sliding doors, and a new front entry door with stone and woodwork accents. The roof on both the house and detached garage has been replaced with durable algae-resistant shingles, and the garage features updated siding. A large two-story detached garage offers excellent storage, workshop space, or future finishing potential. The home has had improvements started and offers an opportunity for the next owner to continue updating to their taste.Enjoy Fawn Lake amenities including a private lake, indoor/outdoor pools, clubhouse, fitness center, and sports courts.Seller is very motivated and welcomes offers. Schedule your showing today.
Sold for $285,000
$285,000
126 Fawn Lake Dr, Hawley, PA 18428
4beds
3,995sqft
Single Family Residence
Built in 1980
0.53 Acres Lot
$287,700 Zestimate®
$71/sqft
$4,941 Estimated rent
Home value
$287,700
$245,000 - $339,000
$4,941/mo
Zestimate® history
Owner options
List your home for rent
$4,941/mo
Rent Zestimate®
Find your next renter with Zillow Rental Manager. Plus, with online applications, you can quickly screen prospective tenants – for free.
$4,941/mo
Rent Zestimate®
Refinance and save
$3,791/mo
Est. payment
Refinancing to a lower rate could help reduce your monthly payments and save thousands over the life of the loan.
$3,791/mo
Est. payment
Explore your selling options
Work with a Zillow partner agent
Leverage their expertise and Zillow's premium Showcase listings to get your home seen by more buyers.
Get startedList with your own agent
Get your home in front of millions of buyers by listing it on Zillow.
Learn how to do itSell it yourself
Take full control of how buyers see your home on Zillow by listing For Sale by Owner (FSBO).
List your homeWhat's special
Partially finished basementLarge two-story detached garageHome officeGuest spaceFlexible layoutDedicated dining area
Zillow last checked:
Listing updated:
Listed by:
Stacy Egli 570-335-0705,
Keller Williams RE Hawley
Bought with:
Jessica Morigl, RSR002363
RE/MAX Best
Mario Patullo, RS379054
RE/MAX Best
Source: PWAR as distributed by MLS GRID,MLS#: PW251961
Facts & features
Interior
Bedrooms & bathrooms
- Bedrooms: 4
- Bathrooms: 3
- Full bathrooms: 2
- 1/2 bathrooms: 1
Primary bedroom
- Area: 285.6
- Dimensions: 16.8 x 17
Bedroom 1
- Area: 170.28
- Dimensions: 13.2 x 12.9
Bedroom 2
- Area: 255.76
- Dimensions: 18.4 x 13.9
Bedroom 3
- Area: 81.6
- Dimensions: 8.5 x 9.6
Primary bathroom
- Area: 63.36
- Dimensions: 6.6 x 9.6
Bathroom 1
- Area: 26.65
- Dimensions: 4.1 x 6.5
Bathroom 2
- Area: 49.92
- Dimensions: 5.2 x 9.6
Other
- Area: 90.25
- Dimensions: 9.5 x 9.5
Bonus room
- Area: 218.12
- Dimensions: 16.4 x 13.3
Bonus room
- Area: 166.16
- Dimensions: 12.4 x 13.4
Bonus room
- Area: 164.92
- Dimensions: 12.4 x 13.3
Bonus room
- Area: 160.8
- Dimensions: 12 x 13.4
Bonus room
- Area: 159.6
- Dimensions: 12 x 13.3
Dining room
- Area: 171.52
- Dimensions: 12.8 x 13.4
Eating area
- Description: Breakfast Nook
- Area: 135.47
- Dimensions: 10.11 x 13.4
Game room
- Area: 347.68
- Dimensions: 16.4 x 21.2
Kitchen
- Area: 134
- Dimensions: 10 x 13.4
Living room
- Area: 244.72
- Dimensions: 18.4 x 13.3
Utility room
- Area: 112.59
- Dimensions: 13.9 x 8.1
Workshop
- Area: 53.68
- Dimensions: 8.8 x 6.1
Heating
- Electric
Appliances
- Included: Dishwasher, Washer, Washer/Dryer, Microwave, Refrigerator, Plumbed For Ice Maker, Free-Standing Gas Oven, Free-Standing Gas Range, Electric Water Heater, Dryer
Features
- Bar, Drywall, Ceiling Fan(s)
- Flooring: Carpet, Vinyl
- Basement: Finished
- Attic: Storage
Interior area
- Total structure area: 3,995
- Total interior livable area: 3,995 sqft
- Finished area above ground: 3,222
- Finished area below ground: 773
Property
Parking
- Total spaces: 2
- Parking features: Asphalt, Garage
- Garage spaces: 2
Features
- Levels: Bi-Level,Tri-Level
- Stories: 2
- Patio & porch: Deck, Front Porch
- Pool features: Association, Outdoor Pool, Indoor, Community, Diving Board
- Has view: Yes
- View description: Forest
- Body of water: None
Lot
- Size: 0.53 Acres
Details
- Parcel number: 012.020404 061474
- Zoning: Residential
Construction
Type & style
- Home type: SingleFamily
- Architectural style: Other
- Property subtype: Single Family Residence
Materials
- T1-11, Wood Siding
- Foundation: Block
- Roof: Asphalt
Condition
- Updated/Remodeled
- New construction: No
- Year built: 1980
Utilities & green energy
- Electric: 200+ Amp Service
- Sewer: Septic Tank
- Utilities for property: Cable Available, Water Connected, Phone Available, Electricity Connected, Cable Connected
Community & HOA
Community
- Features: Clubhouse, Tennis Court(s), Pool, Racquetball, Playground, Park, Lake, Fishing
- Subdivision: Fawn Lake
HOA
- Has HOA: Yes
- Amenities included: Barbecue, Security, Tennis Court(s), Stable(s), Pond Year Round, Party Room, Playground, Meeting Room, Park, Outdoor Ice Skating, Fitness Center, Indoor Pool, Clubhouse, Billiard Room, Beach Rights, Beach Access
- HOA fee: $1,900 annually
Location
- Region: Hawley
Financial & listing details
- Price per square foot: $71/sqft
- Tax assessed value: $39,080
- Annual tax amount: $4,904
- Date on market: 6/27/2025
- Cumulative days on market: 264 days
- Listing terms: Cash,VA Loan,FHA,Conventional
- Electric utility on property: Yes
- Road surface type: Paved
Price history
| Date | Event | Price |
|---|---|---|
| 4/17/2026 | Sold | $285,000-15.9%$71/sqft |
Source:  PWAR as distributed by MLS GRID #PW251961 Report a problem PWAR as distributed by MLS GRID #PW251961 Report a problem | ||
| 3/18/2026 | Pending sale | $339,000$85/sqft |
Source: PWAR as distributed by MLS GRID #PW251961 Report a problem | ||
| 3/18/2026 | Price change | $339,000-3.1%$85/sqft |
Source: PWAR as distributed by MLS GRID #PW251961 Report a problem | ||
| 2/19/2026 | Price change | $349,999-2.8%$88/sqft |
Source: PWAR as distributed by MLS GRID #PW251961 Report a problem | ||
| 11/17/2025 | Price change | $359,999-1.5%$90/sqft |
Source: PWAR as distributed by MLS GRID #PW251961 Report a problem | ||
| 9/30/2025 | Price change | $365,500-7.6%$91/sqft |
Source: PWAR as distributed by MLS GRID #PW251961 Report a problem | ||
| 8/26/2025 | Price change | $395,500-12.1%$99/sqft |
Source: PWAR as distributed by MLS GRID #PW251961 Report a problem | ||
| 7/31/2025 | Price change | $449,990-5.3%$113/sqft |
Source: PWAR as distributed by MLS GRID #PW251961 Report a problem | ||
| 7/4/2025 | Price change | $475,000-5%$119/sqft |
Source: PWAR as distributed by MLS GRID #PW251961 Report a problem | ||
| 6/27/2025 | Listed for sale | $499,990+176.2%$125/sqft |
Source: PWAR as distributed by MLS GRID #PW251961 Report a problem | ||
| 6/11/2024 | Sold | $181,001+3.4%$45/sqft |
Source: PWAR as distributed by MLS GRID #PW241302 Report a problem | ||
| 5/13/2024 | Pending sale | $175,000$44/sqft |
Source: PWAR as distributed by MLS GRID #PW241302 Report a problem | ||
| 5/9/2024 | Listed for sale | $175,000$44/sqft |
Source: PWAR as distributed by MLS GRID #PW241302 Report a problem | ||
Public tax history
| Year | Property taxes | Tax assessment |
|---|---|---|
| 2025 | $5,025 +8% | $39,080 |
| 2024 | $4,652 +3.7% | $39,080 |
| 2023 | $4,486 +2.2% | $39,080 |
| 2022 | $4,388 +1.8% | $39,080 |
| 2021 | $4,310 | $39,080 |
| 2020 | $4,310 +3.1% | $39,080 |
| 2019 | $4,181 +1.6% | $39,080 |
| 2018 | $4,117 | $39,080 |
| 2017 | -- | $39,080 |
| 2016 | -- | $39,080 |
| 2015 | -- | $39,080 |
| 2014 | -- | $39,080 |
| 2013 | -- | $39,080 |
| 2012 | -- | $39,080 |
| 2011 | -- | $39,080 |
| 2010 | -- | $39,080 |
Find assessor info on the county website
Neighborhood: 18428
Nearby homes
- $294,0003 bd2 ba2.9k sqft128 Fawn Lake Dr, Hawley, PA 18428Off Market
- $325,5003 bd2 ba1.4k sqft124 Fawn Lake Dr, Hawley, PA 18428Sold
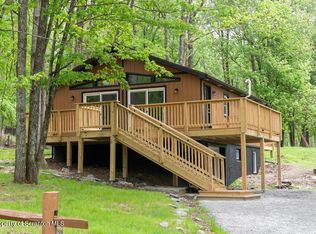
- $306,0003 bd2 ba2k sqft130 Fawn Lake Dr, Hawley, PA 18428Off Market

- $167,5003 bd2 ba840 sqft122 Fawn Lake Dr, Hawley, PA 18428Off Market
- $217,4002 bd1 ba768 sqft110 Pine Pl, Hawley, PA 18428Off Market
- $432,8008 bd4 ba3.1k sqft127 Fawn Lake Dr, Hawley, PA 18428Off Market
- $320,6003 bd-- ba2.2k sqft125 Fawn Lake Dr, Hawley, PA 18428Off Market
- $--0.5 Acres94 Fawn Lake Dr, Hawley, PA 18428Off Market
Nearby schools
GreatSchools rating
- NAWallenpaupack Primary SchoolGrades: K-2Distance: 7 mi
- 6/10Wallenpaupack Area Middle SchoolGrades: 6-8Distance: 7.1 mi
- 7/10Wallenpaupack Area High SchoolGrades: 9-12Distance: 7.5 mi
Get a cash offer in 3 minutes
Find out how much your home could sell for in as little as 3 minutes with a no-obligation cash offer.
Estimated market value
$287,700
Get a cash offer in 3 minutes
Find out how much your home could sell for in as little as 3 minutes with a no-obligation cash offer.
Estimated market value
$287,700
- Pennsylvania
- Pike County
- Hawley
- 18428
- 126 Fawn Lake Dr
Nearby cities
Nearby zip codes
Other Hawley Topics
