Welcome Home to 124 Florence Lane, a Beautiful Melody Model Home with 1,786 Sq Ft. of Heated Interior Space consisting of 3 Bedrooms, 2 Baths, Kitchen w/Breakfast nook, Great Room, Dining Room and Laundry Room. This home is located on a large corner lot, has a welcoming front porch, a covered, extended and screened rear lanai + a 2 Car Garage. The Exterior was painted in 2020, a new roof was installed in 2017 and new Luxury Vinyl flooring was installed 2021. Move In Ready, Spacious and on a Private Quiet Street. The Owners Suite is in one wing of the home with bedroom 2 and 3 in an opposite wing providing privacy for the owner and guests when visiting. The Eat-In kitchen has been nicely finished with cabinetry, lots of counter space plus a casual dining area surrounded by windows. The owner's suite is luxuriously large with dual walk-in closets, and a large en-suite bath with a vanity, a nicely appointed walk-in shower surrounded by glass and a separate water closet. Bedrooms 2 and 3 are on the opposite side of the residence and have a bath perfectly positioned between them. Solivita is an award winning, Active, 55 Plus, Golf Course Community in Central Florida. We are guarded and gated and have over 4,200 acres of amenities and natural beauty within our gates. In addition, within our community we have 2 18 Hole PGA Championship Golf Courses, 14 temp-controlled pools, pickleball courts, tennis, horseshoes, bocce ball, 2 State of the Art Amenity Centers complete with the latest equipment, trainers, and classes. Take your dog to the dog park, grow vegetables in our community garden. Take your golf cart downtown to visit the farmer's market, enjoy a meal at any of our restaurants, visit the library, the art studio or stop in at our hometown pharmacy and convenience store. Looking for entertainment, you have come to the right community, join any of over 200 clubs, visit the ballroom for movies, shows, and fun events or take a class at Solivita University or sit in on a lecture. We are close to shopping, medical care and houses of worship. When you buy a home in Solivita you are not just buying a home but the fantastic lifestyle! Don't miss the opportunity to live in Solivita, we call Paradise! Bedroom Closet Type: Walk-in Closet (Primary Bedroom).
Sold for $296,500
$296,500
124 FLORENCE LANE, POINCIANA, FL 34759
3beds
1,786sqft
Single Family Residence
Built in 2005
8,464 Square Feet Lot
$295,500 Zestimate®
$166/sqft
$1,976 Estimated rent
Home value
$295,500
$281,000 - $310,000
$1,976/mo
Zestimate® history
Owner options
List your home for rent
$1,976/mo
Rent Zestimate®
Find your next renter with Zillow Rental Manager. Plus, with online applications, you can quickly screen prospective tenants – for free.
$1,976/mo
Rent Zestimate®
Refinance and save
$2,358/mo
Est. payment
Refinancing to a lower rate could help reduce your monthly payments and save thousands over the life of the loan.
$2,358/mo
Est. payment
Explore your selling options
Work with a Zillow partner agent
Leverage their expertise and Zillow's premium Showcase listings to get your home seen by more buyers.
Get startedList with your own agent
Get your home in front of millions of buyers by listing it on Zillow.
Learn how to do itSell it yourself
Take full control of how buyers see your home on Zillow by listing For Sale by Owner (FSBO).
List your homeWhat's special
New roofMedical careClose to shoppingGreat roomLaundry roomNatural beautyGolf cart downtown
Zillow last checked:
Listing updated:
Listed by:
Debra DiCintio 407-791-5276,
BELLA VERDE REALTY LLC 407-641-2688,
Lorraine Valdes,
BELLA VERDE REALTY LLC
Bought with:
Regina Cruz, 3280876
KELLER WILLIAMS ELITE PARTNERS III REALTY
Source: Stellar MLS,MLS#: S5100895 Originating MLS: Osceola
Originating MLS: Osceola
Facts & features
Interior
Bedrooms & bathrooms
- Bedrooms: 3
- Bathrooms: 2
- Full bathrooms: 2
Rooms
- Room types: Dining Room, Living Room, Utility Room
Primary bedroom
- Features: Ceiling Fan(s), En Suite Bathroom, Exhaust Fan, Walk-In Closet(s)
- Level: First
- Dimensions: 15x14
Bedroom 2
- Features: Ceiling Fan(s), Built-in Closet
- Level: First
- Dimensions: 10x10
Bedroom 3
- Features: Ceiling Fan(s), Built-in Closet
- Level: First
- Dimensions: 12.4x11
Dinette
- Level: First
- Dimensions: 11x9
Dining room
- Level: First
- Dimensions: 13x12
Kitchen
- Features: Pantry
- Level: First
- Dimensions: 13x9
Living room
- Features: Ceiling Fan(s)
- Level: First
- Dimensions: 17x21
Heating
- Central, Electric
Cooling
- Central Air
Appliances
- Included: Dishwasher, Disposal, Dryer, Electric Water Heater, Microwave, Range, Refrigerator, Washer
- Laundry: Laundry Room
Features
- Ceiling Fan(s), Eating Space In Kitchen, Living Room/Dining Room Combo, Primary Bedroom Main Floor, Solid Wood Cabinets, Split Bedroom, Thermostat, Walk-In Closet(s)
- Flooring: Carpet, Luxury Vinyl
- Doors: Sliding Doors
- Windows: Window Treatments
- Has fireplace: No
Interior area
- Total structure area: 2,487
- Total interior livable area: 1,786 sqft
Property
Parking
- Total spaces: 2
- Parking features: Garage Door Opener
- Attached garage spaces: 2
Features
- Levels: One
- Stories: 1
- Patio & porch: Covered, Front Porch, Rear Porch, Screened
- Exterior features: Garden, Irrigation System
- On waterfront: Yes
- Waterfront features: Lake, Waterfront
Lot
- Size: 8,464 Square Feet
- Features: Cleared, Corner Lot, In County, Landscaped, Level, Near Golf Course, Above Flood Plain
- Residential vegetation: Trees/Landscaped
Details
- Parcel number: 282722933911000440
- Zoning: 0
- Special conditions: None
Construction
Type & style
- Home type: SingleFamily
- Architectural style: Mediterranean
- Property subtype: Single Family Residence
Materials
- Block, Stucco
- Foundation: Slab
- Roof: Shingle
Condition
- Completed
- New construction: No
- Year built: 2005
Details
- Builder model: Melody
- Builder name: AV Homes
Utilities & green energy
- Sewer: Public Sewer
- Water: Public
- Utilities for property: Cable Connected, Electricity Connected, Fire Hydrant, Public, Sewer Connected, Street Lights, Underground Utilities, Water Connected
Green energy
- Water conservation: Irrigation-Reclaimed Water
Community & HOA
Community
- Features: Fishing, Lake, Waterfront, Buyer Approval Required, Clubhouse, Deed Restrictions, Dog Park, Fitness Center, Gated Community - Guard, Golf Carts OK, Golf, Park, Playground, Pool, Racquetball, Restaurant, Sidewalks, Special Community Restrictions
- Security: Gated Community
- Pet fee: $0 monthly
- Senior community: Yes
- Subdivision: SOLIVITA PH 04C SEC 01
HOA
- Has HOA: Yes
- Amenities included: Basketball Court, Cable TV, Clubhouse, Fence Restrictions, Fitness Center, Gated, Golf Course, Optional Additional Fees, Other, Park, Pickleball Court(s), Playground, Pool, Racquetball, Recreation Facilities, Sauna, Security, Shuffleboard Court, Tennis Court(s)
- Services included: 24-Hour Guard, Cable TV, Community Pool, Maintenance Grounds, Manager, Other, Private Road, Recreational Facilities, Security
- HOA fee: $338 monthly
- HOA name: Evergreen/Solivita
- HOA phone: 877-221-6919
Location
- Region: Poinciana
Financial & listing details
- Price per square foot: $166/sqft
- Tax assessed value: $252,101
- Annual tax amount: $2,462
- Date on market: 3/17/2024
- Cumulative days on market: 3 days
- Listing terms: Cash,Conventional
- Ownership: Fee Simple
- Total actual rent: 0
- Electric utility on property: Yes
- Road surface type: Paved, Asphalt
Price history
| Date | Event | Price |
|---|---|---|
| 5/24/2024 | Sold | $296,500-0.8%$166/sqft |
Source:  Stellar MLS #S5100895 Report a problem Stellar MLS #S5100895 Report a problem | ||
| 3/21/2024 | Pending sale | $299,000$167/sqft |
Source: Stellar MLS #S5100895 Report a problem | ||
| 3/17/2024 | Listed for sale | $299,000-6.6%$167/sqft |
Source: Stellar MLS #S5100895 Report a problem | ||
| 1/5/2024 | Listing removed | -- |
Source: Stellar MLS #S5090641 Report a problem | ||
| 12/8/2023 | Price change | $320,000-3%$179/sqft |
Source: Stellar MLS #S5090641 Report a problem | ||
| 10/13/2023 | Price change | $330,000-5.7%$185/sqft |
Source: Stellar MLS #S5090641 Report a problem | ||
| 9/18/2023 | Price change | $350,000-4.1%$196/sqft |
Source: Stellar MLS #S5090641 Report a problem | ||
| 8/30/2023 | Listed for sale | $365,000+87.2%$204/sqft |
Source: Stellar MLS #S5090641 Report a problem | ||
| 3/24/2021 | Listing removed | -- |
Source: Owner Report a problem | ||
| 1/5/2017 | Listing removed | $195,000$109/sqft |
Source: Owner Report a problem | ||
| 7/8/2016 | Price change | $195,000+2.9%$109/sqft |
Source: Owner Report a problem | ||
| 3/4/2016 | Price change | $189,500-4.8%$106/sqft |
Source: Owner Report a problem | ||
| 3/3/2016 | Price change | $199,000-0.5%$111/sqft |
Source: Owner Report a problem | ||
| 2/6/2016 | Price change | $200,000-5.7%$112/sqft |
Source: Owner Report a problem | ||
| 8/28/2015 | Price change | $212,000-5.7%$119/sqft |
Source: Weichert Hallmark #O5354132 Report a problem | ||
| 3/19/2015 | Listed for sale | $224,900+26%$126/sqft |
Source: Direct Sell Inc DBA Weichert Realtors Hallmark Properties #O5354132 Report a problem | ||
| 1/28/2005 | Sold | $178,500$100/sqft |
Source: Public Record Report a problem | ||
Public tax history
| Year | Property taxes | Tax assessment |
|---|---|---|
| 2025 | $2,749 +103.4% | $252,101 +75.2% |
| 2024 | $1,351 +2.8% | $143,901 +3% |
| 2023 | $1,314 +3% | $139,710 +3% |
| 2022 | $1,276 -0.1% | $135,641 +3% |
| 2021 | $1,278 +1% | $131,690 +1.4% |
| 2020 | $1,265 +0.4% | $129,872 +2.3% |
| 2019 | $1,260 -47% | $126,952 +1.9% |
| 2018 | $2,378 +2.8% | $124,585 +2.1% |
| 2017 | $2,313 +93.2% | $122,023 +2.1% |
| 2016 | $1,197 -1.8% | $119,513 +0.7% |
| 2015 | $1,220 -42.6% | $118,682 +0.8% |
| 2014 | $2,127 +75% | $117,740 +1.5% |
| 2013 | $1,215 +3.4% | $116,000 +1.7% |
| 2012 | $1,175 -9.7% | $114,061 -5.8% |
| 2011 | $1,301 -21.4% | $121,063 -14.6% |
| 2010 | $1,656 -24.3% | $141,779 -15.6% |
| 2009 | $2,187 -6.7% | $168,023 -10% |
| 2008 | $2,344 | $186,657 |
| 2007 | -- | -- |
| 2006 | $2,661 | -- |
| 2005 | -- | -- |
| 2004 | $377 | -- |
Find assessor info on the county website
Neighborhood: 34759
Nearby homes
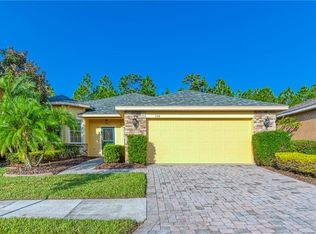
- $299,8003 bd2 ba1.8k sqft154 Verona Dr, Poinciana, FL 34759Off Market
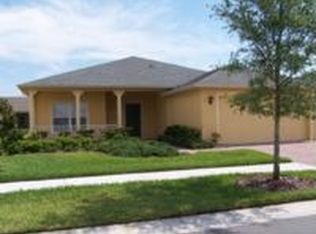
- $252,3002 bd2 ba1.5k sqft112 Florence Ln, Poinciana, FL 34759Off Market
- $283,3002 bd2 ba1.8k sqft160 Verona Dr, Poinciana, FL 34759Off Market
- $254,1002 bd2 ba1.4k sqft166 Verona Dr, Poinciana, FL 34759Off Market
- $285,6002 bd2 ba1.8k sqft119 Florence Ln, Poinciana, FL 34759Off Market
- $350,8753 bd2 ba1.4k sqft119 Verona Dr, Poinciana, FL 34759Sold
- $266,4002 bd2 ba1.4k sqft148 Verona Dr, Poinciana, FL 34759Off Market
- $260,0002 bd2 ba1.4k sqft172 Verona Dr, Poinciana, FL 34759Sold
Nearby schools
GreatSchools rating
- 2/10Palmetto Elementary SchoolGrades: PK-5Distance: 2.1 mi
- 3/10Lake Marion Creek Elementary SchoolGrades: 6-8Distance: 3.7 mi
- 3/10Haines City Senior High SchoolGrades: PK,9-12Distance: 7.1 mi
Get a cash offer in 3 minutes
Find out how much your home could sell for in as little as 3 minutes with a no-obligation cash offer.
Estimated market value
$295,500
Get a cash offer in 3 minutes
Find out how much your home could sell for in as little as 3 minutes with a no-obligation cash offer.
Estimated market value
$295,500
- Florida
- Polk County
- Poinciana
- 34759
- 124 FLORENCE LANE
Nearby cities
Nearby zip codes
Other Poinciana Topics
