HUGE PRICE ADJUSTMENT!!!....Motivated Seller! **Watch video on WEB LINK 1** This is it! Come enjoy this quaint home with a great floor plan on quiet conservation lot. This popular Allegro Model offers a welcoming FRONT PORCH and the perfect place to relax while sipping on your sweet tea in the afternoon. A widened paver walkway and entry welcomes you to the FOYER & GREAT ROOM, with sliders to your own screened & private LANAI. This great Open Concept design has a split bedroom floor plan, ensuring privacy for your guests. The DEN is to the right of the entry with floor-to-ceiling built-in shelving for your heart’s desire to have on display; a great place to watch TV, read, work on your favorite hobby, or nap – the possibilities are endless. The primary suite is spacious and includes its own en-suite, walk-in and linen closets. The great room is the heart of this home, a great spot to entertain friends and family, open to the kitchen and dining room with large sliders that lead to an extended, screened lanai. The kitchen features a BREAKFAST BAR with open views to the dining room and great room Whether you're looking to stay active, socialize, or simply relax and enjoy the Florida sunshine, this home in Solivita has something for you, especially with the COMMUNITY POOL only 2 BLOCKS AWAY! Great price! Needs a little cosmetic TLC to make this new home your dream home. The roof was replaced in 2016. NEW HVAC replaced 2021. Exterior was painted in 2021. A WORLD CLASS LIFESTYLE awaits in the GATED, 55+ community of SOLIVITA. Experience this RESORT-STYLE COMMUNITY with ALL of its AMENITIES set on 4,300 NATURAL ACRES with CONSERVATION AREAS. Amenities include 14 POOLS, two amenity centers, tennis and pickleball courts, billiard room, bocce-ball courts, a village center featuring an art studio, a ballroom, ceramics gallery, computer lab, and library. TWO GOLF COURSES, horseshoe pits, softball field, SPA, 30,000 SQ FT FITNESS CENTER WITH PERSONAL TRAINERS, walking trails, gardens, and three restaurants add to the plethora of activities to choose from. Residents have access to an on-site Activities Director and Lifestyle Team dedicated to creating a diverse schedule of events and 200+ Social Clubs. Meet up with friends and enjoy the countless activities this community offers. Solivita provides the perfect balance of outdoor living, comfort & luxury. You will feel like you are on vacation every day!
Sold for $260,000
$260,000
172 VERONA DRIVE, POINCIANA, FL 34759
2beds
1,467sqft
Single Family Residence
Built in 2004
6,547 Square Feet Lot
$260,800 Zestimate®
$177/sqft
$1,800 Estimated rent
Home value
$260,800
$248,000 - $274,000
$1,800/mo
Zestimate® history
Owner options
List your home for rent
$1,800/mo
Rent Zestimate®
Find your next renter with Zillow Rental Manager. Plus, with online applications, you can quickly screen prospective tenants – for free.
$1,800/mo
Rent Zestimate®
Refinance and save
$2,164/mo
Est. payment
Refinancing to a lower rate could help reduce your monthly payments and save thousands over the life of the loan.
$2,164/mo
Est. payment
Explore your selling options
Work with a Zillow partner agent
Leverage their expertise and Zillow's premium Showcase listings to get your home seen by more buyers.
Get startedList with your own agent
Get your home in front of millions of buyers by listing it on Zillow.
Learn how to do itSell it yourself
Take full control of how buyers see your home on Zillow by listing For Sale by Owner (FSBO).
List your homeWhat's special
Private lanaiBocce-ball courtsPickleball courtsOpen viewsHorseshoe pitsNew hvacBilliard room
Zillow last checked:
Listing updated:
Listed by:
Claudia Gimenez-Carlson 503-708-6009,
RE/MAX SELECT GROUP 954-905-2772
Bought with:
David Cepeda, 3476637
KELLER WILLIAMS REALTY SMART 1
Source: Stellar MLS,MLS#: S5081874 Originating MLS: Orlando Regional
Originating MLS: Orlando Regional
Facts & features
Interior
Bedrooms & bathrooms
- Bedrooms: 2
- Bathrooms: 2
- Full bathrooms: 2
Primary bedroom
- Features: Walk-In Closet(s)
- Level: First
- Dimensions: 13x15
Bedroom 2
- Features: Walk-In Closet(s)
- Level: First
- Dimensions: 10x10.3
Den
- Features: Built-In Shelving
- Level: First
- Dimensions: 11.8x13
Great room
- Level: First
- Dimensions: 12.3x18.5
Kitchen
- Level: First
- Dimensions: 12.1x11.8
Heating
- Central, Electric
Cooling
- Central Air
Appliances
- Included: Dishwasher, Disposal, Dryer, Electric Water Heater, Exhaust Fan, Microwave, Range, Refrigerator, Washer
Features
- Ceiling Fan(s), Primary Bedroom Main Floor, Walk-In Closet(s)
- Flooring: Carpet, Ceramic Tile, Laminate
- Doors: Sliding Doors
- Has fireplace: No
Interior area
- Total structure area: 2,123
- Total interior livable area: 1,467 sqft
Property
Parking
- Total spaces: 2
- Parking features: Driveway, Ground Level
- Attached garage spaces: 2
- Has uncovered spaces: Yes
Features
- Levels: One
- Stories: 1
- Exterior features: Irrigation System, Lighting, Private Mailbox, Sprinkler Metered
- Pool features: Other
- Has view: Yes
- View description: Trees/Woods
Lot
- Size: 6,547 Square Feet
- Features: Conservation Area
Details
- Parcel number: 282722933911000190
- Special conditions: None
Construction
Type & style
- Home type: SingleFamily
- Property subtype: Single Family Residence
Materials
- Stucco
- Foundation: Slab
- Roof: Shingle
Condition
- New construction: No
- Year built: 2004
Utilities & green energy
- Sewer: Public Sewer
- Water: Public
- Utilities for property: BB/HS Internet Available, Cable Connected, Electricity Connected, Phone Available, Public, Sewer Connected, Sprinkler Meter, Sprinkler Recycled, Street Lights, Underground Utilities, Water Connected
Community & HOA
Community
- Features: Fishing, Deed Restrictions, Fitness Center, Gated, Golf Carts OK, Golf, Irrigation-Reclaimed Water, Playground, Pool, Restaurant
- Pet fee: $0 monthly
- Senior community: Yes
- Subdivision: SOLIVITA PH 04C SEC 01
HOA
- Has HOA: Yes
- Amenities included: Basketball Court, Cable TV, Clubhouse, Fence Restrictions, Fitness Center, Gated, Golf Course, Pickleball Court(s), Playground, Pool, Sauna, Shuffleboard Court, Spa/Hot Tub, Tennis Court(s), Trail(s)
- Services included: 24-Hour Guard, Cable TV, Community Pool, Internet, Pest Control, Pool Maintenance, Security
- HOA fee: $421 monthly
- HOA name: Rudy Bautista
- HOA phone: 863-701-2969
Location
- Region: Poinciana
Financial & listing details
- Price per square foot: $177/sqft
- Tax assessed value: $236,473
- Annual tax amount: $2,364
- Date on market: 3/22/2023
- Cumulative days on market: 129 days
- Listing terms: Cash,Conventional,VA Loan
- Ownership: Fee Simple
- Total actual rent: 0
- Electric utility on property: Yes
- Road surface type: Asphalt
Price history
| Date | Event | Price |
|---|---|---|
| 8/31/2023 | Sold | $260,000-1.9%$177/sqft |
Source:  Stellar MLS #S5081874 Report a problem Stellar MLS #S5081874 Report a problem | ||
| 8/3/2023 | Pending sale | $265,000$181/sqft |
Source: Stellar MLS #S5081874 Report a problem | ||
| 7/25/2023 | Price change | $265,000-8.3%$181/sqft |
Source: Stellar MLS #S5081874 Report a problem | ||
| 6/2/2023 | Price change | $289,000-1.9%$197/sqft |
Source: Stellar MLS #S5081874 Report a problem | ||
| 5/3/2023 | Price change | $294,500-1.3%$201/sqft |
Source: Stellar MLS #S5081874 Report a problem | ||
| 4/28/2023 | Listed for sale | $298,500$203/sqft |
Source: Stellar MLS #S5081874 Report a problem | ||
| 4/23/2023 | Pending sale | $298,500$203/sqft |
Source: Stellar MLS #S5081874 Report a problem | ||
| 3/22/2023 | Listed for sale | $298,500+50%$203/sqft |
Source: Stellar MLS #S5081874 Report a problem | ||
| 3/7/2005 | Sold | $199,000+21.8%$136/sqft |
Source: Public Record Report a problem | ||
| 7/15/2004 | Sold | $163,400$111/sqft |
Source: Public Record Report a problem | ||
Public tax history
| Year | Property taxes | Tax assessment |
|---|---|---|
| 2025 | $2,114 -18.4% | $203,169 -15.1% |
| 2024 | $2,589 +99.8% | $239,262 +73% |
| 2023 | $1,296 +3% | $138,298 +3% |
| 2022 | $1,258 -0.1% | $134,270 +3% |
| 2021 | $1,259 +1.1% | $130,359 +1.4% |
| 2020 | $1,246 +0.4% | $128,559 +2.3% |
| 2019 | $1,241 -47.4% | $125,669 +1.9% |
| 2018 | $2,359 +2.8% | $123,326 +2.1% |
| 2017 | $2,295 +94.6% | $120,789 +2.1% |
| 2016 | $1,180 -1.8% | $118,305 +0.7% |
| 2015 | $1,202 -43% | $117,483 +0.8% |
| 2014 | $2,109 +76.2% | $116,551 +1.5% |
| 2013 | $1,197 +3.4% | $114,829 +1.7% |
| 2012 | $1,157 -9.7% | $112,910 -5.8% |
| 2011 | $1,281 -21.8% | $119,817 -14.9% |
| 2010 | $1,639 -18.5% | $140,751 -10.7% |
| 2009 | $2,011 -7.6% | $157,641 -10.4% |
| 2008 | $2,176 | $176,004 |
| 2007 | -- | -- |
| 2006 | $2,507 | -- |
| 2005 | -- | -- |
| 2004 | $502 | -- |
Find assessor info on the county website
Neighborhood: 34759
Nearby homes
- $288,1002 bd2 ba1.8k sqft178 Verona Dr, Kissimmee, FL 34759Off Market
- $255,7002 bd2 ba1.4k sqft166 Verona Dr, Poinciana, FL 34759Off Market
- $263,9002 bd2 ba1.4k sqft184 Verona Dr, Poinciana, FL 34759Off Market
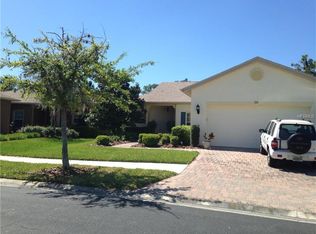
- $284,6002 bd2 ba1.8k sqft160 Verona Dr, Poinciana, FL 34759Off Market
- $296,5003 bd2 ba1.7k sqft124 Florence Ln, Poinciana, FL 34759Sold
- $299,9902 bd2 ba1.4k sqft190 Verona Dr, Poinciana, FL 34759Sold
- $299,9003 bd2 ba1.8k sqft154 Verona Dr, Poinciana, FL 34759Off Market
- $285,5002 bd2 ba1.8k sqft119 Florence Ln, Poinciana, FL 34759Off Market
Nearby schools
GreatSchools rating
- 2/10Palmetto Elementary SchoolGrades: PK-5Distance: 2.1 mi
- 3/10Lake Marion Creek Elementary SchoolGrades: 6-8Distance: 3.7 mi
- 3/10Haines City Senior High SchoolGrades: PK,9-12Distance: 7.1 mi
Get a cash offer in 3 minutes
Find out how much your home could sell for in as little as 3 minutes with a no-obligation cash offer.
Estimated market value
$260,800
Get a cash offer in 3 minutes
Find out how much your home could sell for in as little as 3 minutes with a no-obligation cash offer.
Estimated market value
$260,800
- Florida
- Polk County
- Poinciana
- 34759
- 172 VERONA DRIVE
Nearby cities
Nearby zip codes
Other Poinciana Topics
