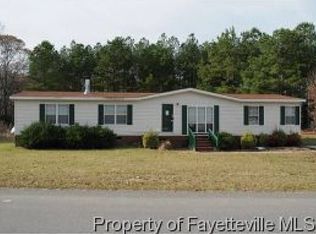
Absolutely beautiful home for Sale in Hoke County. 3 bedrooms 2 Full baths. All bedrooms have large walkin closets. New carpet and Luxury Vinyl flooring. Freshly painted interior. Cold AC! Lots of cabinets and nice pantry in kitchen area. Huge yard with extra fenced area for pets or simply to enjoy! Appx 8 minutes to Jack Britt High school area. Close to Fayetteville. Shopping areas nearby. This located in the Rockfish area. Broker has interest. Easy access to I295! Call for an appointment. Easy to show! $175,000.
For sale
$175,000
124 Franklin Rd, Raeford, NC 28376
3beds
1,244sqft
Manufactured Home, Single Family Residence
Built in 2002
0.46 Acres Lot
$-- Zestimate®
$141/sqft
$-- HOA
What's special
Freshly painted interiorLuxury vinyl flooringLots of cabinetsNew carpetCold ac
- 2 days
- 215
- 31
Zillow last checked:
Listing updated:
Listed by:
NAKYSHAE MCCALLOP,
INSPIRED BY DESIRE REAL ESTATE
Source: LPRMLS,MLS#: 769197 Originating MLS: Longleaf Pine Realtors
Originating MLS: Longleaf Pine RealtorsFacts & features
Interior
Bedrooms & bathrooms
- Bedrooms: 3
- Bathrooms: 2
- Full bathrooms: 2
Heating
- Heat Pump
Cooling
- Central Air, Electric
Appliances
- Included: Microwave, Range, Refrigerator
- Laundry: Washer Hookup, Dryer Hookup
Features
- Double Vanity, Eat-in Kitchen, Garden Tub/Roman Tub, Kitchen Island, Kitchen/Dining Combo, Primary Downstairs, Separate Shower, Walk-In Closet(s)
- Flooring: Vinyl, Carpet
- Basement: Crawl Space
- Has fireplace: No
- Fireplace features: None
Interior area
- Total interior livable area: 1,244 sqft
Property
Parking
- Parking features: No Garage
Features
- Exterior features: Fence, Storage
- Fencing: Back Yard,Yard Fenced
Lot
- Size: 0.46 Acres
- Features: 1/4 to 1/2 Acre Lot
Details
- Parcel number: 494740001417
- Special conditions: None
Construction
Type & style
- Home type: MobileManufactured
- Architectural style: Ranch
- Property subtype: Manufactured Home, Single Family Residence
Materials
- Vinyl Siding
Condition
- Good Condition
- New construction: No
- Year built: 2002
Utilities & green energy
- Sewer: Septic Tank
- Water: Public
Community & HOA
Community
- Security: Smoke Detector(s)
- Subdivision: Woodland
HOA
- Has HOA: No
Location
- Region: Raeford
Financial & listing details
- Price per square foot: $141/sqft
- Tax assessed value: $88,410
- Annual tax amount: $855
- Date on market: 9/11/2026
- Listing terms: ARM,Cash,Conventional,FHA,New Loan
- Inclusions: NONE
- Exclusions: NONE
- Ownership: More than a year
- Road surface type: Paved
Estimated market value
Not available
Estimated sales range
Not available
Not available
Price history
| Date | Event | Price |
|---|---|---|
| 9/11/2026 | Listed for sale | $175,000+9.4%$141/sqft |
Source:  LPRMLS #769197 Report a problem LPRMLS #769197 Report a problem | ||
| 8/20/2026 | Listing removed | $160,000$129/sqft |
Source: LPRMLS #761983 Report a problem | ||
| 7/29/2026 | Pending sale | $160,000$129/sqft |
Source: LPRMLS #761983 Report a problem | ||
| 5/5/2026 | Listed for sale | $160,000+73.9%$129/sqft |
Source: LPRMLS #761983 Report a problem | ||
| 5/20/2020 | Sold | $92,000-7.9%$74/sqft |
Source: LPRMLS #627754 Report a problem | ||
| 4/23/2020 | Pending sale | $99,900$80/sqft |
Source: RE/MAX SOUTHERN PROPERTIES LLC. #627754 Report a problem | ||
| 4/1/2020 | Price change | $99,900-3.8%$80/sqft |
Source: RE/MAX SOUTHERN PROPERTIES LLC. #627754 Report a problem | ||
| 2/25/2020 | Listed for sale | $103,900+41.6%$84/sqft |
Source: RE/MAX SOUTHERN PROPERTIES LLC. #627754 Report a problem | ||
| 1/16/2020 | Sold | $73,374+5%$59/sqft |
Source: Public Record Report a problem | ||
| 11/16/2016 | Sold | $69,900$56/sqft |
Source: LPRMLS #508439 Report a problem | ||
| 10/7/2016 | Listed for sale | $69,900+74.8%$56/sqft |
Source: RE/MAX SOUTHERN PROPERTIES. LLC. #508439 Report a problem | ||
| 7/11/2016 | Sold | $40,000-55.5%$32/sqft |
Source: Public Record Report a problem | ||
| 4/1/2012 | Listing removed | $89,900$72/sqft |
Source: Listhub #381673 Report a problem | ||
| 3/23/2012 | Listed for sale | $89,900+42.7%$72/sqft |
Source: Listhub #381673 Report a problem | ||
| 5/26/2006 | Sold | $63,000$51/sqft |
Source: Public Record Report a problem | ||
Public tax history
| Year | Property taxes | Tax assessment |
|---|---|---|
| 2025 | $855 | $88,410 |
| 2024 | $855 | $88,410 |
| 2023 | $855 | $88,410 |
| 2022 | $855 +23.3% | $88,410 +31.8% |
| 2021 | $694 +0.3% | $67,090 |
| 2020 | $692 | $67,090 |
| 2019 | $692 +1.7% | $67,090 |
| 2018 | $680 | $67,090 |
| 2017 | $680 | $67,090 |
| 2016 | $680 | $67,090 |
| 2015 | $680 | $67,090 |
| 2014 | $680 +3.1% | $67,090 +5% |
| 2013 | $660 | $63,870 |
| 2011 | -- | $63,870 |
| 2010 | -- | $63,870 |
Find assessor info on the county website
Monthly payment
Climate risks
Neighborhood: 28376
Nearby schools
Schools provided by the listing agent
- Elementary: Hoke Co Schools
- Middle: Hoke County Schools
- High: Hoke County Schools
Source: LPRMLS. This data may not be complete. We recommend contacting the local school district to confirm school assignments for this home.
Similar homes
- $214,0003 bd2 ba1.8k sqft137 Huckabee St, Raeford, NC 28376For Sale
 MLS ID #769093, RALPH HARVEY, LISTWITHFREEDOM.COM. LPRMLS
 - $179,9003 bd2 ba1.6k sqft7321 Hypony Trl, Parkton, NC 28371For Sale
 MLS ID #757810, PROPERTY CLOSERS, COLDWELL BANKER ADVANTAGE - FAYETTEVILLE. LPRMLS
 - $145,0003 bd2 ba1k sqft304 McDougald Dr, Raeford, NC 28376For Sale
 MLS ID #764249, LANE BENTON, REALTY ONE GROUP LIBERTY. LPRMLS
 - $140,0003 bd2 ba1.1k sqft2101 Decor St, Fayetteville, NC 28304For Sale
 MLS ID #769117, GARY FUTCH, GRANT-MURRAY HOMES. LPRMLS
