This well-maintained 4-bedroom, 3-bath home offers 2,011 square feet of flexible, functional living space in the Gardens section of Bridges of Summerville. The primary suite and a full guest suite are both on the main floor, each with brand new carpet installed in 2026, giving you the ease of single-level living. Upstairs, two additional bedrooms share a full bath, perfect for extended stay guests, family, or a dedicated home office. A 2-car garage and laminate flooring throughout the main living areas round out this beautiful home!The owners have taken excellent care of this home and the updates show. A new roof was installed in May 2026. The HVAC was replaced in 2024 and the water heater in 2025, taking care of all the big-ticket items! Inside, the formal dining area features chairrailing detail and a decorative chandelier, the family room offers a cozy fireplace and French doors with direct access to the screened porch, and the kitchen has granite countertops, tile backsplash, warm wood cabinetry and stainless appliances. A stylish barn door off the dining area leads to the laundry room -- a small detail that adds to the character of this home. 124 Garden Grove delivers everything you need within minutes. Publix and the Dog and Duck restaurant, along with everyday shopping and dining, are right on Bacons Bridge Road. HCA Summerville Hospital and Roper St. Francis Express Care are both only a short drive away. The private Gardens section only has 71 homes and the HOA includes lawn maintenance, pressure washing and access to the neighborhood pool and playground -- making this one of the easiest communities to call home! Priced to sell, call today to take your private tour!
Closed
$362,500
124 Garden Grove Dr, Summerville, SC 29485
4beds
2,011sqft
Single Family Residence
Built in 2006
4,356 Square Feet Lot
$373,700 Zestimate®
$180/sqft
$2,663 Estimated rent
Home value
$373,700
$355,000 - $392,000
$2,663/mo
Zestimate® history
Owner options
List your home for rent
$2,663/mo
Rent Zestimate®
Find your next renter with Zillow Rental Manager. Plus, with online applications, you can quickly screen prospective tenants – for free.
$2,663/mo
Rent Zestimate®
Refinance and save
$2,167/mo
Est. payment
Refinancing to a lower rate could help reduce your monthly payments and save thousands over the life of the loan.
$2,167/mo
Est. payment
Explore your selling options
Work with a Zillow partner agent
Leverage their expertise and Zillow's premium Showcase listings to get your home seen by more buyers.
Get startedList with your own agent
Get your home in front of millions of buyers by listing it on Zillow.
Learn how to do itSell it yourself
Take full control of how buyers see your home on Zillow by listing For Sale by Owner (FSBO).
List your homeWhat's special
Zillow last checked:
Listing updated:
Listed by:
Infinity Realty
Bought with:
NextHome The Agency Group
Source: CTMLS,MLS#: 26016404
Facts & features
Interior
Bedrooms & bathrooms
- Bedrooms: 4
- Bathrooms: 3
- Full bathrooms: 3
Rooms
- Room types: Family Room, Dining Room, Eat-In-Kitchen, Family, Foyer, Laundry, Separate Dining
Heating
- Electric, Heat Pump
Cooling
- Central Air
Appliances
- Laundry: Electric Dryer Hookup, Washer Hookup, Laundry Room
Features
- Ceiling - Smooth, Garden Tub/Shower, Walk-In Closet(s), Ceiling Fan(s), Eat-in Kitchen, Entrance Foyer
- Flooring: Carpet, Ceramic Tile, Laminate, Vinyl
- Doors: Storm Door(s)
- Windows: Window Treatments
- Number of fireplaces: 1
- Fireplace features: Family Room, One
Interior area
- Total structure area: 2,011
- Total interior livable area: 2,011 sqft
Property
Parking
- Total spaces: 2
- Parking features: Garage, Garage Door Opener
- Garage spaces: 2
Features
- Levels: Two
- Stories: 2
- Fencing: Wood
Lot
- Size: 4,356 Square Feet
- Features: Interior Lot, Level
Details
- Parcel number: 1540913037000
Construction
Type & style
- Home type: SingleFamily
- Architectural style: Traditional
- Property subtype: Single Family Residence
Materials
- Brick Veneer, Vinyl Siding
- Foundation: Slab
- Roof: Architectural
Condition
- New construction: No
- Year built: 2006
Utilities & green energy
- Sewer: Public Sewer
- Water: Public
- Utilities for property: Dominion Energy, Summerville CPW
Community & HOA
Community
- Features: Lawn Maint Incl, Pool
- Subdivision: Bridges of Summerville
Location
- Region: Summerville
Financial & listing details
- Price per square foot: $180/sqft
- Tax assessed value: $348,614
- Date on market: 6/5/2026
- Listing terms: Cash,Conventional,FHA,VA Loan
Price history
| Date | Event | Price |
|---|---|---|
| 7/23/2026 | Sold | $362,500-3.3%$180/sqft |
Source:  CTMLS #26016404 Report a problem CTMLS #26016404 Report a problem | ||
| 6/5/2026 | Listed for sale | $375,000+55%$186/sqft |
Source: CTMLS #26016404 Report a problem | ||
| 6/7/2019 | Sold | $242,000-1.2%$120/sqft |
Source: CTMLS #19010951 Report a problem | ||
| 4/20/2019 | Pending sale | $245,000$122/sqft |
Source: Carolina One Real Estate - Main Street #19010951 Report a problem | ||
| 4/16/2019 | Listed for sale | $245,000+3.4%$122/sqft |
Source: Carolina One Real Estate #19010951 Report a problem | ||
| 12/4/2018 | Listing removed | $237,000$118/sqft |
Source: Carolina One Real Estate - Main Street #18030180 Report a problem | ||
| 12/4/2018 | Listed for sale | $237,000$118/sqft |
Source: Carolina One Real Estate - Main Street #18030180 Report a problem | ||
| 12/2/2018 | Pending sale | $237,000$118/sqft |
Source: Carolina One Real Estate - Main Street #18030180 Report a problem | ||
| 11/6/2018 | Listed for sale | $237,000+27.5%$118/sqft |
Source: Carolina One Real Estate #18030180 Report a problem | ||
| 9/30/2013 | Sold | $185,900$92/sqft |
Source: CTMLS #1321954 Report a problem | ||
| 8/24/2013 | Listed for sale | $185,900+54%$92/sqft |
Source: RE/MAX PRO REALTY #1321954 Report a problem | ||
| 7/15/2013 | Sold | $120,750-13.8%$60/sqft |
Source: Public Record Report a problem | ||
| 3/6/2013 | Listed for sale | $140,000-28.2%$70/sqft |
Source: Southern Breezes Real Estate, LTD #1305880 Report a problem | ||
| 7/18/2006 | Sold | $195,000$97/sqft |
Source: Public Record Report a problem | ||
Public tax history
| Year | Property taxes | Tax assessment |
|---|---|---|
| 2024 | -- | $13,944 +45.3% |
| 2023 | -- | $9,600 |
| 2022 | -- | $9,600 |
| 2021 | -- | $9,600 |
| 2020 | -- | $9,600 -1.8% |
| 2019 | $1,495 | $9,773 +33.5% |
| 2018 | $1,495 +19.9% | $7,320 |
| 2017 | $1,247 | $7,320 |
| 2016 | $1,247 | $7,320 |
| 2015 | -- | $7,320 -96% |
| 2014 | -- | $183,001 +2837.4% |
| 2013 | $1,207 | $6,230 |
| 2012 | -- | $6,230 |
Find assessor info on the county website
Neighborhood: 29485
Nearby homes
- $357,7004 bd3 ba2k sqft126 Garden Grove Dr, Summerville, SC 29485Off Market

- $349,7003 bd2 ba1.9k sqft122 Garden Grove Dr, Summerville, SC 29485Off Market
- $335,6003 bd3 ba1.6k sqft318 Garden Grove Dr, Summerville, SC 29485Off Market

- $333,0003 bd3 ba1.6k sqft128 Garden Grove Dr, Summerville, SC 29485Sold
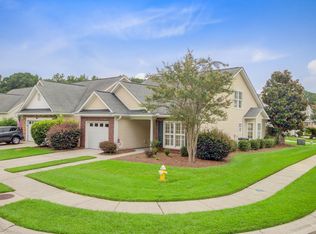
- $298,6003 bd2 ba1.3k sqft200 Garden Grove Dr, Summerville, SC 29485Off Market
- $374,4003 bd3 ba2.1k sqft120 Garden Grove Dr, Summerville, SC 29485Off Market
- $318,7002 bd2 ba1.6k sqft316 Garden Grove Dr, Summerville, SC 29485Off Market
- $335,0003 bd3 ba1.6k sqft202 Garden Grove Dr, Summerville, SC 29485Off Market
Nearby schools
GreatSchools rating
- 7/10Dr. Eugene Sires ElementaryGrades: PK-5Distance: 0.7 mi
- 4/10Gregg Middle SchoolGrades: 6-8Distance: 3.7 mi
- 8/10Ashley Ridge High SchoolGrades: 9-12Distance: 5.4 mi
Schools provided by the listing agent
- Elementary: Dr. Eugene Sires Elementary
- Middle: Oakbrook
- High: Ashley Ridge
Source: CTMLS. This data may not be complete. We recommend contacting the local school district to confirm school assignments for this home.
Get a cash offer in 3 minutes
Find out how much your home could sell for in as little as 3 minutes with a no-obligation cash offer.
Estimated market value
$373,700
Get a cash offer in 3 minutes
Find out how much your home could sell for in as little as 3 minutes with a no-obligation cash offer.
Estimated market value
$373,700
- South Carolina
- Dorchester County
- Summerville
- 29485
- 124 Garden Grove Dr
Nearby cities
Nearby zip codes
Other Summerville Topics
