Leave the maintenance behind and enjoy having lawn service and pressure washing to the HOA and enjoy peaceful easy living. This 3-bedroom home lives large with a large secondary master or mother in law suite. Maybe the family visits require a private suite- this home will suit that need. The manicured landscaping and welcoming front entry set the tone, while a private rear patio and fenced yard create your own serene retreat perfect for morning coffee or evening gatherings. Inside, the home has been meticulously maintained, featuring a cozy gas fireplace. The upstairs offers a spacious bedroom with an ensuite bath and large closet ideal for guests or a private getaway space. An added perk is the overflow parking conveniently located right across the street.This home enjoys the benefits of two associations: The Gardens, provides front lawn maintenance, fresh pine straw, and annual pressure washing, while The Bridges of Summerville grants access to playgrounds and the community pool. Located on a peaceful street just minutes from Summerville's quaint shops, abundant dining options, and quality medical facilities, you'll also enjoy the highly regarded Dorchester District 2 schools. With friendly neighbors, well-kept surroundings, and a community designed for both connection and relaxation, this home offers the perfect balance of comfort and charm in Summerville's beloved Flower Town in the Pines. Rarely do homes in The Gardens of Bridges of Summerville come available, take advantage and call this property home.
Closed
$333,000
128 Garden Grove Dr, Summerville, SC 29485
3beds
1,655sqft
Single Family Residence
Built in 2006
4,791 Square Feet Lot
$332,200 Zestimate®
$201/sqft
$2,380 Estimated rent
Home value
$332,200
$316,000 - $349,000
$2,380/mo
Zestimate® history
Owner options
List your home for rent
$2,380/mo
Rent Zestimate®
Find your next renter with Zillow Rental Manager. Plus, with online applications, you can quickly screen prospective tenants – for free.
$2,380/mo
Rent Zestimate®
Refinance and save
$1,991/mo
Est. payment
Refinancing to a lower rate could help reduce your monthly payments and save thousands over the life of the loan.
$1,991/mo
Est. payment
Explore your selling options
Work with a Zillow partner agent
Leverage their expertise and Zillow's premium Showcase listings to get your home seen by more buyers.
Get startedList with your own agent
Get your home in front of millions of buyers by listing it on Zillow.
Learn how to do itSell it yourself
Take full control of how buyers see your home on Zillow by listing For Sale by Owner (FSBO).
List your homeWhat's special
Zillow last checked:
Listing updated:
Listed by:
Keller Williams Key
Bought with:
Carolina One Real Estate
Source: CTMLS,MLS#: 25030468
Facts & features
Interior
Bedrooms & bathrooms
- Bedrooms: 3
- Bathrooms: 3
- Full bathrooms: 3
Rooms
- Room types: Bonus Room, Family Room, Loft, Dining Room, Bonus, Breakfast Room, Family, Foyer, Frog Attached, Laundry, Mother-In-Law Suite, Separate Dining
Heating
- Heat Pump
Cooling
- Central Air
Appliances
- Laundry: Electric Dryer Hookup, Washer Hookup, Laundry Room
Features
- Ceiling - Smooth, Walk-In Closet(s), Ceiling Fan(s), Entrance Foyer, Frog Attached, In-Law Floorplan
- Flooring: Carpet, Ceramic Tile, Vinyl, Wood
- Windows: Window Treatments
- Number of fireplaces: 1
- Fireplace features: Great Room, One
Interior area
- Total structure area: 1,655
- Total interior livable area: 1,655 sqft
Property
Parking
- Total spaces: 1
- Parking features: Garage, Attached, Garage Door Opener
- Attached garage spaces: 1
Features
- Levels: One,Two
- Stories: 2
- Entry location: Ground Level
- Patio & porch: Patio
- Fencing: Privacy
Lot
- Size: 4,791 Square Feet
Details
- Parcel number: 1540913039000
Construction
Type & style
- Home type: SingleFamily
- Architectural style: Ranch,Traditional
- Property subtype: Single Family Residence
Materials
- Vinyl Siding
- Foundation: Slab
- Roof: Architectural
Condition
- New construction: No
- Year built: 2006
Utilities & green energy
- Sewer: Public Sewer
- Water: Public
- Utilities for property: Dominion Energy, Summerville CPW
Community & HOA
Community
- Features: Lawn Maint Incl
- Subdivision: Bridges of Summerville
Location
- Region: Summerville
Financial & listing details
- Price per square foot: $201/sqft
- Tax assessed value: $353,384
- Annual tax amount: $1,731
- Date on market: 11/14/2025
- Listing terms: Cash,Conventional,FHA,VA Loan
Price history
| Date | Event | Price |
|---|---|---|
| 3/12/2026 | Sold | $333,000$201/sqft |
Source:  CTMLS #25030468 Report a problem CTMLS #25030468 Report a problem | ||
| 11/14/2025 | Price change | $333,000-0.6%$201/sqft |
Source: CTMLS #25030468 Report a problem | ||
| 10/28/2025 | Price change | $335,000-2.3%$202/sqft |
Source: CTMLS #25021818 Report a problem | ||
| 9/2/2025 | Price change | $343,000-1.4%$207/sqft |
Source: CTMLS #25021818 Report a problem | ||
| 8/8/2025 | Listed for sale | $348,000+135.9%$210/sqft |
Source: CTMLS #25021818 Report a problem | ||
| 3/5/2010 | Sold | $147,500-16.7%$89/sqft |
Source: Public Record Report a problem | ||
| 2/21/2007 | Sold | $177,000+20%$107/sqft |
Source: Public Record Report a problem | ||
| 2/25/2006 | Sold | $147,500$89/sqft |
Source: Agent Provided Report a problem | ||
Public tax history
| Year | Property taxes | Tax assessment |
|---|---|---|
| 2024 | $1,731 +13.7% | $14,135 +78.9% |
| 2023 | $1,523 +2.9% | $7,902 |
| 2022 | $1,481 +2.4% | $7,902 |
| 2021 | $1,445 | $7,902 |
| 2020 | -- | $7,902 0% |
| 2019 | $1,297 | $7,903 +22.5% |
| 2018 | $1,297 -11.2% | $6,450 |
| 2017 | $1,460 | $6,450 |
| 2016 | $1,460 | $6,450 |
| 2015 | -- | $6,450 -95.6% |
| 2014 | -- | $146,800 +2400.9% |
| 2013 | $1,308 | $5,870 |
| 2012 | -- | $5,870 -16.6% |
| 2008 | -- | $7,040 |
Find assessor info on the county website
Neighborhood: 29485
Nearby homes
- $357,7004 bd3 ba2k sqft126 Garden Grove Dr, Summerville, SC 29485Off Market

- $298,6003 bd2 ba1.3k sqft200 Garden Grove Dr, Summerville, SC 29485Off Market
- $362,5004 bd3 ba2k sqft124 Garden Grove Dr, Summerville, SC 29485Sold
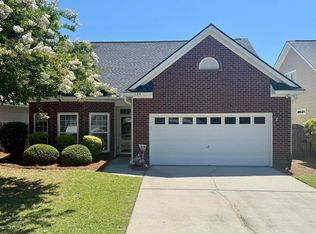
- $335,0003 bd3 ba1.6k sqft202 Garden Grove Dr, Summerville, SC 29485Off Market
- $291,0002 bd2 ba1.3k sqft203 Garden Grove Dr, Summerville, SC 29485Off Market
- $351,4003 bd3 ba1.9k sqft129 Garden Grove Dr, Summerville, SC 29485Off Market
- $333,4003 bd2 ba1.6k sqft205 Garden Grove Dr, Summerville, SC 29485Off Market
- $335,6003 bd3 ba1.6k sqft318 Garden Grove Dr, Summerville, SC 29485Off Market
Nearby schools
GreatSchools rating
- 7/10Dr. Eugene Sires ElementaryGrades: PK-5Distance: 0.7 mi
- 4/10Gregg Middle SchoolGrades: 6-8Distance: 3.7 mi
- 8/10Ashley Ridge High SchoolGrades: 9-12Distance: 5.4 mi
Schools provided by the listing agent
- Elementary: Dr. Eugene Sires Elementary
- Middle: Gregg
- High: Ashley Ridge
Source: CTMLS. This data may not be complete. We recommend contacting the local school district to confirm school assignments for this home.
Get a cash offer in 3 minutes
Find out how much your home could sell for in as little as 3 minutes with a no-obligation cash offer.
Estimated market value
$332,200
Get a cash offer in 3 minutes
Find out how much your home could sell for in as little as 3 minutes with a no-obligation cash offer.
Estimated market value
$332,200
- South Carolina
- Dorchester County
- Summerville
- 29485
- 128 Garden Grove Dr
Nearby cities
Nearby zip codes
Other Summerville Topics
