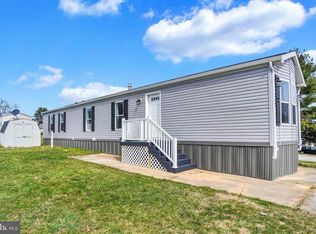
Welcome to 124 Gateshead Dr, nestled in the charming town of Stewartstown, PA within the sought-after Red Lion Area School District. This cozy home offers comfortable living with 2 bedrooms and 1 bathroom, perfect for those seeking simplicity and convenience. As you step inside, you're greeted by a spacious living room adorned with large windows that flood the space with natural light, creating a warm and inviting atmosphere. The wooden materials throughout add a touch of rustic charm, enhancing the home's cozy appeal. The functional layout provides ample space for relaxation and entertainment, making it ideal for both everyday living and hosting gatherings with friends and family. The well-appointed kitchen offers convenience with its efficient design and plenty of storage options. Step outside to discover the spacious yard, offering endless possibilities for outdoor enjoyment and recreation. Don't miss your chance to make this charming and affordable property your own.
Sold for $43,000
$43,000
124 Gateshead Dr, Stewartstown, PA 17363
2beds
924sqft
Manufactured Home
Built in 1992
-- sqft lot
$59,100 Zestimate®
$47/sqft
$1,153 Estimated rent
Home value
$59,100
$50,000 - $70,000
$1,153/mo
Zestimate® history
Owner options
List your home for rent
$1,153/mo
Rent Zestimate®
Find your next renter with Zillow Rental Manager. Plus, with online applications, you can quickly screen prospective tenants – for free.
$1,153/mo
Rent Zestimate®
Refinance and save
$676/mo
Est. payment
Refinancing to a lower rate could help reduce your monthly payments and save thousands over the life of the loan.
$676/mo
Est. payment
Explore your selling options
Work with a Zillow partner agent
Leverage their expertise and Zillow's premium Showcase listings to get your home seen by more buyers.
Get startedList with your own agent
Get your home in front of millions of buyers by listing it on Zillow.
Learn how to do itSell it yourself
Take full control of how buyers see your home on Zillow by listing For Sale by Owner (FSBO).
List your homeWhat's special
Spacious yardNatural lightWooden materialsAmple spaceFunctional layoutLarge windowsCozy home
Zillow last checked:
Listing updated:
Listed by:
Katie Kopp 717-578-4183,
Inch & Co. Real Estate, LLC
Bought with:
Katie Kopp, RS361904
Inch & Co. Real Estate, LLC
Source: Bright MLS,MLS#: PAYK2055710
Facts & features
Interior
Bedrooms & bathrooms
- Bedrooms: 2
- Bathrooms: 1
- Full bathrooms: 1
- Main level bathrooms: 1
- Main level bedrooms: 2
Basement
- Area: 0
Heating
- Forced Air, Natural Gas
Cooling
- Central Air, Electric
Appliances
- Included: Refrigerator, Oven, Water Heater
Features
- Kitchen Island, Eat-in Kitchen
- Doors: Storm Door(s)
- Windows: Storm Window(s)
- Has basement: No
- Has fireplace: No
Interior area
- Total structure area: 924
- Total interior livable area: 924 sqft
- Finished area above ground: 924
- Finished area below ground: 0
Property
Parking
- Parking features: Off Street
Accessibility
- Accessibility features: None
Features
- Levels: One
- Stories: 1
- Pool features: None
Lot
- Features: Level
Details
- Additional structures: Above Grade, Below Grade
- Parcel number: 41000CJ000100M0024
- Zoning: RESIDENTIAL
- Special conditions: Standard
Construction
Type & style
- Home type: MobileManufactured
- Architectural style: Ranch/Rambler
- Property subtype: Manufactured Home
Materials
- Vinyl Siding, Aluminum Siding
- Roof: Shingle,Asphalt
Condition
- New construction: No
- Year built: 1992
Utilities & green energy
- Sewer: Public Sewer
- Water: Public
Community & HOA
Community
- Security: Smoke Detector(s)
- Subdivision: Windy Brae
HOA
- Has HOA: Yes
- Services included: Water, Sewer, Trash, Other
- HOA fee: $440 monthly
Location
- Region: Stewartstown
- Municipality: NORTH HOPEWELL TWP
Financial & listing details
- Price per square foot: $47/sqft
- Tax assessed value: $12,300
- Annual tax amount: $375
- Date on market: 2/9/2024
- Listing agreement: Exclusive Right To Sell
- Listing terms: Cash
- Inclusions: Shed, Washer, Dryer, Fridge, Stove
- Ownership: Fee Simple
Price history
| Date | Event | Price |
|---|---|---|
| 3/11/2024 | Sold | $43,000-8.5%$47/sqft |
Source:  Bright MLS #PAYK2055710 Report a problem Bright MLS #PAYK2055710 Report a problem | ||
| 2/26/2024 | Pending sale | $47,000$51/sqft |
Source: Bright MLS #PAYK2055710 Report a problem | ||
| 2/20/2024 | Price change | $47,000-5.8%$51/sqft |
Source: Bright MLS #PAYK2055710 Report a problem | ||
| 2/9/2024 | Listed for sale | $49,900+84.8%$54/sqft |
Source: Bright MLS #PAYK2055710 Report a problem | ||
| 3/25/2022 | Sold | $27,000$29/sqft |
Source: Bright MLS #PAYK2017156 Report a problem | ||
| 3/7/2022 | Pending sale | $27,000+8.4%$29/sqft |
Source: Bright MLS #PAYK2017156 Report a problem | ||
| 3/3/2022 | Listed for sale | $24,900$27/sqft |
Source: Bright MLS #PAYK2017156 Report a problem | ||
Public tax history
| Year | Property taxes | Tax assessment |
|---|---|---|
| 2025 | $388 +3.2% | $12,300 |
| 2024 | $375 | $12,300 |
| 2023 | $375 +3.4% | $12,300 |
| 2022 | $363 0% | $12,300 |
| 2021 | $363 | $12,300 |
| 2020 | $363 +0.3% | $12,300 |
| 2019 | $362 0% | $12,300 |
| 2018 | $362 +352.1% | $12,300 |
| 2017 | $80 | $12,300 |
| 2016 | -- | $12,300 |
| 2015 | -- | $12,300 |
| 2014 | -- | $12,300 |
| 2013 | -- | $12,300 |
| 2012 | -- | $12,300 |
| 2011 | -- | $12,300 |
| 2010 | -- | $12,300 |
| 2009 | -- | $12,300 |
| 2008 | -- | $12,300 |
| 2007 | -- | $12,300 |
| 2006 | -- | $12,300 -43.1% |
| 2005 | -- | $21,600 |
| 2004 | -- | $21,600 |
| 2003 | -- | $21,600 |
| 2002 | -- | $21,600 |
| 2000 | -- | $21,600 -8.8% |
| 1999 | -- | $23,690 |
Find assessor info on the county website
Neighborhood: 17363
Nearby homes
- $120,0003 bd2 ba1.5k sqft126 Gateshead Dr, Stewartstown, PA 17363Coming Soon

- $53,0002 bd2 ba1.1k sqft127 Gateshead Dr, Stewartstown, PA 17363Sold

- $129,9002 bd2 ba952 sqft114 Gateshead Dr, Stewartstown, PA 17363Sold
- $171,0003 bd2 ba1.6k sqft109 Abington Ln, Stewartstown, PA 17363Off Market
- $110,0003 bd2 ba1.1k sqft123 Carbridge Rd W, Stewartstown, PA 17363Sold
- $110,2003 bd2 ba1.5k sqft150 Carbridge Rd W, Stewartstown, PA 17363Off Market
- $95,5003 bd2 ba1.2k sqft152 Carbridge Rd W, Stewartstown, PA 17363Off Market
- $91,2003 bd2 ba1.5k sqft156 Carbridge Rd W, Stewartstown, PA 17363Off Market
Nearby schools
GreatSchools rating
- 7/10N Hopewell-Winterstown El SchoolGrades: K-6Distance: 3.4 mi
- 7/10Red Lion Area Junior High SchoolGrades: 7-8Distance: 6.9 mi
- 6/10Red Lion Area Senior High SchoolGrades: 9-12Distance: 7.2 mi
Schools provided by the listing agent
- Middle: Red Lion Area Junior
- District: Red Lion Area
Source: Bright MLS. This data may not be complete. We recommend contacting the local school district to confirm school assignments for this home.
Sell for more on Zillow
Get a Zillow Showcase℠ listing at no additional cost and you could sell for .
$59,100
2% more
+$1,182
With Zillow Showcase(estimated)
$60,282
- Pennsylvania
- York County
- Stewartstown
- 17363
- 124 Gateshead Dr
Nearby cities
Nearby zip codes
Other Stewartstown Topics
