Discover the charm of this inviting double-wide manufactured home nestled in the desirable Windy Brae community. Built in 1996, this spacious 1,568 sq. ft. residence features a warm ranch-style design that exudes comfort and functionality. Step inside to find a thoughtfully designed layout with three cozy bedrooms with walk in closets and two full bathrooms. The primary Bed/Bath includes a convenient stall shower with a seat and grab bars. The additional 2 bedrooms are at the other end of the home with a shared hallway bathroom that includes a relaxing tub/shower. The living areas are adorned with carpeting and durable vinyl flooring, creating a welcoming atmosphere perfect for both relaxation and entertaining. The well-appointed kitchen, equipped with essential appliances including an electric oven/range, refrigerator, and washer, and dryer off of the kitchen, making daily living a breeze. Natural light pours in through double-pane windows and skylights enhancing the inviting ambiance throughout. Enjoy the ease of an asphalt driveway with space for up to four vehicles, ensuring ample parking for guests. A handy shed provides additional storage for your outdoor essentials, keeping your living space clutter-free. Enjoy the extra grassy lawn out back! This home is offered furnished (if buyer chooses), allowing you to move in effortlessly and start creating memories right away. Spend more time enjoying the community, the outdoor space and the comforts of your new home. Embrace the opportunity to make this delightful property your own, where every corner invites you to relax and unwind.
Coming soon 08/05
$120,000
126 Gateshead Dr, Stewartstown, PA 17363
3beds
1,568sqft
Manufactured Home
Built in 1996
-- sqft lot
$-- Zestimate®
$77/sqft
$-- HOA
What's special
- 4 days |
- 341 |
- 25 |
Zillow last checked:
Listing updated:
Listed by:
Jessica Shelley 717-659-6033,
Howard Hanna Real Estate Services-Shrewsbury 7172356911
Source: Bright MLS,MLS#: PAYK2108804
Facts & features
Interior
Bedrooms & bathrooms
- Bedrooms: 3
- Bathrooms: 2
- Full bathrooms: 2
- Main level bathrooms: 2
- Main level bedrooms: 3
Basement
- Area: 0
Heating
- Central, Natural Gas
Cooling
- Central Air, Electric
Appliances
- Included: Dryer, Oven/Range - Electric, Refrigerator, Washer, Electric Water Heater
Features
- Bathroom - Stall Shower, Bathroom - Tub Shower
- Flooring: Carpet, Vinyl
- Windows: Double Pane Windows
- Has basement: No
- Has fireplace: No
Interior area
- Total structure area: 1,568
- Total interior livable area: 1,568 sqft
- Finished area above ground: 1,568
- Finished area below ground: 0
Property
Parking
- Total spaces: 4
- Parking features: Asphalt, Driveway
- Uncovered spaces: 4
Accessibility
- Accessibility features: 2+ Access Exits
Features
- Levels: One
- Stories: 1
- Pool features: None
Details
- Additional structures: Above Grade, Below Grade
- Parcel number: 41000CJ000100M126G
- Zoning: AGRICULTURAL
- Zoning description: Agricultural
- Special conditions: Standard
Construction
Type & style
- Home type: MobileManufactured
- Architectural style: Ranch/Rambler
- Property subtype: Manufactured Home
Materials
- Vinyl Siding, Aluminum Siding
Condition
- New construction: No
- Year built: 1996
Utilities & green energy
- Electric: 100 Amp Service
- Sewer: Public Sewer
- Water: Public
- Utilities for property: Cable Available, Propane, Satellite Internet Service, Cable
Community & HOA
Community
- Subdivision: Windy Brae Mhp
HOA
- Has HOA: No
Location
- Region: Stewartstown
- Municipality: NORTH HOPEWELL TWP
Financial & listing details
- Price per square foot: $77/sqft
- Tax assessed value: $35,400
- Annual tax amount: $1,219
- Date on market: 8/5/2026
- Listing agreement: Exclusive Right To Sell
- Listing terms: Cash,Other
- Inclusions: Washer, Dryer, Refrigerator, Oven / Range, Fully Furnished At No Additional Cost / Value
- Ownership: Ground Rent
- Body type: Double Wide
Estimated market value
Not available
Estimated sales range
Not available
Not available
Price history
| Date | Event | Price |
|---|---|---|
| 9/1/1999 | Sold | $45,000$29/sqft |
Source: Agent Provided Report a problem | ||
Public tax history
| Year | Property taxes | Tax assessment |
|---|---|---|
| 2025 | $1,115 +3.2% | $35,400 |
| 2024 | $1,081 | $35,400 |
| 2023 | $1,081 +3.4% | $35,400 |
| 2022 | $1,045 | $35,400 |
| 2021 | $1,045 | $35,400 |
| 2020 | $1,045 +0.3% | $35,400 |
| 2019 | $1,042 0% | $35,400 |
| 2018 | $1,042 +352.1% | $35,400 |
| 2017 | $230 | $35,400 |
| 2016 | -- | $35,400 |
| 2015 | -- | $35,400 |
| 2014 | -- | $35,400 |
| 2013 | -- | $35,400 |
| 2012 | -- | $35,400 |
| 2011 | -- | $35,400 |
| 2010 | -- | $35,400 |
| 2009 | -- | $35,400 |
| 2008 | -- | $35,400 |
| 2007 | -- | $35,400 |
| 2006 | -- | $35,400 -30.1% |
| 2005 | -- | $50,640 |
| 2004 | -- | $50,640 |
| 2003 | -- | $50,640 |
| 2002 | -- | $50,640 |
| 2000 | -- | $50,640 +3.2% |
| 1999 | -- | $49,070 |
Find assessor info on the county website
Monthly payment
Climate risks
Neighborhood: 17363
Nearby schools
GreatSchools rating
- 7/10N Hopewell-Winterstown El SchoolGrades: K-6Distance: 3.4 mi
- 7/10Red Lion Area Junior High SchoolGrades: 7-8Distance: 6.9 mi
- 6/10Red Lion Area Senior High SchoolGrades: 9-12Distance: 7.2 mi
Schools provided by the listing agent
- District: Red Lion Area
Source: Bright MLS. This data may not be complete. We recommend contacting the local school district to confirm school assignments for this home.
- $53,0002 bd2 ba1.1k sqft127 Gateshead Dr, Stewartstown, PA 17363Sold

- $43,0002 bd1 ba924 sqft124 Gateshead Dr, Stewartstown, PA 17363Sold

- $129,9002 bd2 ba952 sqft114 Gateshead Dr, Stewartstown, PA 17363Sold
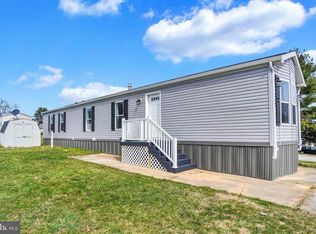
- $171,0003 bd2 ba1.6k sqft109 Abington Ln, Stewartstown, PA 17363Off Market
- $110,0003 bd2 ba1.1k sqft123 Carbridge Rd W, Stewartstown, PA 17363Sold
- $110,2003 bd2 ba1.5k sqft150 Carbridge Rd W, Stewartstown, PA 17363Off Market
- $95,5003 bd2 ba1.2k sqft152 Carbridge Rd W, Stewartstown, PA 17363Off Market
- $91,2003 bd2 ba1.5k sqft156 Carbridge Rd W, Stewartstown, PA 17363Off Market
A local agent can set up tours, give advice and negotiate with sellers.
A local lender can help you make sure your offer is ready when you are.
Similar homes
- $124,9003 bd1 ba1.8k sqft505 E Philadelphia St, York, PA 17403For Sale

 MLS ID #PAYK2108412, Christopher Gambrill, Elite Property Sales, LLC. Bright MLS
 - $129,9003 bd2 ba1.6k sqft124 Lisa Cir, York, PA 17406For Sale
 MLS ID #PAYK2104474, Brittani Snyder, Iron Valley Real Estate of York County. Bright MLS
 - $105,9003 bd2 ba1.5k sqft129 Mimosa Dr, York, PA 17402For Sale
 MLS ID #PAYK2103212, Tracey Esbenshade, Howard Hanna Real Estate Services - Lancaster. Bright MLS
 - $--3 bd1 ba1.8k sqft1329 Broadway, Hanover, PA 17331Auction
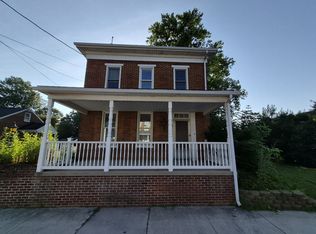 ServiceLink Auction
 - $125,0004 bd2 ba2.1k sqft820 E Market St, York, PA 17403AuctionMLS ID #PAYK2108228, Jeffrey Zimmerman, Prime Home Real Estate, LLC. Bright MLS
- $115,0003 bd2 ba1.1k sqft196 Shawnee Ave, Dover, PA 17315For SaleMLS ID #PAYK2106628, Elisa Schwenk, House Broker Realty LLC. Bright MLS
- $127,5004 bd2 ba1.6k sqft240 E Poplar St, York, PA 17403For SaleMLS ID #PAYK2107724, Jason Milton, Mountain Realty ERA Powered. Bright MLS
- $105,0003 bd2 ba1.3k sqft3840 Craig Ave, Dover, PA 17315For SaleMLS ID #PAYK2106666, Shelley Dillon, Iron Valley Real Estate of Central PA. Bright MLS
- $109,9003 bd2 ba1k sqft123 White Tail Ln, Windsor, PA 17366For SaleMLS ID #PAYK2105218, Patty Price, Berkshire Hathaway HomeServices Homesale Realty. Bright MLS
- $--2 bd1 ba960 sqft153 N Main St, Red Lion, PA 17356AuctionServiceLink Auction
- $139,9003 bd1 ba1.3k sqft967 E King St, York, PA 17403For SaleMLS ID #PAYK2108432, Ashley Motter, House Broker Realty LLC. Bright MLS
- $115,0003 bd1 ba1.4k sqft633 York St, York, PA 17403For SaleMLS ID #PAYK2103214, Nayely Pena, Keller Williams Keystone Realty. Bright MLS
- $155,5002 bd2 ba1k sqft432 Buttonwood Ln #432B, York, PA 17406For SaleMLS ID #PAYK2107790, Robyn Pottorff, Berkshire Hathaway HomeServices Homesale Realty. Bright MLS
- $120,0004 bd1 ba1.2k sqft209 Park Pl, York, PA 17401For SaleMLS ID #PAYK2098152, Jason Milton, Mountain Realty ERA Powered. Bright MLS
- $135,0003 bd2 ba1.5k sqft4635 Hikey St, Dover, PA 17315For SaleMLS ID #PAYK2106758, Jasmine Kessler, Coldwell Banker Realty. Bright MLS
- $125,0002 bd1 ba984 sqft18 S Lee St, York, PA 17403For SaleMLS ID #PAYK2107804, Jason Milton, Mountain Realty ERA Powered. Bright MLS
- $125,0002 bd1 ba864 sqft332 E South St, York, PA 17403For SaleMLS ID #PAYK2107806, Jason Milton, Mountain Realty ERA Powered. Bright MLS
- $90,9003 bd2 ba1.2k sqft116 Seneca Ave, Dover, PA 17315For SaleMLS ID #PAYK2101098, Michelle Buckley, Coldwell Banker Realty. Bright MLS
- $170,0005 bd1 ba1.8k sqft122 N Franklin St, Red Lion, PA 17356For SaleMLS ID #PAYK2106552, David Wissler, Coldwell Banker Realty. Bright MLS
- $89,9003 bd2 ba800 sqft2439 Fairmount Rd #2, Hampstead, MD 21074For SaleMLS ID #MDCR2034152, Elena Hartley, Iron Valley Real Estate of Central MD. Bright MLS
