124 Girard Ave. is the one for you! Meticulously renovated colonial gem in the highly sought-after Hidden Creek Development. This 4-bedroom, 2-full bath residence exudes a perfect blend of classic charm and modern elegance. Step into a fully updated interior, featuring vinyl plank flooring throughout, providing a seamless and stylish aesthetic. The main floor boasts a convenient half bath, enhancing the functionality of daily living. The heart of the home, the fully renovated kitchen, is equipped with LG stainless steel appliances and quartz countertops, creating an inviting space for culinary endeavors. Upstairs, discover four spacious bedrooms, with the primary bedroom offering a private retreat through its en suite bathroom, ensuring comfort and luxury. Additional features include a two-car attached garage and a finished walkout basement, adding approximately 1,000 sq ft of versatile living space and a half bath. The finished basement offers endless possibilities for recreation, entertainment, or a home office, catering to various lifestyle needs. Step outside to a brand new deck (15' x 30') in the rear of the home, featuring Trex decking. This outdoor oasis provides a perfect setting for al fresco dining, entertaining, or simply enjoying the beautiful surroundings. Whether you're hosting gatherings or seeking a private retreat, this deck adds a touch of outdoor luxury to the residence. Nestled in the esteemed Hatboro-Horsham School District, this residence not only offers a stylish and comfortable living space but also provides access to excellent educational opportunities. Embrace the perfect combination of classic architecture and contemporary living at 124 Girard Ave, where every detail has been thoughtfully considered to create a home that is both timeless and inviting. ONE TIME CONTRIBUTION FEE- $500.
Sold for $770,000
$770,000
124 Girard Ave, Hatboro, PA 19040
4beds
3,787sqft
Single Family Residence
Built in 1989
0.37 Acres Lot
$880,800 Zestimate®
$203/sqft
$5,436 Estimated rent
Home value
$880,800
$828,000 - $934,000
$5,436/mo
Zestimate® history
Owner options
List your home for rent
$5,436/mo
Rent Zestimate®
Find your next renter with Zillow Rental Manager. Plus, with online applications, you can quickly screen prospective tenants – for free.
$5,436/mo
Rent Zestimate®
Refinance and save
$5,504/mo
Est. payment
Refinancing to a lower rate could help reduce your monthly payments and save thousands over the life of the loan.
$5,504/mo
Est. payment
Explore your selling options
Work with a Zillow partner agent
Leverage their expertise and Zillow's premium Showcase listings to get your home seen by more buyers.
Get startedList with your own agent
Get your home in front of millions of buyers by listing it on Zillow.
Learn how to do itSell it yourself
Take full control of how buyers see your home on Zillow by listing For Sale by Owner (FSBO).
List your homeWhat's special
Fully renovated kitchenVinyl plank flooring throughoutModern eleganceContemporary livingClassic charmAl fresco diningClassic architecture
Zillow last checked:
Listing updated:
Listed by:
Linda Cadwell 215-264-4845,
Homestarr Realty,
Co-Listing Agent: Justin Cadwell 215-570-4149,
Homestarr Realty
Bought with:
Jane Taylor, RS282434
Weichert Realtors
Source: Bright MLS,MLS#: PAMC2094658
Facts & features
Interior
Bedrooms & bathrooms
- Bedrooms: 4
- Bathrooms: 4
- Full bathrooms: 2
- 1/2 bathrooms: 2
Basement
- Area: 1200
Heating
- Forced Air, Natural Gas
Cooling
- Central Air, Electric
Appliances
- Included: Gas Water Heater
Features
- Basement: Walk-Out Access,Unfinished
- Has fireplace: No
Interior area
- Total structure area: 3,787
- Total interior livable area: 3,787 sqft
- Finished area above ground: 2,587
- Finished area below ground: 1,200
Property
Parking
- Total spaces: 2
- Parking features: Garage Faces Front, Inside Entrance, Attached, Driveway
- Attached garage spaces: 2
- Has uncovered spaces: Yes
Accessibility
- Accessibility features: >84" Garage Door, 2+ Access Exits
Features
- Levels: Two
- Stories: 2
- Pool features: None
Lot
- Size: 0.37 Acres
- Dimensions: 93.00 x 0.00
Details
- Additional structures: Above Grade, Below Grade
- Parcel number: 360004741083
- Zoning: RES
- Special conditions: Standard
Construction
Type & style
- Home type: SingleFamily
- Architectural style: Colonial
- Property subtype: Single Family Residence
Materials
- Vinyl Siding
- Foundation: Concrete Perimeter
Condition
- New construction: No
- Year built: 1989
Utilities & green energy
- Sewer: Public Sewer
- Water: Public
Community & HOA
Community
- Subdivision: Hidden Creek
HOA
- Has HOA: Yes
- HOA fee: $500 one time
Location
- Region: Hatboro
- Municipality: HORSHAM TWP
Financial & listing details
- Price per square foot: $203/sqft
- Tax assessed value: $203,810
- Annual tax amount: $7,899
- Date on market: 2/10/2024
- Listing agreement: Exclusive Agency
- Ownership: Fee Simple
Price history
| Date | Event | Price |
|---|---|---|
| 4/2/2024 | Sold | $770,000+0%$203/sqft |
Source:  Bright MLS #PAMC2094658 Report a problem Bright MLS #PAMC2094658 Report a problem | ||
| 3/1/2024 | Pending sale | $769,900$203/sqft |
Source: Bright MLS #PAMC2094658 Report a problem | ||
| 2/15/2024 | Contingent | $769,900$203/sqft |
Source: Bright MLS #PAMC2094658 Report a problem | ||
| 2/10/2024 | Listed for sale | $769,900+62.1%$203/sqft |
Source: Bright MLS #PAMC2094658 Report a problem | ||
| 5/16/2023 | Sold | $475,000+5.6%$125/sqft |
Source: Bright MLS #PAMC2050716 Report a problem | ||
| 2/16/2023 | Pending sale | $450,000$119/sqft |
Source: Bright MLS #PAMC2050716 Report a problem | ||
| 2/16/2023 | Listed for sale | $450,000$119/sqft |
Source: Bright MLS #PAMC2050716 Report a problem | ||
| 11/23/2022 | Listing removed | -- |
Source: Berkshire Hathaway HomeServices Fox & Roach, REALTORS Report a problem | ||
| 9/13/2022 | Pending sale | $450,000$119/sqft |
Source: Berkshire Hathaway HomeServices Fox & Roach, REALTORS #PAMC2050716 Report a problem | ||
| 9/13/2022 | Contingent | $450,000$119/sqft |
Source: Bright MLS #PAMC2050716 Report a problem | ||
| 9/7/2022 | Listed for sale | $450,000$119/sqft |
Source: Bright MLS #PAMC2050716 Report a problem | ||
Public tax history
| Year | Property taxes | Tax assessment |
|---|---|---|
| 2025 | $8,399 +6.3% | $203,810 |
| 2024 | $7,899 | $203,810 |
| 2023 | $7,899 +7.1% | $203,810 |
| 2022 | $7,379 +2.7% | $203,810 |
| 2021 | $7,183 +2.1% | $203,810 |
| 2020 | $7,034 +2% | $203,810 |
| 2019 | $6,899 +2.6% | $203,810 |
| 2018 | $6,723 +3.3% | $203,810 |
| 2017 | $6,511 +2% | $203,810 |
| 2016 | $6,381 +2.6% | $203,810 |
| 2015 | $6,218 +1.8% | $203,810 |
| 2014 | $6,108 +1.4% | $203,810 |
| 2013 | $6,025 +1.4% | $203,810 |
| 2012 | $5,940 +2.8% | $203,810 |
| 2011 | $5,776 +2% | $203,810 |
| 2010 | $5,661 +2% | $203,810 |
| 2009 | $5,549 +2.8% | $203,810 |
| 2008 | $5,400 +2.1% | -- |
| 2007 | $5,291 +2.9% | -- |
| 2006 | $5,144 +3% | -- |
| 2005 | $4,993 +1.5% | -- |
| 2004 | $4,920 +3.7% | -- |
| 2003 | $4,744 +6.4% | -- |
| 2002 | $4,460 +2.7% | -- |
| 2000 | $4,342 +5.6% | -- |
| 1999 | $4,112 | -- |
Find assessor info on the county website
Neighborhood: 19040
Nearby homes
- $684,2003 bd3 ba2.3k sqft122 Girard Ave, Hatboro, PA 19040Off Market
- $830,4004 bd4 ba3.1k sqft126 Girard Ave, Hatboro, PA 19040Off Market

- $695,0003 bd3 ba2.7k sqft128 Girard Ave, Hatboro, PA 19040Sold
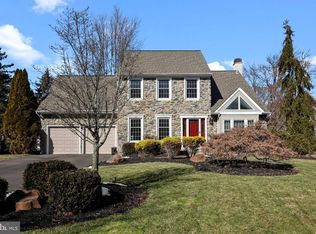
- $806,2004 bd3 ba3k sqft120 Girard Ave, Hatboro, PA 19040Off Market
- $690,6004 bd2 ba2.3k sqft123 Beech Dr, Hatboro, PA 19040Off Market
- $652,3003 bd2 ba2.2k sqft117 Girard Ave, Hatboro, PA 19040Off Market
- $721,9003 bd2 ba2.2k sqft130 Girard Ave, Hatboro, PA 19040Off Market
- $728,6004 bd2 ba2.6k sqft118 Girard Ave, Hatboro, PA 19040Off Market
Nearby schools
GreatSchools rating
- 6/10Hallowell El SchoolGrades: K-5Distance: 0.4 mi
- 8/10Keith Valley Middle SchoolGrades: 6-8Distance: 0.4 mi
- 9/10Hatboro-Horsham Senior High SchoolGrades: 9-12Distance: 2.1 mi
Schools provided by the listing agent
- District: Hatboro-horsham
Source: Bright MLS. This data may not be complete. We recommend contacting the local school district to confirm school assignments for this home.
Get a cash offer in 3 minutes
Find out how much your home could sell for in as little as 3 minutes with a no-obligation cash offer.
Estimated market value
$880,800
Get a cash offer in 3 minutes
Find out how much your home could sell for in as little as 3 minutes with a no-obligation cash offer.
Estimated market value
$880,800
- Pennsylvania
- Montgomery County
- Hatboro
- 19040
- 124 Girard Ave
Nearby cities
Nearby zip codes
Other Hatboro Topics
