Professional Photos will be added on Wednesday February 21, 2024 Showings begin on Friday February 23, 2024. Welcome to your new home! This well maintained 3-bedroom, 2.5-bathroom colonial home is a perfect blend of classic charm and modern updates. Nestled in a desirable neighborhood, this property offers the ideal combination of comfort, style, and functionality. As you enter, you'll be greeted by the inviting ambiance of the spacious living room, featuring vaulted ceiling and large windows that fill the space with natural light. The adjacent dining room is the ideal setting for family gatherings or entertaining friends. The heart of the home is the charming family room, complete with a cozy fireplace – perfect for creating lasting memories on chilly evenings. The well-appointed kitchen features ample cabinet space. Enjoy casual meals in the breakfast nook or step outside onto the deck to savor al fresco dining. Powder room and access to the 2 car garage finishes off this floor. Upstairs, there are three bedrooms, two full bathrooms and a laundry area. The primary bedroom is a true retreat, boasting cathedral ceiling and updated en-suite bathroom that combines luxury and convenience. With spacious closets and additional sitting area that can be used as an office, exercise room or den. One of the highlights of this home is the finished walk-out basement, providing additional living space that can be customized to suit your needs – whether it's a home office, a playroom, or a cozy entertainment area. Step outside through the sliding glass doors to a private fenced in backyard ideal for outdoor gatherings and relaxation. With a thoughtfully landscaped yard and a charming colonial facade, this home's curb appeal is undeniable. The two-car garage adds convenience, and the location offers easy access to schools, parks, and shopping centers. Other notable features include maintenance free privacy fence installed in backyard 11/2022, Samsung stainless steel range, microwave, and dishwasher 2022. One year home warranty included with 2-10 home warranty. Don't miss the opportunity to make this house your home – a perfect blend of classic elegance and contemporary living awaits you. Schedule your showing today!!
Sold for $695,000
$695,000
128 Girard Ave, Hatboro, PA 19040
3beds
2,719sqft
Single Family Residence
Built in 1989
0.32 Acres Lot
$755,300 Zestimate®
$256/sqft
$4,056 Estimated rent
Home value
$755,300
$718,000 - $793,000
$4,056/mo
Zestimate® history
Owner options
List your home for rent
$4,056/mo
Rent Zestimate®
Find your next renter with Zillow Rental Manager. Plus, with online applications, you can quickly screen prospective tenants – for free.
$4,056/mo
Rent Zestimate®
Refinance and save
$5,005/mo
Est. payment
Refinancing to a lower rate could help reduce your monthly payments and save thousands over the life of the loan.
$5,005/mo
Est. payment
Explore your selling options
Work with a Zillow partner agent
Leverage their expertise and Zillow's premium Showcase listings to get your home seen by more buyers.
Get startedList with your own agent
Get your home in front of millions of buyers by listing it on Zillow.
Learn how to do itSell it yourself
Take full control of how buyers see your home on Zillow by listing For Sale by Owner (FSBO).
List your homeWhat's special
Cozy fireplaceContemporary livingColonial homeClassic charmAdditional living spaceClassic eleganceModern updates
Zillow last checked:
Listing updated:
Listed by:
Sherry Lamelza 215-651-5512,
Coldwell Banker Hearthside-Doylestown
Bought with:
Veysal Badalov, RS341198
Keller Williams Real Estate - Bensalem
Source: Bright MLS,MLS#: PAMC2095328
Facts & features
Interior
Bedrooms & bathrooms
- Bedrooms: 3
- Bathrooms: 3
- Full bathrooms: 2
- 1/2 bathrooms: 1
- Main level bathrooms: 1
Basement
- Area: 652
Heating
- Forced Air, Natural Gas
Cooling
- Central Air, Electric
Appliances
- Included: Microwave, Dishwasher, Oven/Range - Gas, Stainless Steel Appliance(s), Gas Water Heater
- Laundry: Upper Level
Features
- Ceiling Fan(s), Cedar Closet(s), Family Room Off Kitchen, Formal/Separate Dining Room, Eat-in Kitchen, Pantry
- Flooring: Carpet
- Basement: Walk-Out Access
- Number of fireplaces: 1
Interior area
- Total structure area: 2,719
- Total interior livable area: 2,719 sqft
- Finished area above ground: 2,067
- Finished area below ground: 652
Property
Parking
- Total spaces: 6
- Parking features: Garage Faces Front, Garage Door Opener, Inside Entrance, Asphalt, Attached, Driveway
- Attached garage spaces: 2
- Uncovered spaces: 4
Accessibility
- Accessibility features: None
Features
- Levels: Three
- Stories: 3
- Patio & porch: Deck
- Pool features: None
- Fencing: Privacy,Vinyl
Lot
- Size: 0.32 Acres
- Dimensions: 54.00 x 0.00
Details
- Additional structures: Above Grade, Below Grade
- Parcel number: 360004741047
- Zoning: RESIDENTIAL
- Special conditions: Standard
Construction
Type & style
- Home type: SingleFamily
- Architectural style: Colonial
- Property subtype: Single Family Residence
Materials
- Vinyl Siding
- Foundation: Concrete Perimeter
Condition
- New construction: No
- Year built: 1989
Utilities & green energy
- Sewer: Public Sewer
- Water: Public
Community & HOA
Community
- Subdivision: Hidden Creek
HOA
- Has HOA: Yes
- HOA fee: $500 one time
Location
- Region: Hatboro
- Municipality: HORSHAM TWP
Financial & listing details
- Price per square foot: $256/sqft
- Tax assessed value: $208,900
- Annual tax amount: $8,096
- Date on market: 2/23/2024
- Listing agreement: Exclusive Right To Sell
- Inclusions: Black Whirlpool Refrigerator In The Kitchen, Pool Table With Accessories, 3 Metal Shelves In Basement, Wooden Work Bench In Basement, 2 Wooden Shelves In Basement, Ring Door Bell, Ladder In Garage
- Exclusions: Whirlpool Stainless Steel Refrigerator In Basement, Upright Freezer In Basement, Beverage Fridge In Basement, Rubbermaid Fast Track System In Garage, Washer And Dryer Are Negotiable
- Ownership: Fee Simple
Price history
| Date | Event | Price |
|---|---|---|
| 3/28/2024 | Sold | $695,000+10.5%$256/sqft |
Source:  Bright MLS #PAMC2095328 Report a problem Bright MLS #PAMC2095328 Report a problem | ||
| 2/26/2024 | Pending sale | $629,000$231/sqft |
Source: Bright MLS #PAMC2095328 Report a problem | ||
| 2/23/2024 | Listed for sale | $629,000+9.4%$231/sqft |
Source: Bright MLS #PAMC2095328 Report a problem | ||
| 10/24/2022 | Listing removed | -- |
Source:  RE/MAX International Report a problem RE/MAX International Report a problem | ||
| 8/19/2022 | Pending sale | $575,000+2.7%$211/sqft |
Source: RE/MAX International #PAMC2040390 Report a problem | ||
| 8/8/2022 | Sold | $560,000-2.6%$206/sqft |
Source: Bright MLS #PAMC2040390 Report a problem | ||
| 7/16/2022 | Pending sale | $575,000$211/sqft |
Source: RE/MAX International #PAMC2040390 Report a problem | ||
| 7/16/2022 | Contingent | $575,000$211/sqft |
Source: Bright MLS #PAMC2040390 Report a problem | ||
| 6/27/2022 | Price change | $575,000-4%$211/sqft |
Source: Bright MLS #PAMC2040390 Report a problem | ||
| 6/14/2022 | Price change | $599,000-3.4%$220/sqft |
Source: Bright MLS #PAMC2040390 Report a problem | ||
| 6/4/2022 | Listed for sale | $620,000$228/sqft |
Source: Bright MLS #PAMC2040390 Report a problem | ||
Public tax history
| Year | Property taxes | Tax assessment |
|---|---|---|
| 2025 | $8,608 +6.3% | $208,900 |
| 2024 | $8,096 | $208,900 |
| 2023 | $8,096 +7% | $208,900 |
| 2022 | $7,563 +2.7% | $208,900 |
| 2021 | $7,363 +2.1% | $208,900 |
| 2020 | $7,210 +2% | $208,900 |
| 2019 | $7,072 +2.6% | $208,900 |
| 2018 | $6,892 +3.3% | $208,900 |
| 2017 | $6,674 +2% | $208,900 |
| 2016 | $6,541 +2.6% | $208,900 |
| 2015 | $6,373 +1.8% | $208,900 |
| 2014 | $6,260 +1.4% | $208,900 |
| 2013 | $6,175 +1.4% | $208,900 |
| 2012 | $6,088 +2.8% | $208,900 |
| 2011 | $5,921 +2% | $208,900 |
| 2010 | $5,803 +2% | $208,900 |
| 2009 | $5,688 +2.8% | $208,900 |
| 2008 | $5,535 +2.1% | -- |
| 2007 | $5,422 +2.8% | -- |
| 2006 | $5,272 +3% | -- |
| 2005 | $5,117 +1.5% | -- |
| 2004 | $5,043 +3.7% | -- |
| 2003 | $4,863 +6.4% | -- |
| 2002 | $4,572 +2.7% | -- |
| 2000 | $4,450 +5.6% | -- |
| 1999 | $4,214 | -- |
Find assessor info on the county website
Neighborhood: 19040
Nearby homes
- $827,8004 bd4 ba3.1k sqft126 Girard Ave, Hatboro, PA 19040Off Market

- $713,1003 bd2 ba2.2k sqft130 Girard Ave, Hatboro, PA 19040Off Market
- $770,0004 bd4 ba3.7k sqft124 Girard Ave, Hatboro, PA 19040Sold
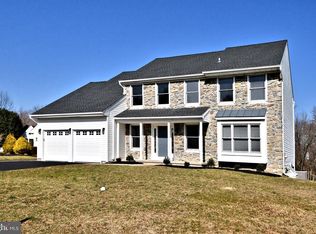
- $728,1003 bd3 ba3.1k sqft132 Girard Ave, Hatboro, PA 19040Off Market

- $735,3004 bd3 ba3.4k sqft390 W Moreland Ave, Hatboro, PA 19040Off Market
- $683,2004 bd2 ba2.3k sqft123 Beech Dr, Hatboro, PA 19040Off Market
- $680,0003 bd3 ba2.3k sqft122 Girard Ave, Hatboro, PA 19040Off Market
- $661,2003 bd2 ba2.2k sqft121 Girard Ave, Hatboro, PA 19040Off Market
Nearby schools
GreatSchools rating
- 6/10Hallowell El SchoolGrades: K-5Distance: 0.4 mi
- 8/10Keith Valley Middle SchoolGrades: 6-8Distance: 0.4 mi
- 9/10Hatboro-Horsham Senior High SchoolGrades: 9-12Distance: 2 mi
Schools provided by the listing agent
- District: Hatboro-horsham
Source: Bright MLS. This data may not be complete. We recommend contacting the local school district to confirm school assignments for this home.
Get a cash offer in 3 minutes
Find out how much your home could sell for in as little as 3 minutes with a no-obligation cash offer.
Estimated market value
$755,300
Get a cash offer in 3 minutes
Find out how much your home could sell for in as little as 3 minutes with a no-obligation cash offer.
Estimated market value
$755,300
- Pennsylvania
- Montgomery County
- Hatboro
- 19040
- 128 Girard Ave
Nearby cities
Nearby zip codes
Other Hatboro Topics
