Welcome to 124 Glendale Street, a beautifully maintained and move-in-ready home offering 1697 square feet of comfortable living space. This charming 3-bedroom, 2-bathroom property is the perfect blend of modern updates and convenience, making it an ideal choice for both homeowners and investors seeking a true turn-key opportunity. You can buy with confidence knowing this home has been meticulously cared for with significant mechanical upgrades. The roof was replaced approximately 5 years ago, and both the HVAC system and furnace were updated just 2-3 years ago. Added peace of mind comes with the knowledge that the plumbing and electrical systems were also fully replaced within the last 5 years, while updated windows throughout help ensure year-round energy efficiency. Step inside to find a refreshed interior that feels like home. The updated kitchen is perfectly complemented by the stylish flooring in the dining room. The bathrooms have also received a recent refresh, ensuring a polished, modern feel throughout the living areas. Situated in the heart of Jackson's 38301 area, this home puts you minutes away from everything you need. Whether you are looking for downtown dining and shopping, local parks, or convenience to the Lambuth or hospital areas- this is it!
For sale
$139,500
124 Glendale St, Jackson, TN 38301
3beds
1,697sqft
Single Family Residence
Built in 1935
8,877 Square Feet Lot
$-- Zestimate®
$82/sqft
$-- HOA
What's special
Updated kitchen
- 1 day
- 170
- 19
Zillow last checked:
Listing updated:
Listed by:
Madaline Hudson,
Town and Country 731-668-7000
Source: CWTAR,MLS#: 2604206
Facts & features
Interior
Bedrooms & bathrooms
- Bedrooms: 3
- Bathrooms: 2
- Full bathrooms: 2
- Main level bathrooms: 2
- Main level bedrooms: 3
Primary bedroom
- Level: Main
- Area: 221
- Dimensions: 17.0 x 13.0
Bedroom
- Level: Main
- Area: 240
- Dimensions: 16.0 x 15.0
Bedroom
- Level: Main
- Area: 180
- Dimensions: 15.0 x 12.0
Kitchen
- Level: Main
- Area: 216
- Dimensions: 18.0 x 12.0
Cooling
- Central Air
Appliances
- Included: Electric Range, Refrigerator
- Laundry: Electric Dryer Hookup, Laundry Room, Washer Hookup
Features
- Breakfast Bar, Eat-in Kitchen, High Ceilings, Kitchen Island, Laminate Counters, Master Downstairs, Walk-In Closet(s)
- Flooring: Engineered Hardwood, Luxury Vinyl
Interior area
- Total interior livable area: 1,697 sqft
Property
Parking
- Total spaces: 2
Features
- Levels: One
- Patio & porch: Covered, Front Porch
- Fencing: None
Lot
- Size: 8,877 Square Feet
- Dimensions: 67 x 132.5
Details
- Additional structures: Shed(s)
- Parcel number: 077L E 011.00
- Special conditions: Standard
Construction
Type & style
- Home type: SingleFamily
- Property subtype: Single Family Residence
Materials
- Brick, Vinyl Siding
- Foundation: Raised
Condition
- false
- New construction: No
- Year built: 1935
Utilities & green energy
- Sewer: Public Sewer
- Water: Public
- Utilities for property: Electricity Available, Natural Gas Connected, Sewer Connected, Water Connected
Community & HOA
Community
- Security: Smoke Detector(s)
- Subdivision: None
Location
- Region: Jackson
Financial & listing details
- Price per square foot: $82/sqft
- Tax assessed value: $127,600
- Annual tax amount: $1,111
- Date on market: 9/4/2026
Estimated market value
Not available
Estimated sales range
Not available
Not available
Price history
| Date | Event | Price |
|---|---|---|
| 9/4/2026 | Listed for sale | $139,500-2.1%$82/sqft |
Source:  CWTAR #2604206 Report a problem CWTAR #2604206 Report a problem | ||
| 8/29/2026 | Listing removed | $142,500$84/sqft |
Source: CWTAR #2505511 Report a problem | ||
| 8/11/2026 | Price change | $142,500-1.4%$84/sqft |
Source: CWTAR #2505511 Report a problem | ||
| 8/6/2026 | Price change | $144,500-2%$85/sqft |
Source: CWTAR #2505511 Report a problem | ||
| 7/3/2026 | Price change | $147,500-1.3%$87/sqft |
Source: CWTAR #2505511 Report a problem | ||
| 6/14/2026 | Price change | $149,500-2.3%$88/sqft |
Source: CWTAR #2505511 Report a problem | ||
| 5/28/2026 | Price change | $153,000-2.9%$90/sqft |
Source: CWTAR #2505511 Report a problem | ||
| 5/13/2026 | Price change | $157,500-1.5%$93/sqft |
Source: CWTAR #2505511 Report a problem | ||
| 4/15/2026 | Price change | $159,900-1.2%$94/sqft |
Source: CWTAR #2505511 Report a problem | ||
| 3/17/2026 | Price change | $161,900-1.8%$95/sqft |
Source: CWTAR #2505511 Report a problem | ||
| 3/5/2026 | Price change | $164,900-2.9%$97/sqft |
Source: CWTAR #2505511 Report a problem | ||
| 2/18/2026 | Listed for sale | $169,900$100/sqft |
Source: CWTAR #2505511 Report a problem | ||
| 2/4/2026 | Pending sale | $169,900$100/sqft |
Source: CWTAR #2505511 Report a problem | ||
| 1/20/2026 | Price change | $169,900-2.9%$100/sqft |
Source: CWTAR #2505511 Report a problem | ||
| 1/7/2026 | Listed for sale | $174,900+28.6%$103/sqft |
Source: CWTAR #2505511 Report a problem | ||
| 12/1/2025 | Sold | $136,000-24.4%$80/sqft |
Source: Public Record Report a problem | ||
| 11/20/2025 | Listed for sale | $179,900-2.8%$106/sqft |
Source: CWTAR #2505511 Report a problem | ||
| 7/1/2025 | Listing removed | $185,000$109/sqft |
Source: CWTAR #245963 Report a problem | ||
| 5/14/2025 | Price change | $185,000-7%$109/sqft |
Source: CWTAR #245963 Report a problem | ||
| 1/28/2025 | Price change | $199,000-12.7%$117/sqft |
Source: CWTAR #245963 Report a problem | ||
| 11/21/2024 | Listed for sale | $228,000$134/sqft |
Source: CWTAR #245963 Report a problem | ||
| 11/13/2024 | Listing removed | $228,000$134/sqft |
Source: CWTAR #245963 Report a problem | ||
| 8/22/2024 | Listed for sale | $228,000+2940%$134/sqft |
Source: CWTAR #245963 Report a problem | ||
| 7/7/2016 | Sold | $7,500-64.3%$4/sqft |
Source: Public Record Report a problem | ||
| 9/10/2012 | Sold | $21,000-12.1%$12/sqft |
Source: Public Record Report a problem | ||
| 7/12/2012 | Pending sale | $23,900$14/sqft |
Source: Golden Key, REALTORS #150974 Report a problem | ||
| 4/18/2012 | Listed for sale | $23,900-31.7%$14/sqft |
Source: Golden Key, REALTORS #150974 Report a problem | ||
| 4/2/2002 | Sold | $35,000-12.5%$21/sqft |
Source: Public Record Report a problem | ||
| 10/16/1996 | Sold | $40,000$24/sqft |
Source: Public Record Report a problem | ||
Public tax history
| Year | Property taxes | Tax assessment |
|---|---|---|
| 2025 | $1,112 | $31,900 |
| 2024 | $1,112 | $31,900 |
| 2023 | $1,112 | $31,900 |
| 2022 | $1,112 +11% | $31,900 +37.4% |
| 2021 | $1,001 | $23,225 |
| 2020 | $1,001 +289.2% | $23,225 +112.1% |
| 2019 | $257 -45.5% | $10,950 |
| 2018 | $472 -5.9% | $10,950 -3.7% |
| 2017 | $502 | $11,375 |
| 2016 | $502 +7.3% | $11,375 |
| 2015 | $468 | $11,375 |
| 2014 | $468 | $11,375 |
| 2013 | -- | $11,375 +5.8% |
| 2012 | $443 -0.9% | $10,753 -0.9% |
| 2011 | $447 | $10,853 |
| 2010 | -- | $10,853 |
| 2009 | -- | $10,853 +9.2% |
| 2008 | $438 | $9,937 |
| 2007 | $438 | $9,937 |
| 2006 | $438 | $9,937 |
| 2005 | $438 -5.8% | $9,937 |
| 2004 | $465 +5.8% | $9,937 +5.8% |
| 2002 | $440 | $9,396 |
| 2001 | -- | -- |
| 2000 | -- | $37,584 |
Find assessor info on the county website
Monthly payment
Est. payment
Payment breakdown
Explore the cost of this home by adjusting the details. Changes won't be saved.Climate risks
Neighborhood: 38301
Nearby schools
Schools provided by the listing agent
- District: Jackson Madison Consolidated District
Source: CWTAR. This data may not be complete. We recommend contacting the local school district to confirm school assignments for this home.
Similar homes
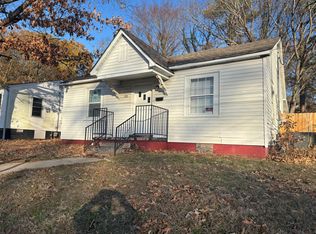
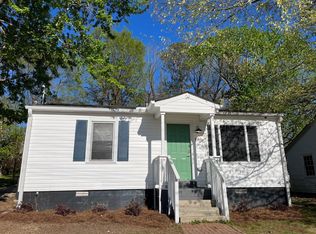
- $174,9003 bd3 ba2.1k sqft306 Morningside Dr, Jackson, TN 38301For Sale
 MLS ID #2604149, Conrad C Hanafee, Vantage Real Estate Services. CWTAR
 - $135,0003 bd3 ba1.5k sqft414 Greenwood Ave, Jackson, TN 38301For Sale
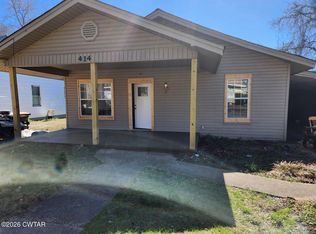 MLS ID #2603627, Davey Parker, Parker & Co. Real Estate. CWTAR
 - $135,0003 bd1 ba960 sqft275 Novy St, Jackson, TN 38301For Sale
 MLS ID #2603659, Michelle Lilly, Lilly Realty. CWTAR
 - $140,0004 bd2 ba1.2k sqft129 Northside Dr, Jackson, TN 38301For Sale
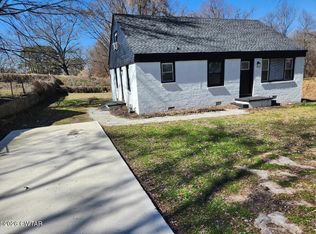 MLS ID #2603629, Davey Parker, Parker & Co. Real Estate. CWTAR
 - $140,0004 bd2 ba2.1k sqft130 Muse St, Jackson, TN 38301For Sale
 MLS ID #3250905, Natalie Harrison. RealTracs MLS as distributed by MLS GRID
