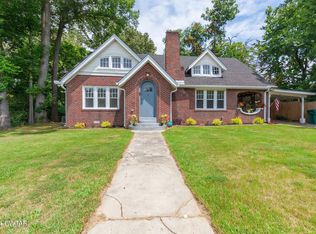
Its a beautiful home built in 1929 with a ton of character, original hardwood strip flooring, classic staircase w/ banisters & oak treads, fireplaces, large closets, high ceilings. Spacious kitchen w/ pantry. Breakfast room. Roomy living room w/ adjoining den. Large basement for storage or storm. Back patio & huge/deep backyard, 80x200. Plenty of room for storage bldg etc. Located close to Hicksville/Highland Park shopping area & the WTHC medical center. *Property has new water heater & heat furnace. Wood stove has been removed. Some updated plumbing from cast iron to PVC.
Pending
$174,900
306 Morningside Dr, Jackson, TN 38301
3beds
2,142sqft
Single Family Residence
Built in 1929
0.39 Acres Lot
$-- Zestimate®
$82/sqft
$-- HOA
What's special
Back patioLarge closetsOriginal hardwood strip flooringHigh ceilingsBreakfast room
- 46 days
- 72
- 1
Likely to sell faster than
Zillow last checked:
Listing updated:
Listed by:
Conrad C Hanafee,
Vantage Real Estate Services 731-736-3216
Source: CWTAR,MLS#: 2604149
Facts & features
Interior
Bedrooms & bathrooms
- Bedrooms: 3
- Bathrooms: 3
- Full bathrooms: 2
- 1/2 bathrooms: 1
- Main level bathrooms: 1
Primary bedroom
- Level: Upper
- Area: 247
- Dimensions: 13.0 x 19.0
Bedroom
- Level: Upper
- Area: 169
- Dimensions: 13.0 x 13.0
Bedroom
- Level: Upper
- Area: 169
- Dimensions: 13.0 x 13.0
Breakfast nook
- Area: 91
- Dimensions: 7.0 x 13.0
Dining room
- Area: 182
- Dimensions: 13.0 x 14.0
Foyer
- Area: 70
- Dimensions: 7.0 x 10.0
Kitchen
- Level: Main
- Area: 143
- Dimensions: 13.0 x 11.0
Living room
- Level: Main
- Area: 312
- Dimensions: 13.0 x 24.0
Sun room
- Level: Main
- Area: 180
- Dimensions: 9.0 x 20.0
Heating
- Central, Natural Gas
Cooling
- Ceiling Fan(s), Electric, Window Unit(s)
Appliances
- Included: Dishwasher, Dryer, Gas Range, Refrigerator, Washer
- Laundry: Electric Dryer Hookup, Main Level, Washer Hookup
Features
- Ceiling Fan(s), High Ceilings, Laminate Counters, Pantry, Tub Shower Combo, Walk-In Closet(s)
- Flooring: Hardwood
- Windows: Storm Window(s), Wood Frames
- Basement: Partial,Sump Pump
- Has fireplace: Yes
- Fireplace features: Masonry
Interior area
- Total interior livable area: 2,142 sqft
Property
Parking
- Total spaces: 2
- Parking features: Parking Pad, Other
- Details: rear
Features
- Levels: Two
- Patio & porch: Front Porch, Patio
- Exterior features: Rain Gutters
- Fencing: Back Yard
Lot
- Size: 0.39 Acres
- Dimensions: 85 x 200
- Features: Corner Lot, Level, Wooded
Details
- Parcel number: 065P F 026.00
- Special conditions: Standard
Construction
Type & style
- Home type: SingleFamily
- Property subtype: Single Family Residence
Materials
- Lap Siding, Wood Siding
- Foundation: Other
- Roof: Composition,Shingle
Condition
- false
- New construction: No
- Year built: 1929
Utilities & green energy
- Electric: 100 Amp Service
- Sewer: Public Sewer
- Water: Public
- Utilities for property: Fiber Optic Available, Natural Gas Connected, Water Connected
Community & HOA
Community
- Security: Security System
- Subdivision: None
Location
- Region: Jackson
Financial & listing details
- Price per square foot: $82/sqft
- Tax assessed value: $126,400
- Annual tax amount: $1,101
- Date on market: 9/1/2026
- Road surface type: Asphalt
Estimated market value
Not available
Estimated sales range
Not available
$2,100/mo
Price history
| Date | Event | Price |
|---|---|---|
| 9/8/2026 | Pending sale | $174,900$82/sqft |
Source:  CWTAR #2604149 Report a problem CWTAR #2604149 Report a problem | ||
| 9/1/2026 | Listed for sale | $174,900-9.3%$82/sqft |
Source: CWTAR #2604149 Report a problem | ||
| 10/17/2025 | Listing removed | $192,900$90/sqft |
Source: CWTAR #2501846 Report a problem | ||
| 10/17/2025 | Listed for sale | $192,900$90/sqft |
Source: CWTAR #2501846 Report a problem | ||
| 10/10/2025 | Pending sale | $192,900$90/sqft |
Source: CWTAR #2501846 Report a problem | ||
| 9/5/2025 | Price change | $192,900-2.5%$90/sqft |
Source: CWTAR #2501846 Report a problem | ||
| 7/22/2025 | Price change | $197,900-1%$92/sqft |
Source: CWTAR #2501846 Report a problem | ||
| 6/4/2025 | Price change | $199,900-4.4%$93/sqft |
Source: CWTAR #2501846 Report a problem | ||
| 4/26/2025 | Listed for sale | $209,000$98/sqft |
Source: CWTAR #2501846 Report a problem | ||
Public tax history
| Year | Property taxes | Tax assessment |
|---|---|---|
| 2025 | $1,101 | $31,600 |
| 2024 | $1,101 | $31,600 |
| 2023 | $1,101 | $31,600 |
| 2022 | $1,101 +47.6% | $31,600 +82.7% |
| 2021 | $746 | $17,300 |
| 2020 | $746 +83.5% | $17,300 |
| 2019 | $407 -45.5% | $17,300 |
| 2018 | $746 +7.3% | $17,300 +9.8% |
| 2017 | $695 | $15,750 |
| 2016 | $695 +7.3% | $15,750 |
| 2015 | $648 | $15,750 |
| 2014 | $648 | $15,750 |
| 2013 | -- | $15,750 +2.6% |
| 2012 | $633 | $15,353 |
| 2011 | $633 | $15,353 |
| 2010 | -- | $15,353 |
| 2009 | -- | $15,353 -3.8% |
| 2008 | $704 | $15,956 |
| 2007 | $704 +4.7% | $15,956 +4.7% |
| 2006 | $672 | $15,241 |
| 2005 | $672 -5.8% | $15,241 |
| 2004 | $713 +3% | $15,241 +3% |
| 2002 | $693 | $14,802 |
| 2001 | -- | $14,802 -75% |
| 2000 | -- | $59,206 |
Find assessor info on the county website
Monthly payment
Est. payment
Payment breakdown
Explore the cost of this home by adjusting the details. Changes won't be saved.Climate risks
Neighborhood: 38301
Nearby schools
Schools provided by the listing agent
- District: Jackson Madison Consolidated District
Source: CWTAR. This data may not be complete. We recommend contacting the local school district to confirm school assignments for this home.
Similar homes
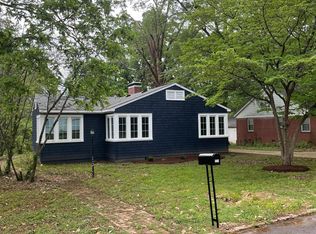
- $179,5002 bd2 ba1.5k sqft1256 Campbell St, Jackson, TN 38301For Sale
 MLS ID #2603159, Tamra L Jones, Total Realty Source. CWTAR
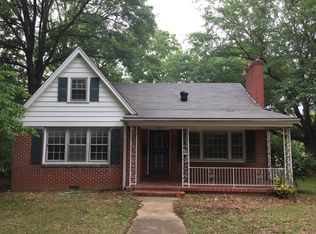
 - $197,0003 bd2 ba1.5k sqft402 Fairmont Ave, Jackson, TN 38301For Sale
 MLS ID #2603468, Caroline Hope Alexander, BHGRE Conner Jackson. CWTAR
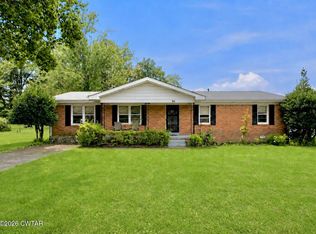
 - $162,9003 bd2 ba1.3k sqft32 Carruthers Dr, Jackson, TN 38301For Sale
 MLS ID #2602811, Sandra Anderson Carter, CENTURY 21 Action Realty. CWTAR
 - $182,0003 bd3 ba2k sqft86 Redleaf Pl, Jackson, TN 38305For Sale
 MLS ID #2603620, Tami S. Reid, Hickman Realty Group Inc.-Jack. CWTAR
