Lake living at it's best in this stunning home in the Fyre Lake addition in Sherrard! This 3 bedroom (with 4th non-conforming) home boasts gorgeous cathedral ceilings and open floor plan living. The kitchen has been recently updated with beautifully painted cabinets, new countertops, new tile backsplash, a new sink, and a dishwasher addition. The main and lower level have new luxury vinyl plank flooring, and the main and upper level have fresh paint, which truly brightens up the space. The expansive upper level bedroom has a beautiful wooden ceiling. There is plenty of entertaining space in this home between the large main level living room and the basement family room. Exterior updates include: fresh paint, new gutters and downspouts, new asphalt walkway and patio in front of house, addition of landscaping rock, removal of 3 large trees, freshly painted garage door, new exterior lighting, and regraded backyard to route water down the hill. This house is truly the best of both worlds- all the heavy lifting work has all been done for you but you still have the opportunity to add your own finishing touches. You'll be green with envy if someone snags this home before you, so hurry up and make it yours today!
Closed
$215,500
124 Glenview Dr, Sherrard, IL 61281
3beds
2,400sqft
Townhouse, Single Family Residence
Built in 1972
10,000 Square Feet Lot
$228,600 Zestimate®
$90/sqft
$1,430 Estimated rent
Home value
$228,600
$217,000 - $240,000
$1,430/mo
Zestimate® history
Owner options
List your home for rent
$1,430/mo
Rent Zestimate®
Find your next renter with Zillow Rental Manager. Plus, with online applications, you can quickly screen prospective tenants – for free.
$1,430/mo
Rent Zestimate®
Refinance and save
$2,540/mo
Est. payment
Refinancing to a lower rate could help reduce your monthly payments and save thousands over the life of the loan.
$2,540/mo
Est. payment
Explore your selling options
Work with a Zillow partner agent
Leverage their expertise and Zillow's premium Showcase listings to get your home seen by more buyers.
Get startedList with your own agent
Get your home in front of millions of buyers by listing it on Zillow.
Learn how to do itSell it yourself
Take full control of how buyers see your home on Zillow by listing For Sale by Owner (FSBO).
List your homeWhat's special
Zillow last checked:
Listing updated:
Listed by:
Christine Taylor 309-314-7350,
Keller Williams Greater Quad Cities / Midwest Partners
Bought with:
Lisa Blair
Realty One Group Opening Doors
Source: MRED as distributed by MLS GRID,MLS#: QC4248364
Facts & features
Interior
Bedrooms & bathrooms
- Bedrooms: 3
- Bathrooms: 2
- Full bathrooms: 2
Primary bedroom
- Features: Flooring (Carpet)
- Level: Main
- Area: 154 Square Feet
- Dimensions: 11x14
Bedroom 2
- Features: Flooring (Carpet)
- Level: Main
- Area: 132 Square Feet
- Dimensions: 11x12
Bedroom 3
- Features: Flooring (Carpet)
- Level: Second
- Area: 320 Square Feet
- Dimensions: 16x20
Other
- Features: Flooring (Carpet)
- Level: Basement
- Area: 170 Square Feet
- Dimensions: 10x17
Dining room
- Features: Flooring (Luxury Vinyl)
- Level: Main
- Area: 130 Square Feet
- Dimensions: 10x13
Family room
- Features: Flooring (Luxury Vinyl)
- Level: Basement
- Area: 392 Square Feet
- Dimensions: 14x28
Kitchen
- Features: Kitchen (Eating Area-Breakfast Bar), Flooring (Luxury Vinyl)
- Level: Main
- Area: 120 Square Feet
- Dimensions: 10x12
Laundry
- Level: Basement
- Area: 91 Square Feet
- Dimensions: 7x13
Living room
- Features: Flooring (Luxury Vinyl)
- Level: Main
- Area: 252 Square Feet
- Dimensions: 14x18
Heating
- Propane, Forced Air
Cooling
- Central Air
Appliances
- Included: Dishwasher, Dryer, Range, Refrigerator, Washer
Features
- Vaulted Ceiling(s)
- Basement: Finished,Egress Window,Full,Walk-Out Access
- Number of fireplaces: 1
- Fireplace features: Wood Burning, Living Room
Interior area
- Total interior livable area: 2,400 sqft
Property
Parking
- Total spaces: 2
- Parking features: Detached, Garage
- Garage spaces: 2
Features
- Stories: 1.5
- Patio & porch: Deck
- Has view: Yes
- View description: Playground
Lot
- Size: 10,000 Square Feet
- Dimensions: 80 x 125
- Features: Level, Sloped
Details
- Parcel number: 060610100024
Construction
Type & style
- Home type: Townhouse
- Property subtype: Townhouse, Single Family Residence
Materials
- Wood Siding
Condition
- New construction: No
- Year built: 1972
Utilities & green energy
- Sewer: Septic Tank
Community & HOA
Community
- Subdivision: Fyre Lake
HOA
- Has HOA: Yes
- Amenities included: Playground
- Services included: Lake Rights, Other
- HOA fee: $945 annually
Location
- Region: Sherrard
Financial & listing details
- Price per square foot: $90/sqft
- Tax assessed value: $180,285
- Annual tax amount: $3,576
- Date on market: 2/2/2026
- Listing terms: Conventional
Price history
| Date | Event | Price |
|---|---|---|
| 1/23/2024 | Sold | $215,500-0.7%$90/sqft |
Source:  MRED as distributed by MLS GRID #QC4248364 Report a problem MRED as distributed by MLS GRID #QC4248364 Report a problem | ||
| 12/22/2023 | Pending sale | $217,000$90/sqft |
Source:  RMLS Alliance as distributed by MLS GRID #QC4248364 Report a problem RMLS Alliance as distributed by MLS GRID #QC4248364 Report a problem | ||
| 11/22/2023 | Listed for sale | $217,000-1.3%$90/sqft |
Source: RMLS Alliance as distributed by MLS GRID #QC4248364 Report a problem | ||
| 11/19/2023 | Listing removed | -- |
Source: RMLS Alliance as distributed by MLS GRID #QC4245692 Report a problem | ||
| 9/25/2023 | Price change | $219,900-8.3%$92/sqft |
Source: RMLS Alliance as distributed by MLS GRID #QC4245692 Report a problem | ||
| 9/13/2023 | Price change | $239,900-4%$100/sqft |
Source: RMLS Alliance as distributed by MLS GRID #QC4245692 Report a problem | ||
| 8/18/2023 | Price change | $249,900+47.1%$104/sqft |
Source: RMLS Alliance as distributed by MLS GRID #QC4245692 Report a problem | ||
| 8/5/2022 | Pending sale | $169,900$71/sqft |
Source: RMLS Alliance as distributed by MLS GRID #QC4234610 Report a problem | ||
| 6/28/2022 | Listed for sale | $169,900$71/sqft |
Source: RMLS Alliance as distributed by MLS GRID #QC4234610 Report a problem | ||
Public tax history
| Year | Property taxes | Tax assessment |
|---|---|---|
| 2024 | $4,081 +12.4% | $60,095 +9.9% |
| 2023 | $3,631 +1.5% | $54,685 +1.3% |
| 2022 | $3,577 +3.1% | $53,995 +9.2% |
| 2021 | $3,470 +1.5% | $49,460 +4.5% |
| 2020 | $3,420 +1.8% | $47,330 +2.5% |
| 2019 | $3,360 +1.5% | $46,175 -3.4% |
| 2018 | $3,311 +0.9% | $47,810 +6.6% |
| 2017 | $3,282 +5.8% | $44,850 +6.2% |
| 2016 | $3,102 +1.6% | $42,230 +0.6% |
| 2015 | $3,054 +3% | $41,990 +2.2% |
| 2014 | $2,964 -2.9% | $41,085 -3.1% |
| 2013 | $3,052 -3.7% | $42,410 -4.5% |
| 2010 | $3,168 +0.9% | $44,430 +0.9% |
| 2009 | $3,139 | $44,035 |
Find assessor info on the county website
Neighborhood: 61281
Nearby homes
- $288,300-- bd-- ba-- sqft125 Glenview Dr, Sherrard, IL 61281Off Market
- $233,0003 bd3 ba3k sqft123 Glenview Dr, Sherrard, IL 61281Off Market
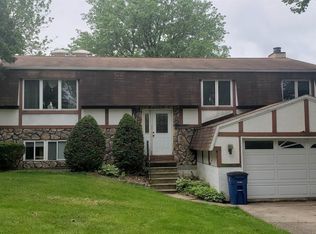
- $310,0004 bd4 ba2.1k sqft301 Fyre Lake Dr, Sherrard, IL 61281Sold
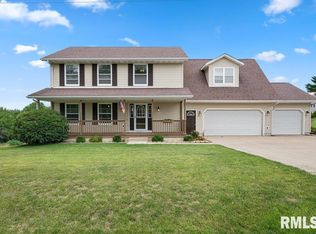
- $344,700-- bd-- ba-- sqft127 Glenview Dr, Sherrard, IL 61281Off Market
- $243,0004 bd2 ba1.1k sqft129 Glenview Dr, Sherrard, IL 61281Sold
- $310,0004 bd3 ba2k sqft302 Fyre Lake Dr, Sherrard, IL 61281Sold
- $16,500-- sqft130 Glenview Dr, Sherrard, IL 61281Sold
- $14,2800.39 Acres121 Glenview Dr, Sherrard, IL 61281Off Market
Nearby schools
GreatSchools rating
- 4/10Sherrard Elementary SchoolGrades: K-4Distance: 1.1 mi
- 5/10Sherrard Jr High SchoolGrades: 7-8Distance: 3 mi
- 7/10Sherrard High SchoolGrades: 9-12Distance: 3 mi
Schools provided by the listing agent
- High: Sherrard
Source: MRED as distributed by MLS GRID. This data may not be complete. We recommend contacting the local school district to confirm school assignments for this home.


Get pre-qualified for a loan
At Zillow Home Loans, we can pre-qualify you in as little as 5 minutes with no impact to your credit score.An equal housing lender. NMLS #10287.
- Illinois
- Mercer County
- Sherrard
- 61281
- 124 Glenview Dr
Nearby cities
Nearby neighborhoods
Nearby zip codes
Other Sherrard Topics
