Welcome to this spacious and inviting 4-bedroom, 3-bath home with a 2-car garage, perfectly situated in the highly desirable Fyre Lake community. Enjoy resort-style living with access to three beautiful lakes, two sandy beaches, boating, kayaking, fishing, swimming, a park, tennis and pickleball courts, and a vibrant, family-friendly atmosphere filled with community activities. Golf enthusiasts will love the nearby Fyre Lake Golf Course, designed by legendary Jack Nicklaus. Step inside to an updated eat-in kitchen that welcomes you upon entry. To the left, you'll find a convenient main-floor bedroom and full bath, ideal for guests or multi-generational living. To the right, enjoy easy access to the 2-car garage and the stunning living room featuring cathedral ceilings that create an open, airy feel. Upstairs, you'll find three generously sized bedrooms and a full bath, offering plenty of space for everyone. Head downstairs to the large family room with a cozy fireplace, perfect for relaxing or movie nights. Love to entertain? This home truly shines outdoors. After a day on the lake or the golf course, bring your crew home to enjoy the massive main-floor deck or the spacious patio below-ideal for gatherings, grilling, and making lasting memories. This is more than a house; it's a lifestyle. Don't miss your chance to call Fyre Lake home!
Closed
$310,000
302 Fyre Lake Dr, Sherrard, IL 61281
4beds
2,027sqft
Single Family Residence
Built in 1979
-- sqft lot
$312,200 Zestimate®
$153/sqft
$2,075 Estimated rent
Home value
$312,200
Estimated sales range
Not available
$2,075/mo
Zestimate® history
Owner options
List your home for rent
$2,075/mo
Rent Zestimate®
Find your next renter with Zillow Rental Manager. Plus, with online applications, you can quickly screen prospective tenants – for free.
$2,075/mo
Rent Zestimate®
Refinance and save
$3,255/mo
Est. payment
Refinancing to a lower rate could help reduce your monthly payments and save thousands over the life of the loan.
$3,255/mo
Est. payment
Explore your selling options
Work with a Zillow partner agent
Leverage their expertise and Zillow's premium Showcase listings to get your home seen by more buyers.
Get startedList with your own agent
Get your home in front of millions of buyers by listing it on Zillow.
Learn how to do itSell it yourself
Take full control of how buyers see your home on Zillow by listing For Sale by Owner (FSBO).
List your homeWhat's special
Updated eat-in kitchenMassive main-floor deck
Zillow last checked:
Listing updated:
Listed by:
Sara Harris 309-558-9158,
Epique Realty
Bought with:
Robin Bell
Currents and Keys Realty
Source: MRED as distributed by MLS GRID,MLS#: 12548843
Facts & features
Interior
Bedrooms & bathrooms
- Bedrooms: 4
- Bathrooms: 3
- Full bathrooms: 3
Rooms
- Room types: No additional rooms
Primary bedroom
- Features: Flooring (Carpet), Bathroom (Full)
- Level: Main
- Area: 154 Square Feet
- Dimensions: 14X11
Bedroom 2
- Features: Flooring (Carpet)
- Level: Second
- Area: 147 Square Feet
- Dimensions: 21X7
Bedroom 3
- Level: Second
- Area: 143 Square Feet
- Dimensions: 13X11
Bedroom 4
- Features: Flooring (Carpet)
- Level: Second
- Area: 176 Square Feet
- Dimensions: 16X11
Family room
- Features: Flooring (Carpet)
- Level: Main
- Area: 338 Square Feet
- Dimensions: 26X13
Kitchen
- Features: Kitchen (Eating Area-Table Space), Flooring (Luxury Vinyl)
- Level: Main
- Area: 252 Square Feet
- Dimensions: 21X12
Laundry
- Features: Flooring (Vinyl)
- Level: Basement
- Area: 156 Square Feet
- Dimensions: 13X12
Living room
- Features: Flooring (Carpet)
- Level: Main
- Area: 312 Square Feet
- Dimensions: 26X12
Heating
- Natural Gas
Cooling
- Central Air
Appliances
- Included: Microwave, Range, Dishwasher, Refrigerator
Features
- Vaulted Ceiling(s), Cathedral Ceiling(s), Pantry
- Flooring: Carpet
- Basement: Partially Finished,Walk-Out Access
- Number of fireplaces: 2
- Fireplace features: Wood Burning, Family Room, Living Room
Interior area
- Total structure area: 3,252
- Total interior livable area: 2,027 sqft
- Finished area below ground: 383
Property
Parking
- Total spaces: 2
- Parking features: Asphalt, Garage Door Opener, Yes, Attached, Garage
- Attached garage spaces: 2
- Has uncovered spaces: Yes
Accessibility
- Accessibility features: No Disability Access
Features
- Stories: 2
- Patio & porch: Deck, Patio
Lot
- Dimensions: 100 X 222.34 X 100 X 232.80
Details
- Parcel number: 06061010200200
- Special conditions: None
- Other equipment: Ceiling Fan(s)
Construction
Type & style
- Home type: SingleFamily
- Architectural style: Contemporary
- Property subtype: Single Family Residence
Materials
- Vinyl Siding, Plaster
- Foundation: Block
- Roof: Asphalt
Condition
- New construction: No
- Year built: 1979
Utilities & green energy
- Sewer: Septic Tank, Other
- Water: Community
Community & HOA
Community
- Features: Park, Lake, Street Paved
HOA
- Has HOA: Yes
- Services included: Exterior Maintenance, Snow Removal, Lake Rights
- HOA fee: $1,050 annually
Location
- Region: Sherrard
Financial & listing details
- Price per square foot: $153/sqft
- Tax assessed value: $247,245
- Annual tax amount: $5,765
- Date on market: 1/21/2026
- Listing terms: Conventional
- Ownership: Fee Simple w/ HO Assn.
Price history
| Date | Event | Price |
|---|---|---|
| 6/5/2026 | Sold | $310,000-1.6%$153/sqft |
Source:  MRED as distributed by MLS GRID #12548843 Report a problem MRED as distributed by MLS GRID #12548843 Report a problem | ||
| 5/8/2026 | Pending sale | $314,900$155/sqft |
Source: MRED as distributed by MLS GRID #12548843 Report a problem | ||
| 3/30/2026 | Price change | $314,900-1.6%$155/sqft |
Source: MRED as distributed by MLS GRID #12548843 Report a problem | ||
| 2/16/2026 | Price change | $320,000-1.5%$158/sqft |
Source: MRED as distributed by MLS GRID #12548843 Report a problem | ||
| 1/21/2026 | Listed for sale | $325,000+103.1%$160/sqft |
Source: MRED as distributed by MLS GRID #12548843 Report a problem | ||
| 12/5/2015 | Sold | $160,000$79/sqft |
Source: Agent Provided Report a problem | ||
| 11/19/2014 | Sold | $160,000-11.1%$79/sqft |
Source: MRED as distributed by MLS GRID #QC4151008 Report a problem | ||
| 5/6/2014 | Pending sale | $179,900$89/sqft |
Source: Keller Williams Realty Greater Quad Cities #4151008 Report a problem | ||
| 4/22/2014 | Listed for sale | $179,900-8.2%$89/sqft |
Source: Keller Williams Realty Greater Quad Cities #4151008 Report a problem | ||
| 7/28/2013 | Listing removed | $196,000$97/sqft |
Source: RE/MAX RIVER CITIES #4139200 Report a problem | ||
| 12/19/2012 | Listed for sale | $196,000$97/sqft |
Source: River Cities Realtors Inc #4139200 Report a problem | ||
Public tax history
| Year | Property taxes | Tax assessment |
|---|---|---|
| 2024 | $5,765 +12% | $82,415 +9.9% |
| 2023 | $5,146 +1.3% | $75,000 +1.3% |
| 2022 | $5,081 +2.9% | $74,055 +9.2% |
| 2021 | $4,937 +1.3% | $67,835 +4.5% |
| 2020 | $4,875 +1.7% | $64,915 +2.5% |
| 2019 | $4,795 +1.4% | $63,330 -3.4% |
| 2018 | $4,728 +0.8% | $65,575 +6.6% |
| 2017 | $4,690 +955.2% | $61,515 +6.2% |
| 2016 | $445 -90.9% | $57,925 +0.6% |
| 2015 | $4,888 +27.6% | $57,595 +2.2% |
| 2014 | $3,831 -12.4% | $56,355 -3.1% |
| 2013 | $4,374 +6.2% | $58,180 -4.6% |
| 2010 | $4,118 +1% | $60,955 +0.9% |
| 2009 | $4,078 | $60,420 |
Find assessor info on the county website
Neighborhood: 61281
Nearby homes
- $338,800-- bd-- ba-- sqft303 Fyre Lake Dr, Sherrard, IL 61281Off Market
- $310,0004 bd4 ba2.1k sqft301 Fyre Lake Dr, Sherrard, IL 61281Sold
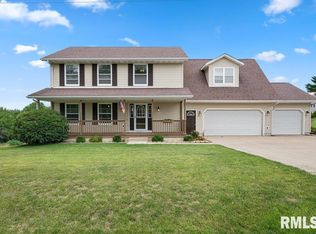
- $232,3003 bd2 ba1k sqft304 Ridgeview Dr, Sherrard, IL 61281Off Market
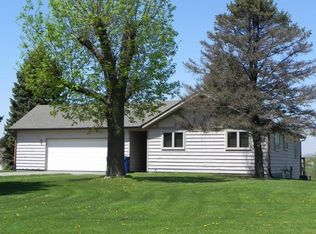
- $215,5003 bd2 ba2.4k sqft124 Glenview Dr, Sherrard, IL 61281Sold
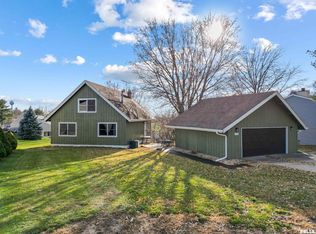
- $273,000-- bd-- ba-- sqft838 Fyre Lake Dr, Sherrard, IL 61281Off Market
- $307,500-- bd-- ba-- sqft125 Glenview Dr, Sherrard, IL 61281Off Market
- $234,1003 bd3 ba3k sqft123 Glenview Dr, Sherrard, IL 61281Off Market
- $285,700-- bd-- ba-- sqft839 Fyre Lake Dr, Sherrard, IL 61281Off Market
Nearby schools
GreatSchools rating
- 4/10Sherrard Elementary SchoolGrades: K-4Distance: 1.2 mi
- 5/10Sherrard Jr High SchoolGrades: 7-8Distance: 3.1 mi
- 7/10Sherrard High SchoolGrades: 9-12Distance: 3.1 mi
Schools provided by the listing agent
- Elementary: Sherrard Elementary School
- Middle: Sherrard Junior High School
- High: Sherrard High School
- District: 200
Source: MRED as distributed by MLS GRID. This data may not be complete. We recommend contacting the local school district to confirm school assignments for this home.


Get pre-qualified for a loan
At Zillow Home Loans, we can pre-qualify you in as little as 5 minutes with no impact to your credit score.An equal housing lender. NMLS #10287.
- Illinois
- Mercer County
- Sherrard
- 61281
- 302 Fyre Lake Dr
Nearby cities
Nearby neighborhoods
Nearby zip codes
Other Sherrard Topics
