Skip main navigation
Sold for $522,000
  • $522,000

    124 Grandworth Way, King, NC 27021

    4beds
    3,187sqft
    Stick/Site Built, Residential, Single Family Residence
    Built in 2022
    0.6 Acres Lot
    $571,600 Zestimate®
    $--/sqft
    $2,811 Estimated rent

    Home value

    $571,600

    $543,000 - $600,000

    $2,811/mo

    Zestimate® history
    Loading
    Loading...

    Owner options

    List your home for rent

    $2,811/mo

    Rent Zestimate®

    Find your next renter with Zillow Rental Manager. Plus, with online applications, you can quickly screen prospective tenants – for free.

    Learn more

    $2,811/mo

    Rent Zestimate®

    Refinance and save

    $3,387/mo

    Est. payment

    Refinancing to a lower rate could help reduce your monthly payments and save thousands over the life of the loan.

    See today's rates

    $3,387/mo

    Est. payment

    Explore your selling options

    Work with a Zillow partner agent

    Leverage their expertise and Zillow's premium Showcase listings to get your home seen by more buyers.

    Get started

    List with your own agent

    Get your home in front of millions of buyers by listing it on Zillow.

    Learn how to do it

    Sell it yourself

    Take full control of how buyers see your home on Zillow by listing For Sale by Owner (FSBO).

    List your home

    What's special

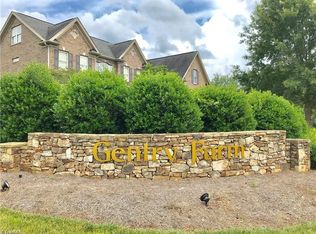
    MOVE-IN READY - NEW PRICE! Beautiful new construction home by the Arden Group! Located in beautiful established Gentry Farm community. All-brick home with courtyard-style 2 car garage and approx. 2700 square feet! Kitchen, dining, great room, breakfast, office, laundry, mudroom, primary bedroom, 2nd bedroom, and 2 full baths located on main level. 3rd and 4th bedroom, loft, and full bath located upstairs. Open concept main level with 9 ft. ceilings & tan engineered hardwood floors. Bright white kitchen with subway tile, stainless appliances, brushed nickel fixtures, and island overlooking great room with built-ins. Primary bath features walk-in shower and tile flooring. Tile flooring in laundry with and laundry sink and storage. Granite counters and tons of storage in private office. Brushed nickel fixtures throughout. Measurements & info taken from builder plans/specs, subject to change. {BIRCH HAVEN COURTYARD PLAN - Elevation A} OPEN HOUSE EACH SAT/SUN 12-4

    Zillow last checked:

    Listing updated:

    Listed by:

    Michelle Dyson 336-408-4122,

    Banner Team Properties Brokered by EXP Realty,

    Jerri Banner 336-409-0724,

    eXp Realty, LLC

    Bought with:

    Tabitha Westmoreland, 209762

    RE/MAX Preferred Properties

    Source: Triad MLS,MLS#: 1069296MLS LogoOriginating MLS: Winston-Salem

    Facts & features

    Interior

    Bedrooms & bathrooms
    • Bedrooms: 4
    • Bathrooms: 3
    • Full bathrooms: 3
    • Main level bathrooms: 2
    Primary bedroom
    • Level: Main
    • Dimensions: 15.33 x 16
    Bedroom 2
    • Level: Main
    • Dimensions: 14.33 x 12.33
    Bedroom 3
    • Level: Second
    • Dimensions: 12.25 x 12.67
    Bedroom 4
    • Level: Second
    • Dimensions: 12.67 x 11.33
    Breakfast
    • Level: Main
    • Dimensions: 12 x 14.33
    Great room
    • Level: Main
    • Dimensions: 19.33 x 16.67
    Kitchen
    • Level: Main
    • Dimensions: 12.75 x 11.75
    Laundry
    • Level: Main
    • Dimensions: 8.67 x 8.25
    Loft
    • Level: Second
    • Dimensions: 14.08 x 26.17
    Other
    • Level: Main
    • Dimensions: 6 x 10.92
    Office
    • Level: Main
    • Dimensions: 10.42 x 7
    Study
    • Level: Main
    • Dimensions: 14 x 12.33
    Heating
    • Forced Air, Heat Pump, Electric, Natural Gas
    Cooling
    • Central Air
    Appliances
    • Included: Dishwasher, Disposal, Free-Standing Range, Gas Water Heater
    • Laundry: Dryer Connection, Main Level, Washer Hookup
    Features
    • Great Room, Built-in Features, Ceiling Fan(s), Kitchen Island, Pantry
    • Flooring: Carpet, Tile, Wood
    • Has basement: No
    • Number of fireplaces: 1
    • Fireplace features: Gas Log, Great Room
    Interior area
    • Total structure area: 3,187
    • Total interior livable area: 3,187 sqft
    • Finished area above ground: 3,187

    Property

    Parking
    • Total spaces: 2
    • Parking features: Driveway, Garage, Garage Door Opener, Attached, Garage Faces Front
    • Attached garage spaces: 2
    • Has uncovered spaces: Yes
    Features
    • Levels: One and One Half
    • Stories: 1
    • Patio & porch: Porch
    • Pool features: None
    Lot
    • Size: 0.60 Acres
    • Features: City Lot, Cleared, Subdivided, Not in Flood Zone, Subdivision
    Details
    • Parcel number: 6901770223
    • Zoning: R-20-CU
    • Special conditions: Owner Sale

    Construction

    Type & style
    • Home type: SingleFamily
    • Architectural style: Traditional
    • Property subtype: Stick/Site Built, Residential, Single Family Residence
    Materials
    • Brick
    • Foundation: Slab
    Condition
    • New Construction
    • New construction: Yes
    • Year built: 2022

    Utilities & green energy

    • Sewer: Public Sewer
    • Water: Public

    Community & neighborhood

    Location
    • Region: King
    • Subdivision: Gentry Farm

    HOA & financial

    HOA
    • Has HOA: Yes
    • HOA fee: $330 annually

    Other

    Other facts
    • Listing agreement: Exclusive Right To Sell

    Price history

    DateEventPrice
    7/13/2023Sold$522,000+1.4%
    Source: Triad MLS #1069296 Report a problem
    5/19/2023Pending sale$514,900
    Source: Triad MLS #1069296 Report a problem
    2/23/2023Price change$514,900-1%
    Source: Triad MLS #1069296 Report a problem
    2/2/2023Price change$519,900-1%
    Source: Triad MLS #1069296 Report a problem
    10/26/2022Listed for sale$524,900+683.4%
    Source: Triad MLS #1069296 Report a problem
    6/30/2022Sold$67,000-87.6%$21/sqft
    Source: Public Record Report a problem
    5/11/2022Listed for sale$539,000
    Source: Triad MLS #1069296 Report a problem

    Public tax history

    YearProperty taxesTax assessment
    2025$5,339 +19%$532,600 +25.2%
    2024$4,488 -6.6%$425,300
    2023$4,806 +750.6%$425,300 +750.6%
    2022$565 $50,000
    2021$565 +16.6%$50,000 +11.6%
    2020$485 $44,800 -10.4%
    2019-- $50,000
    2018$368 $50,000
    2017$368 $50,000
    2016$368 +0.7%$50,000
    2015$365 $50,000
    2014-- $50,000

    Find assessor info on the county website

    Neighborhood: 27021

    Nearby schools

    GreatSchools rating
    Schools provided by the listing agent
    • Elementary: Poplar Springs
    • Middle: Chestnut Grove
    • High: West Stokes

    Source: Triad MLS. This data may not be complete. We recommend contacting the local school district to confirm school assignments for this home.

    Get a cash offer in 3 minutes
    Find out how much your home could sell for in as little as 3 minutes with a no-obligation cash offer.
    Estimated market value
    $571,600
    Get a cash offer in 3 minutes
    Find out how much your home could sell for in as little as 3 minutes with a no-obligation cash offer.
    Estimated market value
    $571,600