Skip main navigation
Sold for $583,000
  • $583,000

    128 Grandworth Way, King, NC 27021

    4beds
    2,495sqft
    Stick/Site Built, Residential, Single Family Residence
    Built in 2024
    0.51 Acres Lot
    $583,900 Zestimate®
    $--/sqft
    $2,821 Estimated rent

    Home value

    $583,900

    Estimated sales range

    Not available

    $2,821/mo

    Zestimate® history
    Loading
    Loading...

    Owner options

    List your home for rent

    $2,821/mo

    Rent Zestimate®

    Find your next renter with Zillow Rental Manager. Plus, with online applications, you can quickly screen prospective tenants – for free.

    Learn more

    $2,821/mo

    Rent Zestimate®

    Refinance and save

    $3,702/mo

    Est. payment

    Refinancing to a lower rate could help reduce your monthly payments and save thousands over the life of the loan.

    See today's rates

    $3,702/mo

    Est. payment

    Explore your selling options

    Work with a Zillow partner agent

    Leverage their expertise and Zillow's premium Showcase listings to get your home seen by more buyers.

    Get started

    List with your own agent

    Get your home in front of millions of buyers by listing it on Zillow.

    Learn how to do it

    Sell it yourself

    Take full control of how buyers see your home on Zillow by listing For Sale by Owner (FSBO).

    List your home

    What's special

    Gas log fireplaceBonus roomBrick exteriorMist color islandEngineered hardwood floorsTile showerBright kitchen
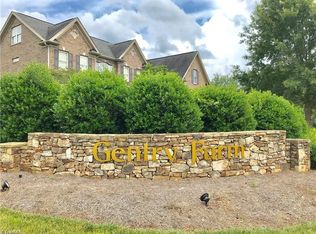
    New Price on this Move in Ready home with walk out daylight basement! All brick exterior, side load garage and screen porch, also! The Ledford II plan offers 4 bedrooms with primary on main. Upper level includes loft and bonus room to provide for additional living space and/or home office. Open main level floor plan has bright kitchen with quartz countertops, cotton white perimeter cabinets and mist color island next to spacious dining area that adjoins door the screen porch. Great room is huge and has beautiful white mantle with gray surround marble gas log fireplace. Engineered hardwood floors on main level including primary bedroom and closet. Primary bath features tile shower with frameless heavy glass door. Wonderful Gentry Farm neighborhood with sidewalks throughout! 5 minutes from Hwy. 52/74 and easy to get to all the growing local business part of King. Visit our Open House every weekend! Buyer Incentives Available! {LEDFORD II - Elevation A}

    Zillow last checked:

    Listing updated:

    Listed by:

    Michael DeHaven 336-831-6730,

    Banner Team Properties Brokered by EXP Realty,

    Jerri Banner 336-409-0724,

    eXp Realty

    Bought with:

    Jill Petras, 293718

    ERA Live Moore

    Source: Triad MLS,MLS#: 1140467MLS LogoOriginating MLS: Winston-Salem

    Facts & features

    Interior

    Bedrooms & bathrooms
    • Bedrooms: 4
    • Bathrooms: 4
    • Full bathrooms: 3
    • 1/2 bathrooms: 1
    • Main level bathrooms: 2
    Primary bedroom
    • Level: Main
    • Dimensions: 13.33 x 15.67
    Bedroom 2
    • Level: Second
    • Dimensions: 11 x 14.42
    Bedroom 3
    • Level: Second
    • Dimensions: 11.08 x 14.67
    Bedroom 4
    • Level: Second
    • Dimensions: 11 x 12
    Bonus room
    • Level: Second
    • Dimensions: 15.67 x 11.42
    Dining room
    • Level: Main
    • Dimensions: 11 x 14
    Entry
    • Level: Main
    • Dimensions: 7 x 11
    Great room
    • Level: Main
    • Dimensions: 16.58 x 18.42
    Kitchen
    • Level: Main
    • Dimensions: 12 x 13.75
    Loft
    • Level: Second
    • Dimensions: 12.08 x 15.08
    Heating
    • Forced Air, Heat Pump, Electric, Natural Gas
    Cooling
    • Central Air
    Appliances
    • Included: Microwave, Dishwasher, Disposal, Free-Standing Range, Electric Water Heater
    • Laundry: Dryer Connection, Main Level, Washer Hookup
    Features
    • Great Room, Ceiling Fan(s), Dead Bolt(s), Kitchen Island, Pantry, Solid Surface Counter
    • Flooring: Carpet, Engineered Hardwood, Tile, Wood
    • Basement: Unfinished, Basement
    • Attic: Storage,Pull Down Stairs
    • Number of fireplaces: 1
    • Fireplace features: Gas Log, Great Room
    Interior area
    • Total structure area: 3,892
    • Total interior livable area: 2,495 sqft
    • Finished area above ground: 2,495

    Property

    Parking
    • Total spaces: 2
    • Parking features: Driveway, Garage, Garage Door Opener, Garage Faces Side
    • Garage spaces: 2
    • Has uncovered spaces: Yes
    Features
    • Levels: Two
    • Stories: 2
    • Patio & porch: Porch
    • Pool features: None
    Lot
    • Size: 0.51 Acres
    • Features: City Lot, Cleared, Level, Subdivided, Sloped, Subdivision
    Details
    • Parcel number: 6901771129
    • Zoning: R-20-CU
    • Special conditions: Owner Sale

    Construction

    Type & style
    • Home type: SingleFamily
    • Architectural style: Transitional
    • Property subtype: Stick/Site Built, Residential, Single Family Residence
    Materials
    • Brick, Vinyl Siding
    Condition
    • New Construction
    • New construction: Yes
    • Year built: 2024

    Utilities & green energy

    • Sewer: Public Sewer
    • Water: Public

    Community & neighborhood

    Location
    • Region: King
    • Subdivision: Gentry Farm

    HOA & financial

    HOA
    • Has HOA: Yes
    • HOA fee: $285 annually

    Other

    Other facts
    • Listing agreement: Exclusive Right To Sell

    Price history

    DateEventPrice
    6/26/2025Sold$583,000-2.8%
    Source: Triad MLS #1140467 Report a problem
    5/20/2025Pending sale$599,900
    Source: Triad MLS #1140467 Report a problem
    4/2/2025Price change$599,900-2.4%
    Source: Triad MLS #1140467 Report a problem
    1/30/2025Price change$614,900-1.5%
    Source: Triad MLS #1140467 Report a problem
    1/21/2025Listed for sale$624,400
    Source: Triad MLS #1140467 Report a problem
    1/16/2025Pending sale$624,400
    Source: Triad MLS #1140467 Report a problem
    10/18/2024Price change$624,400+11.5%
    Source: Triad MLS #1140467 Report a problem
    5/15/2024Price change$559,900-11.1%$224/sqft
    Source: Arden Homes Report a problem
    4/25/2024Listed for sale$629,900+12.5%
    Source: Triad MLS #1140467 Report a problem
    1/4/2024Listing removed$559,900
    Source: Triad MLS #1082909 Report a problem
    9/1/2022Listed for sale$559,900+774.8%
    Source: Triad MLS #1082909 Report a problem
    7/20/2022Sold$64,000$26/sqft
    Source: Public Record Report a problem

    Public tax history

    YearProperty taxesTax assessment
    2025$6,059 +926.9%$553,300 +1006.6%
    2024$590 +4.4%$50,000
    2023$565 $50,000
    2022$565 $50,000
    2021$565 +16.6%$50,000 +11.6%
    2020$485 $44,800 -77.9%
    2019-- $202,500
    2018$1,488 $202,500
    2017$1,488 +1.9%$202,500 +1.9%
    2016$1,460 +0.7%$198,700
    2015$1,451 $198,700
    2014-- $198,700 +99.1%
    2002-- $99,800

    Find assessor info on the county website

    Neighborhood: 27021

    Nearby schools

    GreatSchools rating
    Schools provided by the listing agent
    • Elementary: Poplar Springs
    • Middle: Chestnut Grove
    • High: West Stokes

    Source: Triad MLS. This data may not be complete. We recommend contacting the local school district to confirm school assignments for this home.

    Get a cash offer in 3 minutes
    Find out how much your home could sell for in as little as 3 minutes with a no-obligation cash offer.
    Estimated market value
    $583,900
    Get a cash offer in 3 minutes
    Find out how much your home could sell for in as little as 3 minutes with a no-obligation cash offer.
    Estimated market value
    $583,900